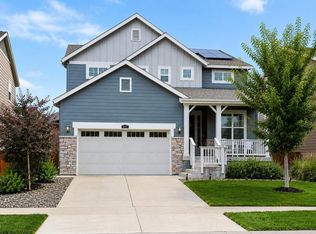
This spacious, two-story NextGen® home features a convenient private suite with a separate entrance, living room, kitchenette, bedroom, bathroom and one-bay garage! Move-In ready with the Landscaping professionally completed and window coverings installed! In the main home, a generous open floorplan is shared between the Great Room, gourmet kitchen and dining on the first level, while a loft and four bedrooms occupy the second floor. Inside, you'll find a bright, open floorplan featuring the gourmet kitchen which is a chef's dream with a large quartz island, gas range, full tile backsplash, and a walk-in pantry. The upper level boasts a luxurious primary suite with spa-like bath and walk-in closet, with an additional flex space attached to the bedroom. Three additional bedrooms upstairs. Off the main level leads to a covered deck overlooking a beautifully landscaped backyard, complete with stamped concrete patio, raised garden beds, and turf yard. Unfinished basement ready for your touch! Enjoy the neighborhood amenities; playground park, greenbelt, walking paths, and a beautiful pool. All of this plus quick access to Longmont, Boulder, Denver, and I-25. This is spacious, upgraded living without the Boulder County price tag-move-in ready with every detail done!
For sale
Price cut: $15K (7/14)
$950,000
1928 Marlowe Circle, Erie, CO 80516
5beds
6,367sqft
:
Get pre-qualified$6,127/mo
Single Family Residence
Built in 2023
7,314 Square Feet Lot
$-- Zestimate®
$149/sqft
$88/mo HOA
What's special
- 27 days |
- 559 |
- 26 |
Zillow last checked:
Listing updated:
Listed by:
Chandler Fendler 720-346-3400 Chandler.Fendler@Compass.com,
Compass - Denver
Source: REcolorado as distributed by MLS GRID,MLS#: 9550434
Facts & features
Interior
Bedrooms & bathrooms
- Bedrooms: 5
- Bathrooms: 5
- Full bathrooms: 1
- 3/4 bathrooms: 3
- 1/2 bathrooms: 1
- Main level bathrooms: 2
- Main level bedrooms: 1
Bedroom
- Description: Next Gen Bedroom
- Level: Main
- Area: 329.28 Square Feet
- Dimensions: 22.4 x 14.7
Bedroom
- Description: Primary Bedroom Suite
- Features: Primary Suite
- Level: Upper
- Area: 409.36 Square Feet
- Dimensions: 23.8 x 17.2
Bedroom
- Description: Bedroom 2
- Features: Primary Suite
- Level: Upper
- Area: 87.42 Square Feet
- Dimensions: 9.4 x 9.3
Bedroom
- Description: Bedroom 3
- Level: Upper
- Area: 221.43 Square Feet
- Dimensions: 12.1 x 18.3
Bedroom
- Description: Bedroom 4
- Level: Upper
- Area: 163.8 Square Feet
- Dimensions: 11.7 x 14
Bathroom
- Description: Main Floor 1/2 Bathroom/Powder Room
- Level: Main
- Area: 23.4 Square Feet
- Dimensions: 7.8 x 3
Bathroom
- Description: Next Gen En-Suite Bathroom
- Level: Main
- Area: 37.88 Square Feet
- Dimensions: 6.11 x 6.2
Bathroom
- Description: Primary Bathroom
- Features: Primary Suite
- Level: Upper
- Area: 103.95 Square Feet
- Dimensions: 7.7 x 13.5
Bathroom
- Level: Upper
- Area: 38.63 Square Feet
- Dimensions: 9.4 x 4.11
Bathroom
- Level: Upper
- Area: 31.11 Square Feet
- Dimensions: 6.1 x 5.1
Dining room
- Level: Main
- Area: 133.72 Square Feet
- Dimensions: 13.11 x 10.2
Family room
- Level: Main
- Area: 196.65 Square Feet
- Dimensions: 13.11 x 15
Kitchen
- Level: Main
- Area: 390.6 Square Feet
- Dimensions: 15.5 x 25.2
Kitchen
- Description: Next Gen Kitchenette
- Level: Main
- Area: 195.52 Square Feet
- Dimensions: 18.8 x 10.4
Laundry
- Level: Upper
- Area: 95.4 Square Feet
- Dimensions: 9 x 10.6
Living room
- Description: Next Gen Living Room
- Level: Main
- Area: 295.4 Square Feet
- Dimensions: 14 x 21.1
Loft
- Description: Upstairs Loft/Playroom/Flex Space
- Level: Upper
- Area: 309.76 Square Feet
- Dimensions: 20.5 x 15.11
Utility room
- Description: Massive Unfinished Basement
- Level: Basement
- Area: 2545.15 Square Feet
- Dimensions: 54.5 x 46.7
Heating
- Forced Air
Cooling
- Central Air
Appliances
- Included: Cooktop, Dishwasher, Disposal, Double Oven, Microwave, Oven, Range, Range Hood, Refrigerator
- Laundry: In Unit
Features
- Eat-in Kitchen, Entrance Foyer, Granite Counters, High Ceilings, Kitchen Island, Open Floorplan, Pantry, Primary Suite, Radon Mitigation System, Smoke Free, Walk-In Closet(s)
- Flooring: Carpet, Laminate, Tile
- Windows: Double Pane Windows, Window Coverings
- Basement: Bath/Stubbed,Full,Unfinished
- Number of fireplaces: 1
- Fireplace features: Family Room
Interior area
- Total structure area: 6,367
- Total interior livable area: 6,367 sqft
- Finished area above ground: 4,287
- Finished area below ground: 0
Video & virtual tour
Property
Parking
- Total spaces: 3
- Parking features: Concrete
- Attached garage spaces: 3
Features
- Levels: Two
- Stories: 2
- Patio & porch: Covered, Front Porch, Patio
- Exterior features: Garden
- Fencing: Full
Lot
- Size: 7,314 Square Feet
- Features: Irrigated, Landscaped, Level
Details
- Parcel number: R8969412
- Special conditions: Standard
Construction
Type & style
- Home type: SingleFamily
- Architectural style: Traditional
- Property subtype: Single Family Residence
Materials
- Frame, Stone, Vinyl Siding
- Roof: Composition
Condition
- Year built: 2023
Details
- Builder name: Lennar
Utilities & green energy
- Sewer: Public Sewer
- Water: Public
Community & HOA
Community
- Security: Carbon Monoxide Detector(s), Radon Detector, Smoke Detector(s)
- Subdivision: Morgan Hill
HOA
- Has HOA: Yes
- Amenities included: Playground, Pool
- Services included: Trash
- HOA fee: $88 monthly
- HOA name: Morgan Hill
- HOA phone: 720-425-5475
Location
- Region: Erie
Financial & listing details
- Price per square foot: $149/sqft
- Annual tax amount: $8,875
- Date on market: 7/8/2026
- Listing terms: Cash,Conventional,Jumbo,Other
- Exclusions: Seller`s Personal Items And Any Staging Items.
- Ownership: Individual
- Road surface type: Paved
Estimated market value
Not available
Estimated sales range
Not available
Not available
Price history
| Date | Event | Price |
|---|---|---|
| 7/14/2026 | Price change | $950,000-1.6%$149/sqft |
Source:  REcolorado as distributed by MLS GRID #9550434 Report a problem REcolorado as distributed by MLS GRID #9550434 Report a problem | ||
| 6/5/2026 | Listed for sale | $965,000$152/sqft |
Source:  IRES as distributed by MLS GRID #1061112 Report a problem IRES as distributed by MLS GRID #1061112 Report a problem | ||
Public tax history
Tax history is unavailable.
Monthly payment
Est. payment
Payment breakdown
Explore the cost of this home by adjusting the details. Changes won't be saved.Climate risks
Neighborhood: 80516
Nearby schools
GreatSchools rating
- 9/10Erie Elementary SchoolGrades: PK-5Distance: 1.6 mi
- 6/10Erie Middle SchoolGrades: 6-8Distance: 1.5 mi
- 8/10Erie High SchoolGrades: 9-12Distance: 2.3 mi
Schools provided by the listing agent
- Elementary: Erie
- Middle: Erie
- High: Erie
- District: St. Vrain Valley RE-1J
Source: REcolorado as distributed by MLS GRID. This data may not be complete. We recommend contacting the local school district to confirm school assignments for this home.
- $785,0005 bd4 ba4.2k sqft1957 Merrill Cir W, Erie, CO 80516Sold

- $845,2003 bd2 ba4.8k sqft1904 Marlowe Cir, Erie, CO 80516Off Market
- $774,9003 bd3 ba4.8k sqft1952 Marlowe Cir, Erie, CO 80516Sold

- $714,9002 bd2 ba4.2k sqft1949 Merrill Cir W, Erie, CO 80516Sold

- $805,0005 bd5 ba5.2k sqft1941 Merrill Cir W, Erie, CO 80516Sold
- $876,7005 bd5 ba5.9k sqft1933 Merrill Cir W, Erie, CO 80516Sold
- $739,9002 bd2 ba4.2k sqft1965 Merrill Cir W, Erie, CO 80516Sold
- $1,005,8004 bd4 ba5.2k sqft1964 Marlowe Cir, Erie, CO 80516Off Market
A local agent can set up tours, give advice and negotiate with sellers.
Similar homes
- $987,0005 bd4 ba4.5k sqft908 Gilpin Circle, Erie, CO 80516For Sale

 MLS ID #8509570, Christina Surprenant, West and Main Homes Inc. REcolorado as distributed by MLS GRID
 - $1,069,0005 bd4 ba4.2k sqft941 Wildrose Pl, Erie, CO 80516For Sale

 MLS ID #1061745, Dave M Sutton, Compass - Boulder. IRES as distributed by MLS GRID
 - $1,000,0005 bd5 ba6.2k sqft1219 Sunrise Dr, Erie, CO 80516For Sale
 MLS ID #1061855, Adam Micheli, Compass - Boulder. IRES as distributed by MLS GRID
 - $824,9006 bd5 ba3.6k sqft847 Rosevine Ln, Erie, CO 80516For Sale
 MLS ID #1057750, Jessica Luginbill, Compass-Denver. IRES as distributed by MLS GRID
 - $850,0005 bd5 ba4.1k sqft773 Drake Ave, Erie, CO 80516For SaleMLS ID #1060294, April Price, eXp Realty LLC. IRES as distributed by MLS GRID
- $850,0004 bd4 ba3.9k sqft913 Serene Court, Erie, CO 80516For SaleMLS ID #7101821, Bernadette Melton, Compass - Denver. REcolorado as distributed by MLS GRID
- $1,250,0007 bd5 ba4.9k sqft722 Alpine Ridge Street, Erie, CO 80516For SaleMLS ID #4078797, Todd Runyan, Keller Williams Action Realty LLC. REcolorado as distributed by MLS GRID
- $975,0005 bd4 ba3.4k sqft14363 Waterside Ln, Broomfield, CO 80023For SaleMLS ID #1065486, Jennifer Arbuckle, RE/MAX Northwest. IRES as distributed by MLS GRID
- $1,125,0004 bd4 ba5k sqft1321 Fountain Ln, Erie, CO 80516For SaleMLS ID #1062351, The Bernardi Group, Coldwell Banker Realty-Boulder. IRES as distributed by MLS GRID
- $1,169,0005 bd5 ba5.7k sqft1168 Raindance Place, Erie, CO 80516For SaleMLS ID #5605914, Shara Trutner, Coldwell Banker Realty - NoCo. REcolorado as distributed by MLS GRID
- $920,0007 bd6 ba6.1k sqft2350 Tyrrhenian Circle, Longmont, CO 80504For SaleMLS ID #9643813, Michael Brena, Keller Williams Realty Downtown LLC. REcolorado as distributed by MLS GRID
- $925,0005 bd5 ba5.7k sqft14631 Dahlia Way, Thornton, CO 80602For SaleMLS ID #5321440, Tiana Estrada, Estrada Real Estate Group. REcolorado as distributed by MLS GRID
- $1,099,0005 bd5 ba4.5k sqft16301 Fletcher Mountain Way, Broomfield, CO 80023For SaleMLS ID #4777378, Christian Thompson, GREEN DOOR LIVING REAL ESTATE. REcolorado as distributed by MLS GRID
- $939,0005 bd4 ba3.8k sqft2673 Bay Point Lane, Broomfield, CO 80023For SaleMLS ID #8507455, Wesley Charles, eXp Realty, LLC. REcolorado as distributed by MLS GRID
- $890,0004 bd4 ba3.5k sqft16683 Compass Way, Broomfield, CO 80023For SaleMLS ID #9340330, Jennifer Leblanc Kiss, Coldwell Banker Realty 56. REcolorado as distributed by MLS GRID
- $699,0003 bd3 ba3.6k sqft239 Washington St, Erie, CO 80516For SaleMLS ID #1064159, Jessica Luginbill, Compass-Denver. IRES as distributed by MLS GRID
- $775,0005 bd3 ba3.8k sqft2025 E 150th Place, Brighton, CO 80602For SaleMLS ID #3089829, Levi Rose, Valor Real Estate, LLC. REcolorado as distributed by MLS GRID
- $720,0005 bd3 ba4k sqft3309 Bluestem Street, Dacono, CO 80514For SaleMLS ID #1866731, Holly Vejrostek, LPT Realty. REcolorado as distributed by MLS GRID
- $900,0005 bd4 ba3.7k sqft2656 Long Ln, Lafayette, CO 80026For SaleMLS ID #1055447, Carrie Hill, Rocky Mountain RE Inc. IRES as distributed by MLS GRID
- $999,0004 bd4 ba4.5k sqft19174 W 95th Lane, Arvada, CO 80007For SaleMLS ID #6000064, The Blank and Bingham Team, The Agency - Denver. REcolorado as distributed by MLS GRID
