Better than new, thoughtfully upgraded, and refreshingly easy to maintain, this 2024 Westerly home offers a lock-and-leave-friendly lifestyle without giving up the privacy and space of a detached single-family home. Inside, 2,447 finished sq feet are bright, comfortable, and designed for everyday living. A dramatic vaulted entry opens to an airy main level where the kitchen, dining, and living spaces flow together. The kitchen features upgraded cabinetry, double ovens, a gas cooktop with hood, a large island, and pantry, while custom tongue-and-groove accents bring warmth and personality into the living area. A dedicated main-level office gives you flexible space for work, hobbies, or a quiet retreat. Upstairs are three bedrooms, including a spacious primary suite with walk-in closet and private bath. One secondary bedroom enjoys mountain views, and custom window coverings, ceiling fans, and abundant natural light add comfort throughout. Need more room later? The full unfinished basement offers more than 1,200 sq feet ready for future plans. Outside, the fenced yard, patio, sprinkler system, and easy-care landscaping give you a private outdoor space without a weekend's worth of yard work, making this home an especially appealing option for buyers looking for a simpler lock-and-leave lifestyle. An attached 2-car garage, tankless water heater, active radon mitigation system, sump pump, and central air add to the everyday convenience. Westerly residents enjoy exceptional community amenities including a clubhouse, fitness center, pool, parks, playgrounds, hiking and biking trails, and an active calendar of neighborhood events. Short-term rentals are permitted in the Westerly community, offering added flexibility for ownership and use. Buyer to verify current HOA and Town of Erie requirements. Conveniently located near Old Town, shopping, dining, schools, I-25, Boulder, Denver, and DIA, this home combines modern comfort with an outstanding Colorado lifestyle.
For sale
Price cut: $9.1K (9/4)
$689,900
239 Washington St, Erie, CO 80516
3beds
3,684sqft
Single Family Residence
Built in 2024
3,240 Square Feet Lot
$-- Zestimate®
$187/sqft
$111/mo HOA
What's special
Fenced yardEasy-care landscapingSprinkler systemLarge islandDramatic vaulted entryCustom tongue-and-groove accentsDouble ovens
- 97 days
- 218
- 15
Zillow last checked:
Listing updated:
Listed by:
Jessica Luginbill 303-808-1306,
Compass-Denver
Source: IRES as distributed by MLS GRID,MLS#: 1064159
Facts & features
Interior
Bedrooms & bathrooms
- Bedrooms: 3
- Bathrooms: 3
- Full bathrooms: 1
- 3/4 bathrooms: 1
- 1/2 bathrooms: 1
- Main level bathrooms: 1
Primary bedroom
- Description: Carpet
- Features: 3/4 Primary Bath, Luxury Features Primary Bath
- Level: Upper
- Area: 256 Square Feet
- Dimensions: 16 x 16
Bedroom 2
- Description: Carpet
- Level: Upper
- Area: 132 Square Feet
- Dimensions: 12 x 11
Bedroom 3
- Description: Carpet
- Level: Upper
- Area: 176 Square Feet
- Dimensions: 16 x 11
Dining room
- Description: Luxury Vinyl
- Level: Main
- Area: 299 Square Feet
- Dimensions: 13 x 23
Family room
- Description: Luxury Vinyl
Kitchen
- Description: Other
- Level: Main
- Area: 168 Square Feet
- Dimensions: 14 x 12
Laundry
- Level: Upper
- Area: 42 Square Feet
- Dimensions: 7 x 6
Living room
- Description: Luxury Vinyl
- Level: Main
- Area: 506 Square Feet
- Dimensions: 22 x 23
Study
- Description: Carpet
- Level: Main
- Area: 110 Square Feet
- Dimensions: 10 x 11
Heating
- Forced Air
Cooling
- Central Air, Ceiling Fan(s)
Appliances
- Included: Gas Range, Dishwasher, Microwave
- Laundry: Washer/Dryer Hookup
Features
- Eat-in Kitchen, Separate Dining Room, Cathedral Ceiling(s), Open Floorplan, Pantry, Walk-In Closet(s), Kitchen Island
- Windows: Window Coverings
- Basement: Full,Unfinished,Built-In Radon,Sump Pump
Interior area
- Total structure area: 2,447
- Total interior livable area: 3,684 sqft
- Finished area above ground: 2,447
Video & virtual tour
Property
Parking
- Total spaces: 2
- Parking features: Attached
- Attached garage spaces: 2
- Details: Attached
Features
- Levels: Two
- Stories: 2
- Patio & porch: Patio, Deck
- Exterior features: Sprinkler System
- Spa features: Community
- Fencing: Fenced
- Has view: Yes
- View description: Mountain(s)
Lot
- Size: 3,240 Square Feet
Details
- Parcel number: R8970782
- Zoning: SFR
- Special conditions: Private Owner
Construction
Type & style
- Home type: SingleFamily
- Property subtype: Single Family Residence
Materials
- Frame, Wood Siding
- Roof: Composition
Condition
- New construction: No
- Year built: 2024
Details
- Builder model: Telluride
- Builder name: Brightland
Utilities & green energy
- Sewer: Public Sewer
- Utilities for property: Natural Gas Available, Electricity Available, Cable Available, Satellite Avail, High Speed Avail
Community & HOA
Community
- Features: Clubhouse, Pool, Playground, Fitness Center, Park, Trail(s), Recreation Room
- Subdivision: Westerly
HOA
- Has HOA: Yes
- Services included: Common Amenities, Trash
- HOA fee: $111 monthly
- HOA name: MSI
- HOA phone: 303-420-4433
Location
- Region: Erie
Financial & listing details
- Price per square foot: $187/sqft
- Tax assessed value: $778,692
- Annual tax amount: $1,596
- Date on market: 7/14/2026
- Listing terms: Cash,Conventional,FHA,VA Loan
- Exclusions: Sellers personal property, Kitchen Refrigerator, Washer, Dryer, staging furniture, Reverse Osmosis water filtration system is leased and not considered an inclusion.
- Electric utility on property: Yes
Estimated market value
Not available
Estimated sales range
Not available
Not available
Price history
| Date | Event | Price |
|---|---|---|
| 9/4/2026 | Price change | $689,900-1.3%$187/sqft |
Source:  REcolorado as distributed by MLS GRID #5696597 Report a problem REcolorado as distributed by MLS GRID #5696597 Report a problem | ||
| 7/16/2026 | Listed for sale | $699,000-4.2%$190/sqft |
Source:  IRES as distributed by MLS GRID #1064159 Report a problem IRES as distributed by MLS GRID #1064159 Report a problem | ||
| 7/3/2026 | Listing removed | $729,900$198/sqft |
Source: IRES as distributed by MLS GRID #1060962 Report a problem | ||
| 6/12/2026 | Price change | $729,900-2.7%$198/sqft |
Source: IRES as distributed by MLS GRID #1060962 Report a problem | ||
| 6/5/2026 | Listed for sale | $749,900+11.1%$204/sqft |
Source: IRES as distributed by MLS GRID #1060962 Report a problem | ||
| 4/30/2025 | Sold | $674,709$183/sqft |
Source: Public Record Report a problem | ||
Public tax history
| Year | Property taxes | Tax assessment |
|---|---|---|
| 2026 | $1,596 +54.2% | $48,190 +459% |
| 2025 | $1,035 +6.3% | $8,620 +49.9% |
| 2024 | $974 +1841.8% | $5,750 +3% |
| 2023 | $50 +639.8% | $5,580 +1824.1% |
| 2022 | $7 | $290 |
Find assessor info on the county website
Monthly payment
Est. payment
Payment breakdown
Explore the cost of this home by adjusting the details. Changes won't be saved.Climate risks
Neighborhood: 80516
Nearby schools
Schools provided by the listing agent
- Elementary: Highlands Elementary
- Middle: Soaring Heights PK-8
- High: Erie
Source: IRES as distributed by MLS GRID. This data may not be complete. We recommend contacting the local school district to confirm school assignments for this home.

Similar homes
- $690,0003 bd2 ba3.9k sqft1159 Sunrise Dr, Erie, CO 80516For Sale

 MLS ID #1070003, Tammy Breeser, Coldwell Banker Realty- Denver West. IRES as distributed by MLS GRID
 - $685,0004 bd3 ba3.6k sqft660 Sun Up Pl, Erie, CO 80516For Sale
 MLS ID #1067006, Connie Kraska, LIV Sotheby's Intl Realty. IRES as distributed by MLS GRID
 - $649,9994 bd3 ba3.6k sqft78 Starlight Circle, Erie, CO 80516For Sale
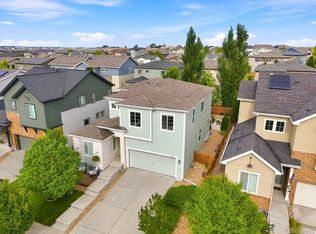
 MLS ID #6772290, Paul Andrews, Resident Realty South Metro. REcolorado as distributed by MLS GRID
 - $679,0005 bd4 ba3k sqft56 Starlight Cir, Erie, CO 80516For Sale
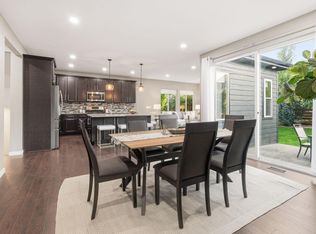 MLS ID #1064557, Aimee Brayman, West and Main Homes. IRES as distributed by MLS GRID
 - $789,0005 bd4 ba3.2k sqft285 Westerly Boulevard, Erie, CO 80516For SaleMLS ID #3325116, Mary Haling, LIV Sotheby's International Realty. REcolorado as distributed by MLS GRID
- $775,0003 bd4 ba2.5k sqft234 Westerly Blvd, Erie, CO 80516New ConstructionIRES as distributed by MLS GRID
- $745,0004 bd4 ba3.3k sqft21 Ferris Ln, Erie, CO 80516For SaleMLS ID #1069029, Magali Fredrick, HomeSmart. IRES as distributed by MLS GRID
- $899,0004 bd3 ba3.8k sqft1830 Willow Dr, Erie, CO 80516For SaleMLS ID #1068669, Sarah Gallegos, Keller Williams-Advantage Rlty. IRES as distributed by MLS GRID
- $735,0004 bd5 ba2.9k sqft2135 Indian Paintbrush Way, Erie, CO 80516For SaleMLS ID #1068627, Aimee Brayman, West and Main Homes. IRES as distributed by MLS GRID
- $530,0003 bd3 ba2.5k sqft348 Rodden Dr, Erie, CO 80516For SaleMLS ID #1067585, Patricia Dessel, Compass - Boulder. IRES as distributed by MLS GRID
- $638,0003 bd3 ba2.8k sqft2497 Flats Street, Erie, CO 80516For SaleMLS ID #8811074, Kelly Mates, Distinct Real Estate LLC. REcolorado as distributed by MLS GRID
- $750,0003 bd3 ba3.4k sqftERIE FOUR CORNERS, Erie, CO 80516For SaleMLS ID #3475714, Kate Otto, Compass - Denver. REcolorado as distributed by MLS GRID
- $825,0005 bd5 ba4.2k sqft360 Pleades Place, Erie, CO 80516For SaleMLS ID #8542423, Amanda Tally, HomeSmart Realty. REcolorado as distributed by MLS GRID
- $850,0005 bd4 ba4.7k sqft1702 Marlowe Cir W, Erie, CO 80516For SaleMLS ID #1070143, Danielle Harvey, Coldwell Banker Realty-Boulder. IRES as distributed by MLS GRID
- $845,5005 bd5 ba3.4k sqft723 Gilpin Cir, Erie, CO 80516For SaleMLS ID #1067946, Kiki Kidder, Compass - Boulder. IRES as distributed by MLS GRID
- $999,0005 bd6 ba4.5k sqft1651 Poplar Dr, Erie, CO 80516New ConstructionIRES as distributed by MLS GRID
- $745,0004 bd4 ba3.9k sqft17331 Drake Street, Broomfield, CO 80023For SaleMLS ID #3529151, Felix Luck, Serhant Colorado LLC. REcolorado as distributed by MLS GRID
- $599,0003 bd2 ba4k sqftKB Homes, Dacono, CO 80514For SaleMLS ID #2801488, Brigette Modglin, Kentwood Real Estate City Properties. REcolorado as distributed by MLS GRID
- $899,0004 bd4 ba4.4k sqft733 Gilpin Cir, Erie, CO 80516For SaleMLS ID #1067955, Kiki Kidder, Compass - Boulder. IRES as distributed by MLS GRID
- $535,0004 bd3 ba2.3k sqft6525 Dry Fork Cir, Frederick, CO 80516For SaleMLS ID #1068909, Ericka Cunningham, Group Centerra. IRES as distributed by MLS GRID
