Skip main navigation
Sold for $663,710
  • $663,710

    229 Washington Street, Erie, CO 80516

    3beds
    1,929sqft
    Single Family Residence
    Built in 2025
    3,240 Square Feet Lot
    $656,200 Zestimate®
    $344/sqft
    $3,137 Estimated rent

    Home value

    $656,200

    $617,000 - $696,000

    $3,137/mo

    Zestimate® history
    Loading
    Loading...

    Owner options

    List your home for rent

    $3,137/mo

    Rent Zestimate®

    Find your next renter with Zillow Rental Manager. Plus, with online applications, you can quickly screen prospective tenants – for free.

    Learn more

    $3,137/mo

    Rent Zestimate®

    Refinance and save

    $3,937/mo

    Est. payment

    Refinancing to a lower rate could help reduce your monthly payments and save thousands over the life of the loan.

    See today's rates

    $3,937/mo

    Est. payment

    Explore your selling options

    Work with a Zillow partner agent

    Leverage their expertise and Zillow's premium Showcase listings to get your home seen by more buyers.

    Get started

    List with your own agent

    Get your home in front of millions of buyers by listing it on Zillow.

    Learn how to do it

    Sell it yourself

    Take full control of how buyers see your home on Zillow by listing For Sale by Owner (FSBO).

    List your home

    What's special

    Private primary suiteUpstairs laundry roomCovered back patioSpacious great roomDining areaOpen-concept layoutSerene retreat
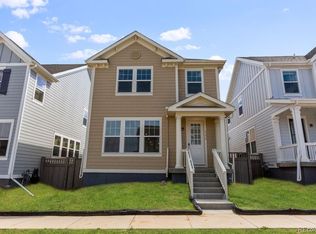
    This exquisite 3-bedroom, 2.5-bathroom, two-story home seamlessly blends style and practicality. Featuring an attached 2-car garage and thoughtfully crafted spaces, it’s designed for modern living. The main floor showcases an open-concept layout, with a spacious great room, dining area, and kitchen—ideal for both entertaining and everyday life. Optional elevated designs expand the great room, creating even more room for gatherings. Outside, a covered back patio offers the perfect spot for outdoor relaxation. Upstairs, the private primary suite provides a serene retreat, while two additional bedrooms add space for play or guests. An upstairs laundry room adds convenience to daily routines. Tailored to fit your lifestyle, this home offers customizable options to make it truly yours. Welcome to a place where comfort and design come together in perfect harmony!

    Zillow last checked:

    Listing updated:

    Listed by:

    Javier Galvan 719-963-0397 javi562@hotmail.com,

    Colorado Key Realty LLC

    Bought with:

    Megan Rennich, 100082287

    Modern Collective Real Estate

    Source: REcolorado as distributed by MLS GRID,MLS#: 6045443MLS Logo

    Facts & features

    Interior

    Bedrooms & bathrooms
    • Bedrooms: 3
    • Bathrooms: 3
    • Full bathrooms: 1
    • 3/4 bathrooms: 1
    • 1/2 bathrooms: 1
    • Main level bathrooms: 1
    Primary bedroom
    • Level: Upper
    • Area: 238 Square Feet
    • Dimensions: 14 x 17
    Bedroom
    • Level: Upper
    • Area: 132 Square Feet
    • Dimensions: 12 x 11
    Bedroom
    • Level: Upper
    • Area: 110 Square Feet
    • Dimensions: 11 x 10
    Bathroom
    • Level: Main
    • Area: 25 Square Feet
    • Dimensions: 5 x 5
    Bathroom
    • Level: Upper
    • Area: 45 Square Feet
    • Dimensions: 9 x 5
    Bathroom
    • Level: Upper
    • Area: 56 Square Feet
    • Dimensions: 14 x 4
    Great room
    • Level: Main
    • Area: 270 Square Feet
    • Dimensions: 15 x 18
    Kitchen
    • Level: Main
    • Area: 150 Square Feet
    • Dimensions: 15 x 10
    Heating
    • Forced Air
    Cooling
    • Central Air
    Features
    • Basement: Crawl Space
    • Common walls with other units/homes: No Common Walls
    Interior area
    • Total structure area: 1,929
    • Total interior livable area: 1,929 sqft
    • Finished area above ground: 1,929

    Property

    Parking
    • Total spaces: 2
    • Parking features: Garage - Attached
    • Attached garage spaces: 2
    Features
    • Levels: Two
    • Stories: 2
    • Entry location: Ground
    • Patio & porch: Front Porch
    • Exterior features: Private Yard
    Lot
    • Size: 3,240 Square Feet
    Details
    • Parcel number: 146721206016
    • Special conditions: Standard

    Construction

    Type & style
    • Home type: SingleFamily
    • Architectural style: A-Frame
    • Property subtype: Single Family Residence
    Materials
    • Frame
    Condition
    • New Construction
    • New construction: Yes
    • Year built: 2025
    Details
    • Builder model: Gunnison

    Community & HOA

    Community
    • Subdivision: Westerly
    HOA
    • Has HOA: Yes
    • Services included: Maintenance Grounds
    • HOA fee: $105 monthly
    • HOA name: MSI HOA
    • HOA phone: 303-420-4433
    Location
    • Region: Erie

    Financial & listing details

    • Price per square foot: $344/sqft
    • Tax assessed value: $664,895
    • Annual tax amount: $7,956
    • Date on market: 3/27/2025
    • Listing terms: 1031 Exchange,Cash,Conventional,FHA,Jumbo,VA Loan
    • Ownership: Builder
    • Road surface type: Alley Paved

    Price history

    DateEventPrice
    4/24/2025Sold$663,710+0%$344/sqft
    Source: REcolorado as distributed by MLS GRID #6045443 Report a problem
    4/14/2025Pending sale$663,560$344/sqft
    Source: REcolorado as distributed by MLS GRID #6045443 Report a problem
    3/27/2025Listed for sale$663,560$344/sqft
    Source: REcolorado as distributed by MLS GRID #6045443 Report a problem

    Public tax history

    YearProperty taxesTax assessment
    2026$2,085 +101.4%$40,700 +261.5%
    2025$1,035 +6.3%$11,260 +95.8%
    2024$974 +1841.8%$5,750 +3%
    2023$50 +639.8%$5,580 +1824.1%
    2022$7 $290
    Find assessor info on the county website

    Neighborhood: 80516

    Nearby schools

    GreatSchools rating
    Schools provided by the listing agent
    • Elementary: Soaring Heights
    • Middle: Soaring Heights
    • High: Erie
    • District: St. Vrain Valley RE-1J

    Source: REcolorado as distributed by MLS GRID. This data may not be complete. We recommend contacting the local school district to confirm school assignments for this home.

    Get a cash offer in 3 minutes
    Find out how much your home could sell for in as little as 3 minutes with a no-obligation cash offer.
    Estimated market value
    $656,200
    Get a cash offer in 3 minutes
    Find out how much your home could sell for in as little as 3 minutes with a no-obligation cash offer.
    Estimated market value
    $656,200