Skip main navigation
Sold for $695,150
  • $695,150

    213 Washington Street, Erie, CO 80516

    3beds
    3,577sqft
    Single Family Residence
    Built in 2024
    3,410 Square Feet Lot
    $690,300 Zestimate®
    $194/sqft
    $3,636 Estimated rent

    Home value

    $690,300

    $656,000 - $732,000

    $3,636/mo

    Zestimate® history
    Loading
    Loading...

    Owner options

    List your home for rent

    $3,636/mo

    Rent Zestimate®

    Find your next renter with Zillow Rental Manager. Plus, with online applications, you can quickly screen prospective tenants – for free.

    Learn more

    $3,636/mo

    Rent Zestimate®

    Refinance and save

    $4,119/mo

    Est. payment

    Refinancing to a lower rate could help reduce your monthly payments and save thousands over the life of the loan.

    See today's rates

    $4,119/mo

    Est. payment

    Explore your selling options

    Work with a Zillow partner agent

    Leverage their expertise and Zillow's premium Showcase listings to get your home seen by more buyers.

    Get started

    List with your own agent

    Get your home in front of millions of buyers by listing it on Zillow.

    Learn how to do it

    Sell it yourself

    Take full control of how buyers see your home on Zillow by listing For Sale by Owner (FSBO).

    List your home

    What's special

    Covered front porchRooftop patioPrivate living quartersJack and jill bathroomQuartz countertopsStarless cabinetsHalf bathroom
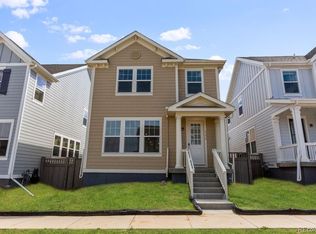
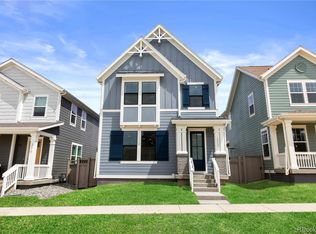
    This home welcomes you with a charming covered front porch, perfect for relaxing or greeting guests. Step inside to find a closed-off office space to the side of the entry, providing a quiet and private area for work or study. Beyond the office, the home opens up to a briht and airy great room, which flows seamlessly into the dining area and kitchen, creating a central hub for daily living and gatherings. The kitchen is designed for both practicality and style, with ample counter space and storage. Around the corner from the kitchen, you’ll find a flex/game room, a versatile space that can be used as a playroom, media room, or additional living area. This room includes a convenient half bathroom and provides access to the covered back patio, perfect for outdoor dining or relaxing. The 2-car garage is easily accessible from this area, offering secure parking and additional storage. The stairs, located near the front entry, lead to the second floor, where you’ll find the private living quarters. The owner’s suite is a true retreat, featuring a spacious bedroom, a large walk-in closet, and an ensuite 3/4 bathroom for added privacy and comfort. Two secondary bedrooms share a well-appointed Jack and Jill bathroom, providing convenience for family or guests. The laundry room is also conveniently located upstairs, making chores effortless. The home includes an unfinished basement, offering additional storage space or the potential for future expansion. This floor plan combines practicality, modern design, and thoughtful details, making it an ideal choice for comfortable and stylish living. All options have been selected by the builder. Tons of upgrades including chef plan kitchen, quartz countertops, laminate floors, Starless cabinets, spa shower primary bath, rooftop patio. Must see.

    Zillow last checked:

    Listing updated:

    Listed by:

    Team Front Range 720-201-7630 kristen-mw@hotmail.com,

    Keller Williams Trilogy

    Bought with:

    Marc Jandro, 040019444

    RE/MAX Momentum

    Source: REcolorado as distributed by MLS GRID,MLS#: 2339202MLS Logo

    Facts & features

    Interior

    Bedrooms & bathrooms
    • Bedrooms: 3
    • Bathrooms: 3
    • Full bathrooms: 1
    • 3/4 bathrooms: 1
    • 1/2 bathrooms: 1
    • Main level bathrooms: 1
    Primary bedroom
    • Level: Upper
    • Area: 224 Square Feet
    • Dimensions: 14 x 16
    Bedroom
    • Level: Upper
    • Area: 132 Square Feet
    • Dimensions: 11 x 12
    Bedroom
    • Level: Upper
    • Area: 120 Square Feet
    • Dimensions: 10 x 12
    Primary bathroom
    • Level: Upper
    • Area: 84 Square Feet
    • Dimensions: 6 x 14
    Bathroom
    • Level: Main
    Bathroom
    • Level: Upper
    Dining room
    • Level: Main
    • Area: 168 Square Feet
    • Dimensions: 12 x 14
    Game room
    • Level: Main
    • Area: 99 Square Feet
    • Dimensions: 9 x 11
    Great room
    • Level: Main
    • Area: 192 Square Feet
    • Dimensions: 12 x 16
    Kitchen
    • Level: Main
    Office
    • Level: Main
    • Area: 99 Square Feet
    • Dimensions: 9 x 11
    Heating
    • Forced Air
    Cooling
    • Central Air
    Features
    • Basement: Unfinished
    Interior area
    • Total structure area: 3,577
    • Total interior livable area: 3,577 sqft
    • Finished area above ground: 2,385
    • Finished area below ground: 0

    Property

    Parking
    • Total spaces: 2
    • Parking features: Garage - Attached
    • Attached garage spaces: 2
    Features
    • Levels: Two
    • Stories: 2
    Lot
    • Size: 3,410 Square Feet
    Details
    • Parcel number: R8970787
    • Special conditions: Standard

    Construction

    Type & style
    • Home type: SingleFamily
    • Property subtype: Single Family Residence
    Materials
    • Frame
    Condition
    • Year built: 2024
    Details
    • Builder model: Telluride
    • Builder name: Brightland Homes

    Utilities & green energy

    • Sewer: Public Sewer

    Community & HOA

    Community
    • Subdivision: Westerly
    HOA
    • Has HOA: Yes
    • HOA fee: $105 monthly
    • HOA name: MSI, LLC
    • HOA phone: 303-420-4433
    Location
    • Region: Erie

    Financial & listing details

    • Price per square foot: $194/sqft
    • Tax assessed value: $794,819
    • Annual tax amount: $8,767
    • Date on market: 5/12/2025
    • Listing terms: 1031 Exchange,Cash,Conventional,Jumbo
    • Ownership: Builder

    Price history

    DateEventPrice
    8/20/2025Sold$695,150-5.8%$194/sqft
    Source: REcolorado as distributed by MLS GRID #2339202 Report a problem
    6/21/2025Pending sale$737,580$206/sqft
    Source: REcolorado as distributed by MLS GRID #2339202 Report a problem
    5/23/2025Price change$737,580+0.3%$206/sqft
    Source: REcolorado as distributed by MLS GRID #2339202 Report a problem
    5/12/2025Price change$735,580-0.3%$206/sqft
    Source: REcolorado as distributed by MLS GRID #2339202 Report a problem
    5/3/2025Price change$737,580+0.3%$206/sqft
    Source: Brightland Homes Report a problem
    4/16/2025Price change$735,580+0.7%$206/sqft
    Source: Brightland Homes Report a problem
    2/23/2025Price change$730,580+2.1%$204/sqft
    Source: Brightland Homes Report a problem
    2/13/2025Listed for sale$715,580$200/sqft
    Source: Brightland Homes Report a problem

    Public tax history

    YearProperty taxesTax assessment
    2026$3,387 +227.2%$49,290 +158.6%
    2025$1,035 +6.3%$19,060 +231.5%
    2024$974 +1777.4%$5,750 +3%
    2023$52 +665.2%$5,580 +1760%
    2022$7 $300
    Find assessor info on the county website

    Neighborhood: 80516

    Nearby schools

    GreatSchools rating
    Schools provided by the listing agent
    • Elementary: Soaring Heights
    • Middle: Soaring Heights
    • High: Erie
    • District: St. Vrain Valley RE-1J

    Source: REcolorado as distributed by MLS GRID. This data may not be complete. We recommend contacting the local school district to confirm school assignments for this home.

    Get a cash offer in 3 minutes
    Find out how much your home could sell for in as little as 3 minutes with a no-obligation cash offer.
    Estimated market value
    $690,300
    Get a cash offer in 3 minutes
    Find out how much your home could sell for in as little as 3 minutes with a no-obligation cash offer.
    Estimated market value
    $690,300