Skip main navigation
Sold for $706,830
  • $706,830

    203 Washington Street, Erie, CO 80516

    3beds
    2,846sqft
    Single Family Residence
    Built in 2024
    3,461 Square Feet Lot
    $707,800 Zestimate®
    $248/sqft
    $3,444 Estimated rent

    Home value

    $707,800

    $672,000 - $750,000

    $3,444/mo

    Zestimate® history
    Loading
    Loading...

    Owner options

    List your home for rent

    $3,444/mo

    Rent Zestimate®

    Find your next renter with Zillow Rental Manager. Plus, with online applications, you can quickly screen prospective tenants – for free.

    Learn more

    $3,444/mo

    Rent Zestimate®

    Refinance and save

    $4,234/mo

    Est. payment

    Refinancing to a lower rate could help reduce your monthly payments and save thousands over the life of the loan.

    See today's rates

    $4,234/mo

    Est. payment

    Explore your selling options

    Work with a Zillow partner agent

    Leverage their expertise and Zillow's premium Showcase listings to get your home seen by more buyers.

    Get started

    List with your own agent

    Get your home in front of millions of buyers by listing it on Zillow.

    Learn how to do it

    Sell it yourself

    Take full control of how buyers see your home on Zillow by listing For Sale by Owner (FSBO).

    List your home

    What's special

    Great roomCozy loftCovered front porchJack and jill bathroomLarge covered patioCasual dining area
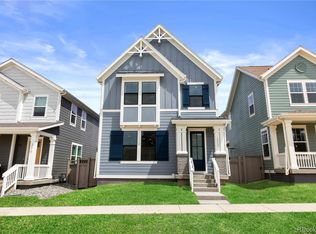
    This charming alley-load home offers 1,938 square feet of thoughtfully designed living space, blending modern functionality with timeless appeal. The home features 3 bedrooms, 2.5 bathrooms, and a versatile layout perfect for both everyday living and entertaining. Upon arrival, you’re greeted by a welcoming covered front porch, ideal for relaxing or enjoying the outdoors. Enter through the front door into a bright and open floor plan. To the side of the entry, you’ll find a tech space that can easily serve as a home office or study, providing a quiet retreat for work or creativity. The heart of the home is the casual dining area, which flows seamlessly into the great room, creating a spacious and inviting atmosphere for gatherings. Adjacent to the great room is the kitchen, designed for both functionality and style, with ample counter space and storage. At the back of the home, a mudroom offers practicality with built-in storage and a convenient half bathroom, perfect for guests or quick clean-ups. From here, step outside to the large covered patio, an ideal spot for outdoor dining or relaxing in any weather. The 2-car garage is easily accessible from the alley, providing secure parking and additional storage. Upstairs, you’ll find a cozy loft that can be used as a secondary living area, playroom, or reading nook. The owner’s suite is a true retreat, featuring a spacious bedroom, a walk-in closet, and an ensuite 3/4 bathroom for added privacy and convenience. Two secondary bedrooms share a Jack and Jill bathroom, offering comfort and functionality for family or guests. The laundry room is conveniently located upstairs, making chores a breeze. The home also includes an unfinished basement, providing ample storage or future expansion potential. It houses a tankless water heater and a high-efficiency HVAC system, ensuring energy efficiency and modern comfort throughout the home.

    Zillow last checked:

    Listing updated:

    Listed by:

    Team Front Range 720-201-7630 kristen-mw@hotmail.com,

    Keller Williams Trilogy

    Bought with:

    Tiffany Baldi, 100091557

    Compass - Denver

    Source: REcolorado as distributed by MLS GRID,MLS#: 9975449MLS Logo

    Facts & features

    Interior

    Bedrooms & bathrooms
    • Bedrooms: 3
    • Bathrooms: 3
    • Full bathrooms: 1
    • 3/4 bathrooms: 1
    • 1/2 bathrooms: 1
    • Main level bathrooms: 1
    Primary bedroom
    • Level: Upper
    • Area: 247 Square Feet
    • Dimensions: 19 x 13
    Bedroom
    • Level: Upper
    • Area: 143 Square Feet
    • Dimensions: 13 x 11
    Bedroom
    • Level: Upper
    • Area: 121 Square Feet
    • Dimensions: 11 x 11
    Primary bathroom
    • Level: Upper
    • Area: 40 Square Feet
    • Dimensions: 5 x 8
    Bathroom
    • Level: Main
    • Area: 25 Square Feet
    • Dimensions: 5 x 5
    Bathroom
    • Level: Upper
    • Area: 45 Square Feet
    • Dimensions: 5 x 9
    Dining room
    • Level: Main
    • Area: 204 Square Feet
    • Dimensions: 17 x 12
    Great room
    • Level: Main
    • Area: 132 Square Feet
    • Dimensions: 12 x 11
    Kitchen
    • Level: Main
    • Area: 154 Square Feet
    • Dimensions: 11 x 14
    Loft
    • Level: Upper
    • Area: 54 Square Feet
    • Dimensions: 6 x 9
    Office
    • Level: Main
    • Area: 88 Square Feet
    • Dimensions: 8 x 11
    Heating
    • Forced Air
    Cooling
    • Central Air
    Features
    • Basement: Unfinished
    Interior area
    • Total structure area: 2,846
    • Total interior livable area: 2,846 sqft
    • Finished area above ground: 1,938
    • Finished area below ground: 0

    Property

    Parking
    • Total spaces: 2
    • Parking features: Garage - Attached
    • Attached garage spaces: 2
    Features
    • Levels: Two
    • Stories: 2
    Lot
    • Size: 3,461 Square Feet
    Details
    • Parcel number: 146721206021
    • Special conditions: Standard

    Construction

    Type & style
    • Home type: SingleFamily
    • Property subtype: Single Family Residence
    Materials
    • Frame
    Condition
    • Year built: 2024

    Utilities & green energy

    • Sewer: Public Sewer

    Community & HOA

    Community
    • Subdivision: Westerly
    HOA
    • Has HOA: Yes
    • HOA fee: $105 monthly
    • HOA name: MSI, LLC
    • HOA phone: 303-420-4433
    Location
    • Region: Erie

    Financial & listing details

    • Price per square foot: $248/sqft
    • Tax assessed value: $700,291
    • Annual tax amount: $9,000
    • Date on market: 5/12/2025
    • Listing terms: 1031 Exchange,Cash,Conventional,Jumbo
    • Ownership: Builder

    Price history

    DateEventPrice
    6/24/2025Sold$706,830-4.4%$248/sqft
    Source: REcolorado as distributed by MLS GRID #9975449 Report a problem
    6/9/2025Pending sale$739,453$260/sqft
    Source: REcolorado as distributed by MLS GRID #9975449 Report a problem
    4/16/2025Price change$739,453+1.4%$260/sqft
    Source: Brightland Homes Report a problem
    2/13/2025Listed for sale$729,453$256/sqft
    Source: Brightland Homes Report a problem

    Public tax history

    YearProperty taxesTax assessment
    2026$3,387 +227.2%$42,860 +124.9%
    2025$1,035 +6.3%$19,060 +231.5%
    2024$974 +1777.4%$5,750 +3%
    2023$52 +665.2%$5,580 +1760%
    2022$7 $300
    Find assessor info on the county website

    Neighborhood: 80516

    Nearby schools

    GreatSchools rating
    Schools provided by the listing agent
    • Elementary: Soaring Heights
    • Middle: Soaring Heights
    • High: Erie
    • District: St. Vrain Valley RE-1J

    Source: REcolorado as distributed by MLS GRID. This data may not be complete. We recommend contacting the local school district to confirm school assignments for this home.

    Get a cash offer in 3 minutes
    Find out how much your home could sell for in as little as 3 minutes with a no-obligation cash offer.
    Estimated market value
    $707,800
    Get a cash offer in 3 minutes
    Find out how much your home could sell for in as little as 3 minutes with a no-obligation cash offer.
    Estimated market value
    $707,800