Skip main navigation
Sold for $698,725
  • $698,725

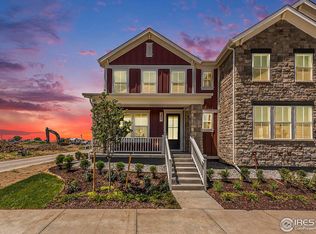
    197 Washington Street, Erie, CO 80516

    3beds
    2,938sqft
    Single Family Residence
    Built in 2025
    3,486 Square Feet Lot
    $648,300 Zestimate®
    $238/sqft
    $3,487 Estimated rent

    Home value

    $648,300

    $609,000 - $694,000

    $3,487/mo

    Zestimate® history
    Loading
    Loading...

    Owner options

    List your home for rent

    $3,487/mo

    Rent Zestimate®

    Find your next renter with Zillow Rental Manager. Plus, with online applications, you can quickly screen prospective tenants – for free.

    Learn more

    $3,487/mo

    Rent Zestimate®

    Refinance and save

    $4,218/mo

    Est. payment

    Refinancing to a lower rate could help reduce your monthly payments and save thousands over the life of the loan.

    See today's rates

    $4,218/mo

    Est. payment

    Explore your selling options

    Work with a Zillow partner agent

    Leverage their expertise and Zillow's premium Showcase listings to get your home seen by more buyers.

    Get started

    List with your own agent

    Get your home in front of millions of buyers by listing it on Zillow.

    Learn how to do it

    Sell it yourself

    Take full control of how buyers see your home on Zillow by listing For Sale by Owner (FSBO).

    List your home

    What's special

    Luxurious en-suite bathSecond-floor laundry roomJack-and-jill bathroomLarge covered back patioSpacious family roomWalk-in closetWell-appointed kitchen
    This thoughtfully designed two-story home combines functional spaces with modern comforts, perfect for today’s lifestyle. The inviting open floor plan flows seamlessly between the spacious family room, dining area, and a well-appointed kitchen, making it ideal for entertaining or everyday living. A dedicated office/tech space on the main floor offers flexibility for work or study. Upstairs, a generously sized extended owner’s suite creates a private retreat complete with a luxurious en-suite bath and walk-in closet. Bedrooms 2 and 3 share a convenient Jack-and-Jill bathroom, while the second-floor laundry room provides easy access to all bedrooms. Additional highlights include a large covered back patio for outdoor relaxation, a 2-car attached garage, and an expansive unfinished basement for future customization. This home is currently under construction and will be completed in late February 2025 — making it the perfect opportunity to secure your dream home!

    Zillow last checked:

    Listing updated:

    Listed by:

    Javier Galvan 719-963-0397 javi562@hotmail.com,

    Colorado Key Realty LLC

    Bought with:

    Ed Weaver, 100073167

    Slifer Smith & Frampton-Bldr

    Source: REcolorado as distributed by MLS GRID,MLS#: 9166581MLS Logo

    Facts & features

    Interior

    Bedrooms & bathrooms
    • Bedrooms: 3
    • Bathrooms: 3
    • Full bathrooms: 1
    • 3/4 bathrooms: 1
    • 1/2 bathrooms: 1
    • Main level bathrooms: 1
    Primary bedroom
    • Level: Upper
    • Area: 192 Square Feet
    • Dimensions: 16 x 12
    Bedroom
    • Level: Upper
    • Area: 110 Square Feet
    • Dimensions: 11 x 10
    Bedroom
    • Level: Upper
    • Area: 130 Square Feet
    • Dimensions: 13 x 10
    Primary bathroom
    • Level: Upper
    • Area: 80 Square Feet
    • Dimensions: 10 x 8
    Bathroom
    • Level: Upper
    • Area: 80 Square Feet
    • Dimensions: 10 x 8
    Bathroom
    • Level: Main
    • Area: 25 Square Feet
    • Dimensions: 5 x 5
    Dining room
    • Level: Main
    • Area: 170 Square Feet
    • Dimensions: 10 x 17
    Great room
    • Level: Main
    • Area: 210 Square Feet
    • Dimensions: 14 x 15
    Kitchen
    • Level: Main
    • Area: 130 Square Feet
    • Dimensions: 13 x 10
    Loft
    • Level: Upper
    • Area: 112 Square Feet
    • Dimensions: 8 x 14
    Office
    • Level: Main
    • Area: 77 Square Feet
    • Dimensions: 7 x 11
    Heating
    • Forced Air
    Cooling
    • Central Air
    Appliances
    • Included: Cooktop, Dishwasher, Microwave, Oven, Range, Range Hood, Tankless Water Heater
    Features
    • Basement: Sump Pump,Unfinished
    Interior area
    • Total structure area: 2,938
    • Total interior livable area: 2,938 sqft
    • Finished area above ground: 1,938
    • Finished area below ground: 0

    Property

    Parking
    • Total spaces: 2
    • Parking features: Garage - Attached
    • Attached garage spaces: 2
    Features
    • Levels: Two
    • Stories: 2
    • Patio & porch: Covered, Front Porch, Patio
    Lot
    • Size: 3,486 Square Feet
    Details
    • Parcel number: 146721206022
    • Special conditions: Standard

    Construction

    Type & style
    • Home type: SingleFamily
    • Architectural style: Contemporary
    • Property subtype: Single Family Residence
    Materials
    • Wood Siding
    • Roof: Composition
    Condition
    • New Construction,Under Construction
    • New construction: Yes
    • Year built: 2025
    Details
    • Builder model: Keystone
    • Warranty included: Yes

    Utilities & green energy

    • Sewer: Public Sewer

    Community & HOA

    Community
    • Security: Carbon Monoxide Detector(s), Smoke Detector(s)
    • Subdivision: Westerly
    HOA
    • Has HOA: Yes
    • HOA fee: $105 monthly
    • HOA name: Westery Metro District No. 1-4
    • HOA phone: 303-420-4433
    Location
    • Region: Erie

    Financial & listing details

    • Price per square foot: $238/sqft
    • Tax assessed value: $700,291
    • Annual tax amount: $3,942
    • Date on market: 1/17/2025
    • Listing terms: 1031 Exchange,Cash,Conventional,FHA,Jumbo,USDA Loan,VA Loan
    • Ownership: Builder

    Price history

    DateEventPrice
    4/29/2025Sold$698,725-6%$238/sqft
    Source: REcolorado as distributed by MLS GRID #9166581 Report a problem
    4/14/2025Pending sale$743,575$253/sqft
    Source: REcolorado as distributed by MLS GRID #9166581 Report a problem
    1/17/2025Listed for sale$743,575$253/sqft
    Source: REcolorado as distributed by MLS GRID #9166581 Report a problem

    Public tax history

    YearProperty taxesTax assessment
    2026$3,387 +227.2%$42,860 +124.9%
    2025$1,035 +6.3%$19,060 +231.5%
    2024$974 +1716.5%$5,750 +3%
    2023$54 +690.9%$5,580 +1700%
    2022$7 $310
    Find assessor info on the county website

    Neighborhood: 80516

    Nearby schools

    GreatSchools rating
    Schools provided by the listing agent
    • Elementary: Highlands
    • Middle: Soaring Heights
    • High: Erie
    • District: St. Vrain Valley RE-1J

    Source: REcolorado as distributed by MLS GRID. This data may not be complete. We recommend contacting the local school district to confirm school assignments for this home.

    Get a cash offer in 3 minutes
    Find out how much your home could sell for in as little as 3 minutes with a no-obligation cash offer.
    Estimated market value
    $648,300
    Get a cash offer in 3 minutes
    Find out how much your home could sell for in as little as 3 minutes with a no-obligation cash offer.
    Estimated market value
    $648,300