Welcome to 1595 Ash, one of the most sought-after floor plans in the highly desirable Westerly community. Offering resort-style living at its finest, Westerly features an exceptional amenities center complete with a state-of-the-art fitness facility, a heated outdoor pool open throughout the summer, and a year-round hot tub. Residents enjoy a vibrant lifestyle with a dedicated Lifestyle Manager who coordinates community events and activities nearly every week. Beyond the amenities, Westerly provides convenient access to open space, scenic bike trails, parks, and nearby retail and dining options, creating a true live-work-play environment. Perfectly situated on a spacious corner lot, this charming home offers excellent outdoor living space and abundant natural light. The main level features an open-concept layout with a well-appointed kitchen, dining area, and inviting living room, ideal for both everyday living and entertaining. Upstairs, you'll find a relaxing primary suite along with two secondary bedrooms. The finished basement provides valuable additional living space, perfect for a media room, home office, fitness area, or playroom, while also offering ample storage. Don't miss the opportunity to experience the unmatched lifestyle and exceptional amenities that make Westerly one of the area's premier communities.
New construction
$857,000
1595 Ash Dr, Erie, CO 80516
4beds
2,406sqft
:
Get pre-qualified$5,496/mo
Single Family Residence
Built in 2026
5,684 Square Feet Lot
$-- Zestimate®
$356/sqft
$111/mo HOA
What's special
- 69 days |
- 106 |
- 6 |
Zillow last checked:
Listing updated:
Listed by:
Shelbie Gehle 719-659-3083,
Shelbie Gehle
Source: IRES as distributed by MLS GRID,MLS#: 1060914
Facts & features
Interior
Bedrooms & bathrooms
- Bedrooms: 4
- Bathrooms: 4
- Full bathrooms: 3
- 1/2 bathrooms: 1
- Main level bathrooms: 1
Primary bedroom
- Description: Carpet
- Features: Full Primary Bath
- Level: Upper
- Area: 180 Square Feet
- Dimensions: 12 x 15
Bedroom 2
- Description: Carpet
- Level: Upper
- Area: 110 Square Feet
- Dimensions: 10 x 11
Bedroom 3
- Description: Carpet
- Level: Upper
- Area: 110 Square Feet
- Dimensions: 10 x 11
Bedroom 4
- Description: Carpet
- Level: Basement
- Area: 120 Square Feet
- Dimensions: 10 x 12
Dining room
- Description: Luxury Vinyl
- Level: Main
- Area: 110 Square Feet
- Dimensions: 10 x 11
Kitchen
- Description: Luxury Vinyl
- Level: Main
- Area: 169 Square Feet
- Dimensions: 13 x 13
Living room
- Description: Luxury Vinyl
- Level: Main
- Area: 240 Square Feet
- Dimensions: 15 x 16
Recreation room
- Description: Carpet
- Level: Basement
- Area: 204 Square Feet
- Dimensions: 12 x 17
Heating
- Forced Air
Cooling
- Central Air
Appliances
- Included: Gas Range, Dishwasher, Refrigerator, Microwave, Disposal
- Laundry: Washer/Dryer Hookup
Features
- Eat-in Kitchen, Open Floorplan, Pantry, Walk-In Closet(s), Kitchen Island, High Ceilings
- Basement: Partially Finished
- Has fireplace: Yes
- Fireplace features: Gas
Interior area
- Total structure area: 1,868
- Total interior livable area: 2,406 sqft
- Finished area above ground: 1,868
Property
Parking
- Total spaces: 2
- Parking features: Detached, >8' Garage Door
- Garage spaces: 2
- Details: Detached
Features
- Levels: Two
- Stories: 2
- Patio & porch: Patio
- Spa features: Community
- Fencing: Fenced
Lot
- Size: 5,684 Square Feet
- Features: Corner Lot, Water Rights Excluded, Irrigation Well Excluded, Mineral Rights Excluded
Details
- Parcel number: R8970730
- Zoning: Res
- Special conditions: Builder
Construction
Type & style
- Home type: SingleFamily
- Property subtype: Single Family Residence
Materials
- Frame
- Roof: Composition
Condition
- New construction: Yes
- Year built: 2026
Details
- Builder model: Eliot
- Builder name: SLC Homes
Utilities & green energy
- Water: City
- Utilities for property: Natural Gas Available, Electricity Available
Community & HOA
Community
- Features: Clubhouse, Pool, Playground, Fitness Center, Park, Trail(s), Recreation Room
- Security: Fire Sprinkler System, Fire Alarm
- Subdivision: Westerly Fg1
HOA
- Has HOA: Yes
- Services included: Trash
- HOA fee: $111 monthly
- HOA name: Westerly HOA
Location
- Region: Erie
Financial & listing details
- Price per square foot: $356/sqft
- Tax assessed value: $121,813
- Annual tax amount: $5,504
- Date on market: 6/4/2026
- Listing terms: Cash,Conventional,FHA,VA Loan
- Electric utility on property: Yes
- Road surface type: Asphalt
Estimated market value
Not available
Estimated sales range
Not available
Not available
Price history
| Date | Event | Price |
|---|---|---|
| 6/5/2026 | Listed for sale | $857,000$356/sqft |
Source:  IRES as distributed by MLS GRID #1060914 Report a problem IRES as distributed by MLS GRID #1060914 Report a problem | ||
Public tax history
| Year | Property taxes | Tax assessment |
|---|---|---|
| 2026 | $5,504 +227.3% | $31,670 +2.3% |
| 2025 | $1,682 +6.3% | $30,970 +231.6% |
| 2024 | $1,581 +1729.1% | $9,340 +3.1% |
| 2023 | $86 +1175.2% | $9,060 +1712% |
| 2022 | $7 | $500 |
Find assessor info on the county website
Monthly payment
Est. payment
Payment breakdown
Explore the cost of this home by adjusting the details. Changes won't be saved.Climate risks
Neighborhood: 80516
Nearby schools
GreatSchools rating
- 8/10Soaring Heights PK-8Grades: PK-8Distance: 0.7 mi
- 8/10Erie High SchoolGrades: 9-12Distance: 0.5 mi
Schools provided by the listing agent
- Elementary: Highlands Elementary
- Middle: Soaring Heights PK-8
- High: Erie
Source: IRES as distributed by MLS GRID. This data may not be complete. We recommend contacting the local school district to confirm school assignments for this home.
- $121,813-- bd-- ba-- sqft1587 Ash Dr, Erie, CO 80516Off Market
- $121,813-- bd-- ba-- sqft1579 Ash Dr, Erie, CO 80516Off Market
- $706,8303 bd3 ba2.8k sqft203 Washington St, Erie, CO 80516Sold
- $121,813-- bd-- ba-- sqft1571 Ash Dr, Erie, CO 80516Off Market
- $665,0003 bd3 ba3.3k sqft223 Washington St, Erie, CO 80516Sold
- $698,7253 bd3 ba2.9k sqft197 Washington St, Erie, CO 80516Sold
- $651,2993 bd3 ba1.7k sqft207 Washington St, Erie, CO 80516Sold
- $771,8093 bd3 ba3.8k sqft191 Washington St, Erie, CO 80516Sold
A local agent can set up tours, give advice and negotiate with sellers.
Similar homes
- $824,9003 bd4 ba2.5k sqft234 Westerly Blvd, Erie, CO 80516New Construction
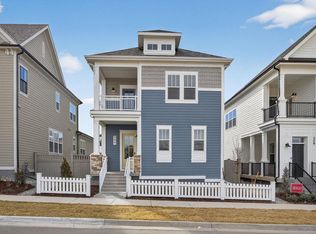
 IRES as distributed by MLS GRID
 - $699,9003 bd3 ba2.1k sqft1596 Peach Ave, Erie, CO 80516New Construction
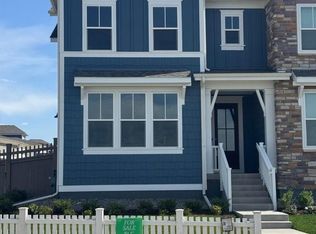 IRES as distributed by MLS GRID
 - $648,9004 bd4 ba2.3k sqft1241 Highview Drive, Erie, CO 80516For Sale
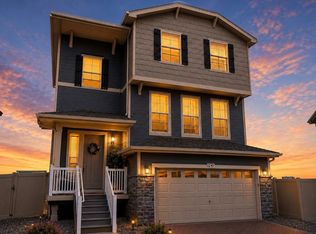
 MLS ID #6077028, Neymar Lopez, eXp Realty, LLC. REcolorado as distributed by MLS GRID
 - from $694,9903 bd3 ba2.2k sqftPlan 2193 Plan, The Nest Reserve at Canyon Creek, Erie, CO 80516New Construction
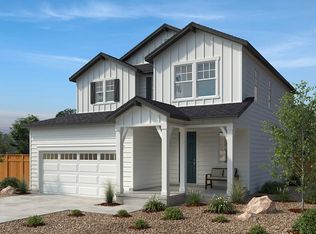 KB Home
 - $995,0005 bd3 ba2.8k sqft4861 Earle Circle, Boulder, CO 80301For SaleMLS ID #7043661, Lauren Jensen, Milehimodern. REcolorado as distributed by MLS GRID
- $--3 bd5 ba2.4k sqft4490 W 45th Ave, Denver, CO 80212AuctionAuction.com 2
- $819,0004 bd3 ba2.7k sqft2905 S Flat Cir, Longmont, CO 80503For SaleMLS ID #1059812, John McElveen, milehimodern - Boulder. IRES as distributed by MLS GRID
- $810,7494 bd3 ba2.2k sqft16916 W 92nd Loop, Arvada, CO 80007New ConstructionREcolorado as distributed by MLS GRID
- $765,0004 bd3 ba3k sqft14259 Old Cottonwood Street, Broomfield, CO 80020New ConstructionREcolorado as distributed by MLS GRID
- $800,0003 bd4 ba3.2k sqft6797 Larsh Dr, Denver, CO 80221For SaleMLS ID #1065312, Brennen Salz, Salz Home Solutions Realty. IRES as distributed by MLS GRID
- $850,0004 bd3 ba2.9k sqft11070 W 72nd Place, Arvada, CO 80005For SaleMLS ID #6314187, Kate Perry, LIV Sotheby's International Realty. REcolorado as distributed by MLS GRID
- $639,0003 bd2 ba1.9k sqft5755 W 43rd Avenue, Denver, CO 80212For SaleMLS ID #4590836, Chad Lynn, Lynn Real Estate. REcolorado as distributed by MLS GRID
- $1,050,0003 bd4 ba2.2k sqft4444 Umatilla Street, Denver, CO 80211For SaleMLS ID #9631948, Samantha Heyer, Milehimodern. REcolorado as distributed by MLS GRID
- from $848,9903 bd5 ba2.7k sqftSnowmass Plan, Trailstone Destination Collection, Arvada, CO 80007New ConstructionTaylor Morrison
- $975,0004 bd4 ba3.2k sqft8657 Devinney Street, Arvada, CO 80005For SaleMLS ID #4677452, Stephanie Iannone, Compass Colorado, LLC - Boulder. REcolorado as distributed by MLS GRID
- $769,0003 bd4 ba2.4k sqft385 East Street, Louisville, CO 80027For SaleMLS ID #2364173, Rachel Sivak, The Agency - Boulder. REcolorado as distributed by MLS GRID
- from $765,9903 bd3 ba2.2k sqftPlan 5002 Plan, The Estates Collection at Talon Pointe, Thornton, CO 80602New ConstructionRisewell Homes
- from $694,9004 bd3 ba2.5k sqftPeak Plan, Willow Bend : The Monarch Collection, Thornton, CO 80602New ConstructionLennar Homes
- $989,0004 bd5 ba2.9k sqft12736 Bend Ct, Longmont, CO 80504New ConstructionIRES as distributed by MLS GRID
- $805,6993 bd3 ba3.1k sqft17007 W 92nd Drive, Arvada, CO 80007New ConstructionREcolorado as distributed by MLS GRID
