This delightful alley-load home offers 1,944 square feet of beautifully designed living space, combining modern convenience with timeless charm. With 3 bedrooms, 2.5 bathrooms, and a flexible layout, it's perfectly suited for both everyday living and entertaining. Step onto the inviting covered front porch and inside, you're welcomed by a bright, open floor plan. Just off the entry is a dedicated tech space, ideal for a home office, study, or creative nook. The heart of the home is the casual dining area, which effortlessly connects to the spacious great room—an ideal setting for gatherings of any size. The adjacent kitchen is both stylish and functional, featuring generous counter space and ample storage to meet all your culinary needs. At the rear of the home, step out to the large covered patio, perfect for outdoor dining, relaxing, or entertaining year-round. The 2-car garage, accessible via the alley, offers secure parking and additional storage space. Upstairs, a cozy loft provides a flexible second living area—perfect as a playroom, media space, or quiet retreat. The owner's suite offers a true escape, complete with a spacious bedroom, walk-in closet, and private 3/4 ensuite bathroom. Two additional bedrooms share a Jack-and-Jill bathroom, combining comfort and convenience for family or guests. A well-placed upstairs laundry room adds ease to your daily routine. An unfinished basement provides generous storage or the potential for future expansion. Thoughtfully designed and full of character, this home offers the perfect blend of practicality and style for modern living.
Sold for $771,809
$771,809
191 Washington Street, Erie, CO 80516
3beds
3,888sqft
Single Family Residence
Built in 2025
4,182 Square Feet Lot
$764,900 Zestimate®
$199/sqft
$3,755 Estimated rent
Home value
$764,900
$719,000 - $811,000
$3,755/mo
Zestimate® history
Owner options
List your home for rent
$3,755/mo
Rent Zestimate®
Find your next renter with Zillow Rental Manager. Plus, with online applications, you can quickly screen prospective tenants – for free.
$3,755/mo
Rent Zestimate®
Refinance and save
$4,877/mo
Est. payment
Refinancing to a lower rate could help reduce your monthly payments and save thousands over the life of the loan.
$4,877/mo
Est. payment
Explore your selling options
Work with a Zillow partner agent
Leverage their expertise and Zillow's premium Showcase listings to get your home seen by more buyers.
Get startedList with your own agent
Get your home in front of millions of buyers by listing it on Zillow.
Learn how to do itSell it yourself
Take full control of how buyers see your home on Zillow by listing For Sale by Owner (FSBO).
List your homeWhat's special
Cozy loftCovered front porchUpstairs laundry roomJack-and-jill bathroomLarge covered patioSpacious great roomWalk-in closet
Zillow last checked:
Listing updated:
Listed by:
Tom Ullrich 303-910-8436 tomrman@aol.com,
RE/MAX Professionals
Bought with:
Connor Slump, 100093181
Rhae Group Realty
Source: REcolorado as distributed by MLS GRID,MLS#: 7697653
Facts & features
Interior
Bedrooms & bathrooms
- Bedrooms: 3
- Bathrooms: 3
- Full bathrooms: 1
- 3/4 bathrooms: 1
- 1/2 bathrooms: 1
- Main level bathrooms: 1
Primary bedroom
- Description: Carpeting, Primary Bath, Neutral Tones
- Level: Upper
- Area: 156 Square Feet
- Dimensions: 12 x 13
Bedroom
- Description: Bedroom 2: Carpeting, Jack & Jill Bath, Neutral Tones
- Level: Upper
- Area: 110 Square Feet
- Dimensions: 10 x 11
Bedroom
- Description: Bedroom 3: Carpeting, Jack & Jill Bath, Neutral Tones
- Level: Upper
- Area: 130 Square Feet
- Dimensions: 10 x 13
Primary bathroom
- Description: Tile Floor, Dual Vanity, Step In Shower, Walk-In Closet
- Level: Upper
Bathroom
- Description: Laminate Flooring, Pedestal Sink, Neutral Tones
- Level: Main
Bathroom
- Description: Jack & Jill Bath For Bedrooms 2 & 3: Tile Floor, Neutral Tones
- Level: Upper
Bonus room
- Description: Tech Space: Laminate Flooring, Neutral Tones
- Level: Main
Bonus room
- Description: Open And Unfinished For Future Expansion Or Storage
- Level: Basement
Dining room
- Description: Laminate Flooring, Neutral Tones, Open To Kitchen & Dining
- Level: Main
- Area: 176 Square Feet
- Dimensions: 11 x 16
Great room
- Description: Laminate Floor, Neutral Tones, Open To Kitchen & Dining
- Level: Main
- Area: 224 Square Feet
- Dimensions: 14 x 16
Kitchen
- Description: Laminate Flooring, Stainless Steel Appliances, Neutral Tones, Open To Great Room & Dining
- Level: Main
Laundry
- Description: Tile Floor, Neutral Tones
- Level: Upper
Loft
- Description: Carpeting, Open, Neutral Tones
- Level: Upper
- Area: 112 Square Feet
- Dimensions: 8 x 14
Heating
- Forced Air, Natural Gas
Cooling
- Central Air
Appliances
- Included: Dishwasher, Disposal, Microwave, Oven
- Laundry: In Unit
Features
- Eat-in Kitchen, Jack & Jill Bathroom, Open Floorplan, Primary Suite, Quartz Counters, Walk-In Closet(s)
- Flooring: Carpet, Linoleum
- Windows: Double Pane Windows
- Basement: Unfinished
- Common walls with other units/homes: No Common Walls
Interior area
- Total structure area: 3,888
- Total interior livable area: 3,888 sqft
- Finished area above ground: 1,944
- Finished area below ground: 0
Property
Parking
- Total spaces: 2
- Parking features: Concrete
- Attached garage spaces: 2
Features
- Levels: Two
- Stories: 2
- Patio & porch: Covered, Patio
- Fencing: Partial
Lot
- Size: 4,182 Square Feet
- Features: Corner Lot
Details
- Parcel number: R8970791
- Zoning: RES
- Special conditions: Standard
Construction
Type & style
- Home type: SingleFamily
- Property subtype: Single Family Residence
Materials
- Frame
- Roof: Composition
Condition
- Year built: 2025
Details
- Builder model: Keystone
Utilities & green energy
- Sewer: Public Sewer
- Water: Public
- Utilities for property: Cable Available, Electricity Connected, Internet Access (Wired), Natural Gas Available, Natural Gas Connected, Phone Available
Community & HOA
Community
- Security: Carbon Monoxide Detector(s), Smoke Detector(s)
- Subdivision: Westerly
HOA
- Has HOA: Yes
- Amenities included: Clubhouse, Pool
- HOA fee: $105 monthly
- HOA name: MSI, LLC
- HOA phone: 303-420-4433
Location
- Region: Erie
Financial & listing details
- Price per square foot: $199/sqft
- Tax assessed value: $729,372
- Annual tax amount: $9,252
- Date on market: 4/11/2025
- Listing terms: Cash,Conventional,FHA,VA Loan
- Exclusions: Seller's Personal Possessions And Any Staging Items That May Be In Use.
- Ownership: Builder
- Electric utility on property: Yes
- Road surface type: Paved
Price history
| Date | Event | Price |
|---|---|---|
| 5/15/2025 | Sold | $771,809$199/sqft |
Source:  REcolorado as distributed by MLS GRID #7697653 Report a problem REcolorado as distributed by MLS GRID #7697653 Report a problem | ||
| 4/25/2025 | Pending sale | $771,809$199/sqft |
Source: REcolorado as distributed by MLS GRID #7697653 Report a problem | ||
| 4/11/2025 | Listed for sale | $771,809$199/sqft |
Source: REcolorado as distributed by MLS GRID #7697653 Report a problem | ||
Public tax history
| Year | Property taxes | Tax assessment |
|---|---|---|
| 2026 | $2,203 +112.8% | $44,840 +276.8% |
| 2025 | $1,035 +6.3% | $11,900 +107% |
| 2024 | $974 +1422.4% | $5,750 +3% |
| 2023 | $64 +843.7% | $5,580 +1408.1% |
| 2022 | $7 | $370 |
Find assessor info on the county website
Neighborhood: 80516
Nearby homes
- $567,9003 bd3 ba1.6k sqft176 Washington St, Erie, CO 80516Sold
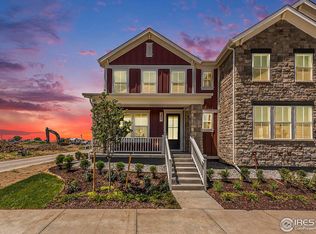
- $698,7253 bd3 ba2.9k sqft197 Washington St, Erie, CO 80516Sold

- $609,9003 bd3 ba2.6k sqft196 Washington St, Erie, CO 80516Sold
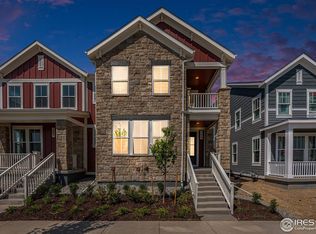
- $706,8303 bd3 ba2.8k sqft203 Washington St, Erie, CO 80516Sold
- $674,9003 bd3 ba2.1k sqft171 Washington St, Erie, CO 80516Sold
- $651,2993 bd3 ba1.7k sqft207 Washington St, Erie, CO 80516Sold
- $1,008,6335 bd5 ba2.7k sqft188 Westerly Blvd, Erie, CO 80516Sold
- $575,0003 bd3 ba1.6k sqft165 Washington St, Erie, CO 80516Pending
Nearby schools
GreatSchools rating
- 9/10Soaring Heights PK-8Grades: PK-8Distance: 0.7 mi
- 10/10Erie High SchoolGrades: 9-12Distance: 0.4 mi
Schools provided by the listing agent
- Elementary: Highlands
- Middle: Soaring Heights
- High: Erie
- District: St. Vrain Valley RE-1J
Source: REcolorado as distributed by MLS GRID. This data may not be complete. We recommend contacting the local school district to confirm school assignments for this home.
Get a cash offer in 3 minutes
Find out how much your home could sell for in as little as 3 minutes with a no-obligation cash offer.
Estimated market value
$764,900
Get a cash offer in 3 minutes
Find out how much your home could sell for in as little as 3 minutes with a no-obligation cash offer.
Estimated market value
$764,900
- Colorado
- Weld County
- Erie
- 80516
- 191 Washington Street
