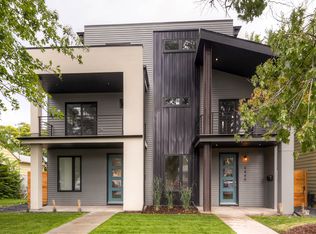
Poised in sought-after Sunnyside, this meticulously crafted duplex offers an exceptional floorplan, refined finishes and effortless indoor-outdoor living. Beautiful hardwood floors extend throughout the main level, where an open living area with a gas fireplace flows into an expansive kitchen featuring a walk-in pantry and seamless access to a private patio and grassy backyard with a natural gas hookup. A dedicated main-level office adds everyday versatility, while all three bedrooms are conveniently located on the second floor, including a spacious primary suite with a walk-in closet, a spa-like bath and abundant storage. A third-level flex space with a half bath, wet bar and rooftop deck offers endless possibilities for entertaining, an at home gym space, working or relaxing. Additional highlights include a second floor laundry area with side-by-side appliances and cabinetry, a detached two-car garage, ADT security system, front and rear sprinklers, thoughtfully designed closet organization throughout and easy access to Chaffee Park, LoHi, I-25 and I-70.
Accepting backups
$1,050,000
4444 Umatilla Street, Denver, CO 80211
3beds
2,291sqft
Duplex
Built in 2015
3,310 Square Feet Lot
$-- Zestimate®
$458/sqft
$-- HOA
What's special
- 32 days
- 452
- 23
Zillow last checked:
Listing updated:
Listed by:
Samantha Heyer 781-929-6200 sam.heyer@milehimodern.com,
Milehimodern
Source: REcolorado as distributed by MLS GRID,MLS#: 9631948
Facts & features
Interior
Bedrooms & bathrooms
- Bedrooms: 3
- Bathrooms: 4
- Full bathrooms: 1
- 3/4 bathrooms: 1
- 1/2 bathrooms: 2
- Main level bathrooms: 1
Bedroom
- Features: Primary Suite
- Level: Upper
Bedroom
- Level: Upper
Bedroom
- Level: Upper
Bathroom
- Level: Main
Bathroom
- Features: En Suite Bathroom, Primary Suite
- Level: Upper
Bathroom
- Level: Upper
Bathroom
- Level: Upper
Dining room
- Level: Main
Family room
- Level: Upper
Kitchen
- Level: Main
Laundry
- Level: Upper
Living room
- Level: Main
Office
- Level: Main
Heating
- Forced Air
Cooling
- Central Air
Appliances
- Included: Bar Fridge, Dishwasher, Dryer, Oven, Range, Range Hood, Refrigerator, Washer
- Laundry: In Unit, Laundry Closet
Features
- Built-in Features, Eat-in Kitchen, Entrance Foyer, High Ceilings, Kitchen Island, Open Floorplan, Pantry, Primary Suite, Walk-In Closet(s), Wet Bar
- Flooring: Carpet, Tile, Wood
- Windows: Window Coverings, Window Treatments
- Has basement: No
- Number of fireplaces: 1
- Fireplace features: Living Room
- Common walls with other units/homes: 1 Common Wall
Interior area
- Total structure area: 2,291
- Total interior livable area: 2,291 sqft
- Finished area above ground: 2,291
Video & virtual tour
Property
Parking
- Total spaces: 2
- Parking features: Garage
- Garage spaces: 2
Features
- Levels: Three Or More
- Patio & porch: Covered, Deck, Front Porch, Patio, Rooftop
- Exterior features: Balcony, Gas Valve, Lighting, Private Yard, Rain Gutters
Lot
- Size: 3,310 Square Feet
- Features: Level, Sprinklers In Front, Sprinklers In Rear
Details
- Parcel number: 221237020
- Zoning: U-TU-C
- Special conditions: Standard
Construction
Type & style
- Home type: SingleFamily
- Architectural style: Contemporary
- Property subtype: Duplex
- Attached to another structure: Yes
Materials
- Stucco, Wood Siding
- Roof: Composition,Membrane
Condition
- Updated/Remodeled
- Year built: 2015
Utilities & green energy
- Sewer: Public Sewer
- Water: Public
- Utilities for property: Electricity Connected, Internet Access (Wired), Natural Gas Connected, Phone Available
Community & HOA
Community
- Subdivision: Sunnyside
HOA
- Has HOA: No
Location
- Region: Denver
Financial & listing details
- Price per square foot: $458/sqft
- Tax assessed value: $1,072,100
- Annual tax amount: $5,782
- Date on market: 8/6/2026
- Listing terms: Cash,Conventional,Other
- Exclusions: Seller's Personal Property + All Staging Items + Gas Grill.
- Ownership: Corporation/Trust
- Electric utility on property: Yes
- Road surface type: Paved
Estimated market value
Not available
Estimated sales range
Not available
Not available
Price history
| Date | Event | Price |
|---|---|---|
| 8/13/2026 | Pending sale | $1,050,000$458/sqft |
Source: | ||
| 8/6/2026 | Listed for sale | $1,050,000+29.6%$458/sqft |
Source: | ||
| 7/1/2020 | Sold | $810,000-2.4%$354/sqft |
Source: Agent Provided Report a problem | ||
| 5/21/2020 | Pending sale | $830,000$362/sqft |
Source: Re/max Professionals #2788923 Report a problem | ||
| 4/24/2020 | Listed for sale | $830,000+20.3%$362/sqft |
Source: Re/max Professionals #4298885 Report a problem | ||
| 3/4/2019 | Listing removed | $4,000$2/sqft |
Source: Owner Report a problem | ||
| 2/12/2019 | Listed for rent | $4,000$2/sqft |
Source: Owner Report a problem | ||
| 8/12/2016 | Sold | $690,175$301/sqft |
Source: Public Record Report a problem | ||
Public tax history
| Year | Property taxes | Tax assessment |
|---|---|---|
| 2025 | $5,480 +2.2% | $75,580 +9.2% |
| 2024 | $5,361 +24.5% | $69,190 -4.6% |
| 2023 | $4,306 +3.6% | $72,560 +34% |
| 2022 | $4,157 +7% | $54,150 -2.8% |
| 2021 | $3,884 +2.9% | $55,710 +6.4% |
| 2020 | $3,775 -1.3% | $52,345 -0.7% |
| 2019 | $3,826 | $52,711 +6.6% |
| 2018 | $3,826 +0.3% | $49,450 |
| 2017 | $3,814 | $49,450 |
Find assessor info on the county website
Monthly payment
Est. payment
Payment breakdown
Explore the cost of this home by adjusting the details. Changes won't be saved.Climate risks
Neighborhood: Sunnyside
Nearby schools
Schools provided by the listing agent
- Elementary: Trevista at Horace Mann
- Middle: Strive Sunnyside
- High: North
- District: Denver 1
Source: REcolorado as distributed by MLS GRID. This data may not be complete. We recommend contacting the local school district to confirm school assignments for this home.