Skip main navigation
Off market
  • $1,019,200

    4444 Umatilla Street, Denver, CO 80211

    3beds
    2,287sqft
    SingleFamily
    Built in ----
    -- sqft lot
    $1,019,200 Zestimate®
    $446/sqft
    $5,047 Estimated rent

    Home value

    $1,019,200

    $927,000 - $1.12M

    $5,047/mo

    Zestimate® history
    Loading
    Loading...

    Owner options

    List your home for rent

    $5,047/mo

    Rent Zestimate®

    Find your next renter with Zillow Rental Manager. Plus, with online applications, you can quickly screen prospective tenants – for free.

    Learn more

    $5,047/mo

    Rent Zestimate®

    Refinance and save

    $5,886/mo

    Est. payment

    Refinancing to a lower rate could help reduce your monthly payments and save thousands over the life of the loan.

    See today's rates

    $5,886/mo

    Est. payment

    Explore your selling options

    Work with a Zillow partner agent

    Leverage their expertise and Zillow's premium Showcase listings to get your home seen by more buyers.

    Get started

    List with your own agent

    Get your home in front of millions of buyers by listing it on Zillow.

    Learn how to do it

    Sell it yourself

    Take full control of how buyers see your home on Zillow by listing For Sale by Owner (FSBO).

    List your home

    What's special

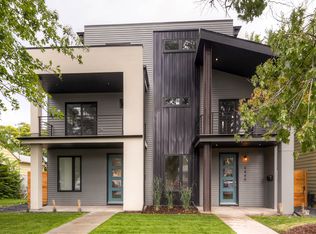
    Welcome Home! As you enter, you will fall in love the this artfully designed paired home. The main level is open and inviting with real hardwood floors and tons of natural light coming in from the transom windows and massive glass doors. The kitchen is the heart of the home and is part of the living room with gorgeous gas fireplace and the dining room as well as the large patio and private backyard with a gas on the ready grill. The kitchen is equipped with a Bertazzoni Master Series gas range in stainless to match the other kitchen appliances. There is a large pantry and huge island to gather friends. Additionally, there is a private office on the main level as well as a stylish powder room and two large closets! On the second level, you will find a large master bedroom with a huge closet including built ins and the master bath is simply amazing with double vanity, large walk in shower with dual heads and a bench. You can also enjoy a view of the city from the large windows. Separated by the landing and laundry, you will find two additional bedrooms with ample closets and a beautiful shared bath that has double vanity and tub/shower in custom tile. The secondary bedroom that is on the front of the house has it's own deck giving you or your guests a place to enjoy the Colorado evenings. On the third floor, you will find an amazing space that is limitless! It would make an amazing office or bedroom. Or it would be a fantastic entertaining space with a wet bar, half bath and rooftop deck! If you are not already calling, it also has a detached two car garage with alley access! The front yard is beautiful with mature trees offering shade and the patio makes a great place to simply sit. The back yard is completely fenced with a small yard and a drip system for those with a green thumb. Pictures reflect the style but we have some additional upgrades like waterfall countertop on kitchen island, custom doors in blue and upgraded lighting fixtures. Showings by appointment only * Non smokers only! * Length of lease: 12 months minimum * First Month s Rent and Security Deposit due at lease signing * $45 non-refundable application fee per adult * Pet Free Home * Applicants must be able to pass background, credit (650 minimum) and reference check

    This property is off market, which means it's not currently listed for sale or rent on Zillow. This may be different from what's available on other websites or public sources.

    Facts & features

    Interior

    Bedrooms & bathrooms
    • Bedrooms: 3
    • Bathrooms: 4
    • Full bathrooms: 2
    • 1/2 bathrooms: 2
    Heating
    • Forced air
    Cooling
    • Other
    Appliances
    • Included: Dryer, Washer
    • Laundry: In Unit
    Features
    • Flooring: Hardwood
    Interior area
    • Total interior livable area: 2,287 sqft

    Property

    Parking
    • Parking features: Garage - Attached, Off-street

    Construction

    Type & style
    • Home type: SingleFamily

    Community & HOA

    Location
    • Region: Denver

    Financial & listing details

    • Price per square foot: $446/sqft

    Price history

    DateEventPrice
    3/24/2021Listing removed--
    Source: Owner Report a problem
    3/31/2019Listing removed$3,800$2/sqft
    Source: Owner Report a problem
    3/4/2019Listed for rent$3,800$2/sqft
    Source: Owner Report a problem
    8/12/2016Sold$690,175$302/sqft
    Source: Agent Provided Report a problem

    Public tax history

    Tax history is unavailable.

    Neighborhood: Sunnyside

    Nearby schools

    GreatSchools rating
    Get a cash offer in 3 minutes
    Find out how much your home could sell for in as little as 3 minutes with a no-obligation cash offer.
    Estimated market value
    $1,019,200
    Get a cash offer in 3 minutes
    Find out how much your home could sell for in as little as 3 minutes with a no-obligation cash offer.
    Estimated market value
    $1,019,200