Skip main navigation
Off market
  • Price Unknown

    4432 Umatilla St, Denver, CO 80211

    3beds
    3,059sqft
    Single Family Residence
    Built in 2017
    3,970 Square Feet Lot
    $-- Zestimate®
    $--/sqft
    $6,254 Estimated rent

    Home value

    Not available

    Estimated sales range

    Not available

    $6,254/mo

    Zestimate® history
    Loading
    Loading...

    Owner options

    List your home for rent

    $6,254/mo

    Rent Zestimate®

    Find your next renter with Zillow Rental Manager. Plus, with online applications, you can quickly screen prospective tenants – for free.

    Learn more

    $6,254/mo

    Rent Zestimate®

    Refinance and save

    Refinancing to a lower rate could help reduce your monthly payments and save thousands over the life of the loan.

    See today's rates

    Explore your selling options

    Work with a Zillow partner agent

    Leverage their expertise and Zillow's premium Showcase listings to get your home seen by more buyers.

    Get started

    List with your own agent

    Get your home in front of millions of buyers by listing it on Zillow.

    Learn how to do it

    Sell it yourself

    Take full control of how buyers see your home on Zillow by listing For Sale by Owner (FSBO).

    List your home

    What's special

    Fenced backyardPrivate courtyardWrap around rooftop deckDetached garageGas stoveTwo primary suitesStainless steel appliances

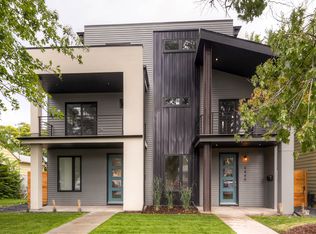
    Welcome to your dream home in Denver, CO! This beautifully designed 3-bedroom, 3.5-bathroom residence offers the perfect balance of style, comfort, and convenience in one of the city's most desirable locations. The open-concept floor plan is enhanced by rich hardwood floors and floor-to-ceiling windows that flood the space with natural light. The gourmet kitchen is a chef's dream, featuring stainless steel appliances, a gas stove, granite countertops, and a wine coolerall designed to inspire and impress. Two primary suites provide comfort and privacy, including one with an elevated sitting area that adds a luxurious retreat within the home. The second-floor laundry room, complete with washer and dryer, connects directly to an enormous and gracious walk-in closetcombining convenience with thoughtful design. The living room, centered around a cozy gas fireplace, opens to a private courtyard, ideal for entertaining or enjoying quiet moments outdoors. A fenced backyard adds additional space for relaxation, while the detached garage provides both parking and extra storage. To top it all off, a wrap around rooftop deck offers the perfect place to unwind and take in Colorado's breathtaking sunsets. Additional features include central air conditioning, custom window coverings, and bespoke finishes throughouteach detail a testament to quality craftsmanship. This home offers the feel of resort-style living in one of Denver's most desirable neighborhoods, blending modern design with practical luxury. Don't miss this rare opportunity. - One dog - 35lbs or less with additional $300 pet deposit and $35/mth pet rent *While square footage is thought to be reliable, it is not guaranteed and should be independently verified. Portable Tenant Screening Reports (PTSR): 1) Applicant has the right to provide Aspen Management with a PTSR that is not more than 30 days old, as defined in 38-12-902(2.5), Colorado Revised Statutes; and 2) if Applicant provides Aspen Management with a PTSR, Aspen Management is prohibited from: a) charging Applicant a rental application fee; or b) charging Applicant a fee for Aspen Management to access or use the PTSR. If Applicant provides Aspen Management with a PTSR: a) the PTSR must be available to Aspen Management by a consumer reporting agency/third-party website that regularly engages in the business of providing consumer reports; 2) the PTSR must comply with all state and federal laws pertaining to use and disclosure of information contained in a consumer report by a consumer reporting agency; and c) Applicant certifies that there has not been a material change in the information in the PTSR, including the Applicant's name, address, bankruptcy status, criminal history, or eviction history, since the PTSR was generated.

    This property is off market, which means it's not currently listed for sale or rent on Zillow. This may be different from what's available on other websites or public sources.

    Zillow last checked:

    Listing updated:

    Source: Zillow Rentals

    Facts & features

    Interior

    Bedrooms & bathrooms
    • Bedrooms: 3
    • Bathrooms: 4
    • Full bathrooms: 3
    • 1/2 bathrooms: 1
    Heating
    • Fireplace
    Cooling
    • Air Conditioner, Central Air
    Appliances
    • Included: Dryer, Stove, Washer
    • Laundry: In Unit, Shared
    Features
    • Flooring: Hardwood
    • Windows: Window Coverings
    • Has fireplace: Yes
    Interior area
    • Total interior livable area: 3,059 sqft

    Property

    Parking
    • Parking features: Attached
    • Has attached garage: Yes
    • Details: Contact manager
    Features
    • Patio & porch: Deck
    • Exterior features: 2 Primary Suites, Courtyard, Custom Finishes, Elevated Sitting area in Primary Bedroom, Floor to ceiling windows, Gourmet Kitchen, Granite Countertops, Lawn, Open Concept Floor Plan, Stainless Appliances, Wine Cooler
    Lot
    • Size: 3,970 sqft
    Details
    • Parcel number: 221237004

    Construction

    Type & style
    • Home type: SingleFamily
    • Property subtype: Single Family Residence
    Materials
    • Brick, Frame, Wood Siding
    Condition
    • Year built: 2017

    Community & neighborhood

    Location
    • Region: Denver

    HOA & financial

    Other fees
    • Deposit fee: $5,800

    Price history

    DateEventPrice
    8/4/2025Listing removed$5,400$2/sqft
    Source: Zillow Rentals Report a problem
    7/15/2025Price change$5,400-6.9%$2/sqft
    Source: Zillow Rentals Report a problem
    6/27/2025Listed for rent$5,800$2/sqft
    Source: Zillow Rentals Report a problem

    Public tax history

    Tax history is unavailable.

    Neighborhood: Sunnyside

    Nearby schools

    GreatSchools rating