
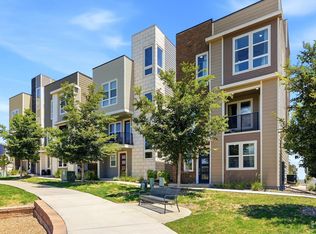
Just moments from the charm of historic Louisville Town Square and the scenic Coal Creek Trail, this beautifully appointed townhome in The Trails at Clementine offers an exceptional blend of modern sophistication and effortless living. Designed with both comfort and style in mind, the thoughtfully crafted open floor plan is bathed in natural light from expansive windows that create an airy, inviting atmosphere throughout. At the heart of the home, a striking dual-sided fireplace connects the main living spaces, adding warmth and character while linking the living, dining, and kitchen areas. The farmhouse-inspired design brings charm while maintaining a refined, contemporary feel. The kitchen features a generous center island ideal for gathering, abundant cabinetry, and a spacious walk-in pantry. The dining area flows seamlessly from the kitchen and includes additional cabinetry perfect for a coffee bar and entertaining.. Upstairs, two spacious bedrooms each offer the comfort of their own en-suite bathrooms with thoughtful upgrades. The primary suite serves as a relaxing retreat, complete with a large walk-in closet, beautiful views, and a spa-inspired bath. A garden-level bedroom with a three-quarter bath provides flexibility for guests or a home office. An oversized attached two-car garage adds convenience and additional storage. Life at The Trails at Clementine extends beyond the home itself. Residents enjoy access to the community’s charming red barn gathering space and more than four acres of beautifully maintained open space. Outdoor enthusiasts will love easy access to the Coal Creek Trail and nearby Louisville Community Park. Just a short stroll away, Main Street invites you to spend the day exploring local boutiques, beloved cafés, and inviting restaurants. Refined, welcoming, and perfectly situated, this exceptional townhome offers the opportunity to experience the best of Louisville living.
For sale
Price cut: $30K (7/14)
$769,000
385 East Street, Louisville, CO 80027
3beds
2,486sqft
Townhouse
Built in 2021
2,178 Square Feet Lot
$761,500 Zestimate®
$309/sqft
$444/mo HOA
What's special
Striking dual-sided fireplaceFarmhouse-inspired designSpa-inspired bathBeautiful viewsOversized attached two-car garageBeautifully appointed townhomeAbundant cabinetry
- 156 days |
- 1,007 |
- 52 |
Zillow last checked:
Listing updated:
Listed by:
Rachel Sivak 814-706-2657 rachel.sivak@theagencyre.com,
The Agency - Boulder
Source: REcolorado as distributed by MLS GRID,MLS#: 2364173
Facts & features
Interior
Bedrooms & bathrooms
- Bedrooms: 3
- Bathrooms: 4
- Full bathrooms: 1
- 3/4 bathrooms: 2
- 1/2 bathrooms: 1
- Main level bathrooms: 1
Bedroom
- Features: Primary Suite
- Level: Upper
Bedroom
- Level: Upper
Bedroom
- Level: Basement
Bathroom
- Level: Main
Bathroom
- Features: Primary Suite
- Level: Upper
Bathroom
- Level: Upper
Bathroom
- Level: Basement
Dining room
- Level: Main
Kitchen
- Level: Main
Laundry
- Level: Upper
Living room
- Level: Main
Heating
- Forced Air
Cooling
- Central Air
Appliances
- Included: Bar Fridge, Dishwasher, Disposal, Dryer, Microwave, Range, Range Hood, Refrigerator, Washer
- Laundry: In Unit
Features
- Built-in Features, Eat-in Kitchen, Entrance Foyer, High Ceilings, High Speed Internet, Kitchen Island, Open Floorplan, Pantry, Primary Suite, Quartz Counters, Walk-In Closet(s)
- Flooring: Carpet, Tile, Vinyl
- Windows: Double Pane Windows, Window Coverings
- Basement: Finished
- Number of fireplaces: 1
- Fireplace features: Dining Room, Gas, Living Room
- Common walls with other units/homes: 2+ Common Walls
Interior area
- Total structure area: 2,486
- Total interior livable area: 2,486 sqft
- Finished area above ground: 2,030
- Finished area below ground: 456
Property
Parking
- Total spaces: 2
- Parking features: Electric Vehicle Charging Station(s), Oversized
- Attached garage spaces: 2
Features
- Levels: Two
- Stories: 2
- Patio & porch: Covered, Front Porch
- Exterior features: Garden, Lighting, Rain Gutters
- Has view: Yes
- View description: Meadow
Lot
- Size: 2,178 Square Feet
Details
- Parcel number: R0611205
- Special conditions: Standard
Construction
Type & style
- Home type: Townhouse
- Architectural style: Urban Contemporary
- Property subtype: Townhouse
- Attached to another structure: Yes
Materials
- Cement Siding, Frame
- Roof: Composition
Condition
- Year built: 2021
Utilities & green energy
- Electric: 220 Volts in Garage
- Sewer: Public Sewer
- Water: Public
- Utilities for property: Cable Available, Electricity Connected, Internet Access (Wired), Natural Gas Connected
Community & HOA
Community
- Security: Carbon Monoxide Detector(s), Smoke Detector(s)
- Subdivision: The Trails At Clementine
HOA
- Has HOA: Yes
- Amenities included: Park, Trail(s)
- Services included: Insurance, Maintenance Grounds, Recycling, Snow Removal, Trash
- HOA fee: $444 monthly
- HOA name: Clementine Townhomes
- HOA phone: 970-484-0101
Location
- Region: Louisville
Financial & listing details
- Price per square foot: $309/sqft
- Tax assessed value: $882,200
- Annual tax amount: $5,364
- Date on market: 3/13/2026
- Listing terms: 1031 Exchange,Cash,Conventional,Other
- Exclusions: Seller's Personal Property And/Or Staging Items.
- Ownership: Individual
- Electric utility on property: Yes
- Road surface type: Paved
Estimated market value
$761,500
$723,000 - $800,000
$4,713/mo
Price history
| Date | Event | Price |
|---|---|---|
| 7/14/2026 | Price change | $769,000-3.8%$309/sqft |
Source:  REcolorado as distributed by MLS GRID #2364173 Report a problem REcolorado as distributed by MLS GRID #2364173 Report a problem | ||
| 5/21/2026 | Price change | $799,000-3.2%$321/sqft |
Source: REcolorado as distributed by MLS GRID #2364173 Report a problem | ||
| 5/6/2026 | Price change | $825,000-2.8%$332/sqft |
Source: REcolorado as distributed by MLS GRID #2364173 Report a problem | ||
| 3/13/2026 | Listed for sale | $849,000+3.7%$342/sqft |
Source: REcolorado as distributed by MLS GRID #2364173 Report a problem | ||
| 9/6/2024 | Listing removed | $3,800$2/sqft |
Source: Zillow Rentals Report a problem | ||
| 8/8/2024 | Listed for rent | $3,800$2/sqft |
Source: Zillow Rentals Report a problem | ||
| 5/20/2024 | Listing removed | -- |
Source: Zillow Rentals Report a problem | ||
| 5/10/2024 | Price change | $3,800-2.6%$2/sqft |
Source: Zillow Rentals Report a problem | ||
| 5/3/2024 | Price change | $3,900+2.6%$2/sqft |
Source: Zillow Rentals Report a problem | ||
| 4/29/2024 | Price change | $3,800-7.3%$2/sqft |
Source: Zillow Rentals Report a problem | ||
| 4/9/2024 | Listed for rent | $4,100+5.3%$2/sqft |
Source: Zillow Rentals Report a problem | ||
| 8/16/2023 | Listing removed | -- |
Source: Zillow Rentals Report a problem | ||
| 8/2/2023 | Price change | $3,895-2.6%$2/sqft |
Source: Zillow Rentals Report a problem | ||
| 7/12/2023 | Listed for rent | $4,000$2/sqft |
Source: Zillow Rentals Report a problem | ||
| 5/11/2023 | Listing removed | -- |
Source: Zillow Rentals Report a problem | ||
| 5/5/2023 | Listed for rent | $4,000$2/sqft |
Source: Zillow Rentals Report a problem | ||
| 5/9/2022 | Listing removed | -- |
Source: Zillow Rental Manager Report a problem | ||
| 4/28/2022 | Price change | $4,000-7%$2/sqft |
Source: Zillow Rental Manager Report a problem | ||
| 4/27/2022 | Listed for rent | $4,300$2/sqft |
Source: Zillow Rental Manager Report a problem | ||
| 4/26/2022 | Sold | $819,000$329/sqft |
Source: Public Record Report a problem | ||
Public tax history
| Year | Property taxes | Tax assessment |
|---|---|---|
| 2025 | $4,925 +1.7% | $55,138 -5.7% |
| 2024 | $4,841 +16.6% | $58,478 -1% |
| 2023 | $4,152 +57.8% | $59,045 +36.8% |
| 2022 | $2,631 +1059.6% | $43,146 +12.3% |
| 2021 | $227 | $38,425 +1485.2% |
| 2020 | $227 | $2,424 |
| 2019 | -- | -- |
Find assessor info on the county website
Monthly payment
Est. payment
Payment breakdown
Explore the cost of this home by adjusting the details. Changes won't be saved.Climate risks
Neighborhood: 80027
Nearby schools
GreatSchools rating
- 9/10Louisville Elementary SchoolGrades: PK-5Distance: 0.5 mi
- 8/10Louisville Middle SchoolGrades: 6-8Distance: 0.8 mi
- 10/10Monarch High SchoolGrades: 9-12Distance: 1.6 mi
Schools provided by the listing agent
- Elementary: Louisville
- Middle: Louisville
- High: Monarch
- District: Boulder Valley RE 2
Source: REcolorado as distributed by MLS GRID. This data may not be complete. We recommend contacting the local school district to confirm school assignments for this home.
- $841,5003 bd3 ba2k sqft371 East St, Louisville, CO 80027Off Market
- $990,1003 bd4 ba3.2k sqft397 East St #397, Louisville, CO 80027Off Market

- $930,0003 bd3 ba2.3k sqft397 East St, Louisville, CO 80027Sold

- $925,0003 bd4 ba3.2k sqft363 East St, Louisville, CO 80027Sold

- $800,7003 bd4 ba2.4k sqft234 Clementina St, Louisville, CO 80027Off Market
- $822,2003 bd4 ba2.4k sqft230 Clementina St, Louisville, CO 80027Off Market
- $1,050,0004 bd5 ba3.2k sqft359 East St, Louisville, CO 80027Sold
- $799,4003 bd4 ba2.4k sqft256 Clementina St, Louisville, CO 80027Off Market
A local agent can set up tours, give advice and negotiate with sellers.
A local lender can help you make sure your offer is ready when you are.
Similar homes
- $775,0004 bd4 ba3.5k sqft950 Sumner Way, Erie, CO 80516For Sale

 MLS ID #1063195, Kris Ceretto, Coldwell Banker Realty-N Metro. IRES as distributed by MLS GRID
 - $785,0003 bd4 ba2k sqftAcoma Row, Denver, CO 80204For Sale

 MLS ID #5706694, Alex Tooke, Real Broker, LLC DBA Real. REcolorado as distributed by MLS GRID
 - $1,104,6053 bd4 ba2.5k sqftMontmere at Autrey Shores, Superior, CO 80027New Construction
 REcolorado as distributed by MLS GRID
 - $640,0003 bd3 ba1.9k sqft11909 Mountview Ln, Broomfield, CO 80021For Sale
 MLS ID #1063122, Rene Vellinga, RE/MAX Alliance-Boulder. IRES as distributed by MLS GRID
 - $644,5005 bd3 ba2k sqft960 E 9th Avenue, Broomfield, CO 80020For SaleMLS ID #5152691, Chad Lynn, Lynn Real Estate. REcolorado as distributed by MLS GRID
- $754,0003 bd4 ba1.8k sqft1939 Eaton Street, Lakewood, CO 80214For SaleMLS ID #1869661, Jamie Bagnall, eXp Realty, LLC. REcolorado as distributed by MLS GRID
- $885,0003 bd4 ba2.2k sqft2780 W 25th Avenue #1, Denver, CO 80211For SaleMLS ID #6087301, Persistence Sample, The Agency - Denver. REcolorado as distributed by MLS GRID
- $700,0003 bd3 ba2.3k sqft10158 Ames Street, Westminster, CO 80020New ConstructionREcolorado as distributed by MLS GRID
- $589,9903 bd4 ba2k sqft1573 Alcott Way, Broomfield, CO 80023New ConstructionMLS ID #4082037, Batey McGraw, DFH Colorado Realty LLC. REcolorado as distributed by MLS GRID
- $675,0004 bd4 ba2.3k sqft5769 Boston St, Denver, CO 80238For SaleMLS ID #1062961, Madalene Cowger, eXp Realty LLC. IRES as distributed by MLS GRID
- $825,0003 bd3 ba1.9k sqftAcoma Row, Denver, CO 80204For SaleMLS ID #5134870, Christine Busick, Compass - Denver. REcolorado as distributed by MLS GRID
- $805,6993 bd3 ba3.1k sqft17007 W 92nd Drive, Arvada, CO 80007New ConstructionREcolorado as distributed by MLS GRID
- $659,0003 bd3 ba3k sqft5547 Valentia Street, Denver, CO 80238For SaleMLS ID #8369840, Kailee Ackerman, Focus Real Estate. REcolorado as distributed by MLS GRID
- $620,0004 bd4 ba2.2k sqft1415 Irving Street, Denver, CO 80204For SaleMLS ID #9572312, Angelica Olmsted, RE/MAX Professionals. REcolorado as distributed by MLS GRID
- $649,9004 bd4 ba2.2k sqft16762 Tejon Lane, Broomfield, CO 80023For SaleMLS ID #7225903, Ali Strohmeyer, eXp Realty, LLC. REcolorado as distributed by MLS GRID
- $640,0003 bd3 ba1.9k sqft1235 Perry Street, Denver, CO 80204For SaleMLS ID #5877526, Tom Pitzer, Compass - Denver. REcolorado as distributed by MLS GRID
- $748,9903 bd2 ba2.8k sqft17126 W 92nd Loop, Arvada, CO 80007New ConstructionREcolorado as distributed by MLS GRID
- $509,9903 bd4 ba1.6k sqft1618 Park Place, Broomfield, CO 80023New ConstructionREcolorado as distributed by MLS GRID
- $559,0003 bd3 ba2.5k sqft758 176th Ave, Broomfield, CO 80023For SaleMLS ID #1063554, Jian Fang, Netue Properties. IRES as distributed by MLS GRID
- $955,0003 bd5 ba2.2k sqft1901 W 36th Avenue, Denver, CO 80211New ConstructionMLS ID #7306332, Chelsea Steen, Your Castle Real Estate Inc. REcolorado as distributed by MLS GRID
