Skip main navigation
Off market
  • $799,400

    256 Clementina St, Louisville, CO 80027

    3beds
    2,485sqft
    Townhouse
    Built in 2019
    2,073 Square Feet Lot
    $799,400 Zestimate®
    $322/sqft
    $4,709 Estimated rent

    Home value

    $799,400

    $751,000 - $847,000

    $4,709/mo

    Zestimate® history
    Loading
    Loading...

    Owner options

    List your home for rent

    $4,709/mo

    Rent Zestimate®

    Find your next renter with Zillow Rental Manager. Plus, with online applications, you can quickly screen prospective tenants – for free.

    Learn more

    $4,709/mo

    Rent Zestimate®

    Refinance and save

    $4,873/mo

    Est. payment

    Refinancing to a lower rate could help reduce your monthly payments and save thousands over the life of the loan.

    See today's rates

    $4,873/mo

    Est. payment

    Explore your selling options

    Work with a Zillow partner agent

    Leverage their expertise and Zillow's premium Showcase listings to get your home seen by more buyers.

    Get started

    List with your own agent

    Get your home in front of millions of buyers by listing it on Zillow.

    Learn how to do it

    Sell it yourself

    Take full control of how buyers see your home on Zillow by listing For Sale by Owner (FSBO).

    List your home

    What's special

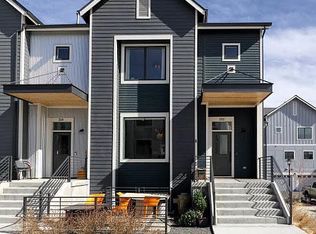
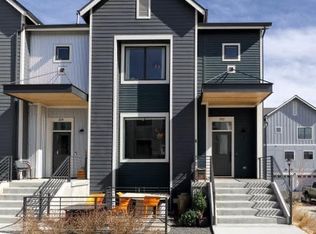
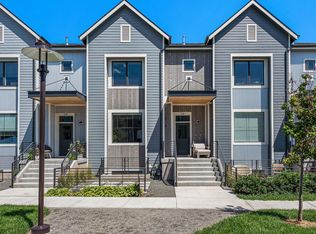
    Welcome to Possibility! The Trails at Clementine are decked in modern, farmhouse fresh architecture. Uniquely situated in Boulder County and within walking distance of historic old town Louisville. Historic Louisville with its charm, shopping, arts, wine, breweries, dining, & coffee shops or just to name a few things that draw so many to this special hundred-year-old town. Voted best USA small cities for a getaway two years ago, Louisville continues to have it 'goin' on. The town uses parklets to completely transform the downtown from Memorial day through November. Clementine is the largest for-sale development in Louisville's history. Take in the 4 acres of Clementine with trails along Coal Creek, open space, courtyards, and community park for enjoying one of Colorado's most precious resources, our incredible weather. Picture Sunday afternoons relaxing in the red barn picnic area with family and friends or working in the community box gardens! Each home has been carefully designed with multi-floor, split level living, high ceilings, swathed with natural lighting, and energized by the open floor plan. These refined townhomes live like home yet are perfect for lock and leave too. With 3 incredibly large bedrooms each with en-suite baths, everyone has a space to call their own. The upper Master bedroom bursts with modern, clean design and detail along with abundant natural light from expansive, triple-paned windows. Each Master bath is thoughtfully designed with a spa-like lifestyle in mind. The Trails at Clementine merge the comforts and amenities of a modern home with a historic, charming, walkable community~ its unlike any other in Boulder County or Louisville. Open 7 days a week by appointment. Model Open Saturdays 12-4 pm, Sundays from 10 am-2 pm. 3rd bed can be used as flex space, large office, weight room or large 3rd bed which is 14.5 x 16. Units are ready & complete.

    This property is not currently displayed as for sale or rent on Zillow. This may be different from what's on other websites or public sources.

    Facts & features

    Interior

    Bedrooms & bathrooms
    • Bedrooms: 3
    • Bathrooms: 4
    • Full bathrooms: 1
    • 3/4 bathrooms: 2
    • 1/2 bathrooms: 1
    Heating
    • Forced air, Gas
    Cooling
    • Central
    Appliances
    • Included: Dishwasher, Garbage disposal, Microwave
    • Laundry: In Unit, Sink
    Features
    • Kitchen Island, Pantry, Walk-In Closet(s), Breakfast Nook, Eat-in Kitchen, Built-in Features, Entrance Foyer, Wired for Data, Open Floorplan, Quartz Counters, Master Suite, Smoke Free
    • Flooring: Tile, Carpet, Hardwood, Linoleum / Vinyl
    • Basement: Unfinished
    • Has fireplace: Yes
    • Fireplace features: Gas, Family Room, Gas Log, Kitchen, Dining Room
    Interior area
    • Total interior livable area: 2,485 sqft
    • Finished area below ground: 0.00

    Property

    Parking
    • Total spaces: 2
    • Parking features: Garage - Attached
    Features
    • Patio & porch: Front Porch
    • Exterior features: Cement / Concrete
    • Fencing: Full
    • Has view: Yes
    • View description: Mountain
    Lot
    • Size: 2,073 Square Feet
    Details
    • Parcel number: 157508R05002

    Construction

    Type & style
    • Home type: Townhouse
    • Architectural style: Urban Contemporary
    Materials
    • Frame
    • Roof: Composition
    Condition
    • New construction: No
    • Year built: 2019

    Utilities & green energy

    • Sewer: Public Sewer
    • Water: Public

    Community & HOA

    Community
    • Security: Smoke Detector(s), Carbon Monoxide Detector(s)
    HOA
    • Has HOA: Yes
    • Services included: Maintenance Grounds, Maintenance Structure
    • HOA fee: $240 monthly
    Location
    • Region: Louisville

    Financial & listing details

    • Price per square foot: $322/sqft
    • Tax assessed value: $872,000
    • Annual tax amount: $4,825

    Price history

    DateEventPrice
    12/18/2020Sold$669,780$270/sqft
    Source: IRES as distributed by MLS GRID #917866 Report a problem
    11/25/2020Pending sale$669,780$270/sqft
    Source: Milehimodern #8428936 Report a problem
    7/11/2020Price change$669,7800%$270/sqft
    Source: Milehimodern #917866 Report a problem
    6/18/2020Listed for sale$669,900$270/sqft
    Source: Core Residential #4880688 Report a problem

    Public tax history

    YearProperty taxesTax assessment
    2025$4,825 +1.7%$54,500 -5%
    2024$4,744 -0.8%$57,372 -1%
    2023$4,780 +1%$57,928 +16.6%
    2022$4,732 +172.3%$49,665 -2.8%
    2021$1,738 $51,094 +175.2%
    2020$1,738 $18,569
    2019-- --
    Find assessor info on the county website

    Neighborhood: 80027

    Nearby schools

    GreatSchools rating
    Schools provided by the listing agent
    • Elementary: Louisville
    • Middle: Louisville
    • High: Monarch
    • District: Boulder Valley RE 2

    Source: The MLS. This data may not be complete. We recommend contacting the local school district to confirm school assignments for this home.

    Get a cash offer in 3 minutes
    Find out how much your home could sell for in as little as 3 minutes with a no-obligation cash offer.
    Estimated market value
    $799,400
    Get a cash offer in 3 minutes
    Find out how much your home could sell for in as little as 3 minutes with a no-obligation cash offer.
    Estimated market value
    $799,400