Set within the Trails at Clementine community, this exceptional townhome offers a seamless blend of convenience and Colorado lifestyle. Just moments from Louisville’s Main Street with its boutiques, dining, and energy, and surrounded by miles of trails and open space, the location balances connection and retreat. Inside, the home unfolds with intention, where natural light and thoughtful design create a warm, sophisticated atmosphere. The main level is designed for comfort and connection, featuring an open layout uniting living and kitchen spaces. A dining nook provides an inviting setting for everyday meals or casual gatherings. The kitchen is functional and refined, with a generous center island and abundant cabinetry, complemented by an oversized window that fills the space with natural light. A highly desirable main-level bedroom with a private en suite offers flexibility for guests or a home office. Upstairs, vaulted ceilings highlight the staircase, loft, and rooftop deck access. The primary suite serves as a serene retreat, with a luxurious en suite bath featuring a freestanding tub and a walk-in closet. An additional bedroom with its own en suite ensures comfort and privacy. The expansive rooftop deck offers a true extension of the home’s living space, ideal for quiet mornings or lively evenings. Whether enjoying coffee at sunrise or hosting under Colorado’s open skies, this elevated outdoor setting captures beautiful views and adds a seamless element of indoor-outdoor living. The finished basement offers versatile space for lounging, recreation, or fitness, plus a wet bar for entertaining. An additional bedroom and bath provide guest accommodations in addition to a storage room. This community enhances lifestyle with a red barn gathering space and over four acres of maintained open space. Elegant and versatile, this home combines thoughtfully crafted interiors, adaptable living spaces, and an unbeatable location, offering the ultimate Louisville lifestyle.
Sold for $1,050,000
$1,050,000
359 East Street, Louisville, CO 80027
4beds
3,226sqft
Townhouse
Built in 2021
3,305 Square Feet Lot
$1,036,200 Zestimate®
$325/sqft
$6,459 Estimated rent
Home value
$1,036,200
$964,000 - $1.11M
$6,459/mo
Zestimate® history
Owner options
List your home for rent
$6,459/mo
Rent Zestimate®
Find your next renter with Zillow Rental Manager. Plus, with online applications, you can quickly screen prospective tenants – for free.
$6,459/mo
Rent Zestimate®
Refinance and save
$6,558/mo
Est. payment
Refinancing to a lower rate could help reduce your monthly payments and save thousands over the life of the loan.
$6,558/mo
Est. payment
Explore your selling options
Work with a Zillow partner agent
Leverage their expertise and Zillow's premium Showcase listings to get your home seen by more buyers.
Get startedList with your own agent
Get your home in front of millions of buyers by listing it on Zillow.
Learn how to do itSell it yourself
Take full control of how buyers see your home on Zillow by listing For Sale by Owner (FSBO).
List your homeWhat's special
Wet bar for entertainingBeautiful viewsAbundant cabinetryWalk-in closetStorage roomGenerous center islandDining nook
Zillow last checked:
Listing updated:
Listed by:
Rachel Sivak 814-706-2657 rachel.sivak@theagencyre.com,
The Agency - Boulder
Bought with:
Rachel Klein, 100104721
milehimodern - Boulder
Source: REcolorado as distributed by MLS GRID,MLS#: 8285178
Facts & features
Interior
Bedrooms & bathrooms
- Bedrooms: 4
- Bathrooms: 5
- Full bathrooms: 2
- 3/4 bathrooms: 2
- 1/2 bathrooms: 1
- Main level bathrooms: 2
- Main level bedrooms: 1
Bedroom
- Level: Main
Bedroom
- Level: Upper
Bedroom
- Level: Upper
Bedroom
- Level: Basement
Bathroom
- Features: En Suite Bathroom
- Level: Main
Bathroom
- Features: En Suite Bathroom
- Level: Upper
Bathroom
- Features: En Suite Bathroom
- Level: Upper
Bathroom
- Level: Basement
Bathroom
- Level: Main
Dining room
- Level: Main
Family room
- Level: Basement
Kitchen
- Level: Main
Laundry
- Level: Upper
Living room
- Level: Main
Loft
- Level: Upper
Heating
- Forced Air
Cooling
- Central Air
Appliances
- Included: Dishwasher, Disposal, Microwave, Oven, Range, Range Hood, Refrigerator
- Laundry: In Unit
Features
- Built-in Features, Ceiling Fan(s), Eat-in Kitchen, Entrance Foyer, Five Piece Bath, High Ceilings, Kitchen Island, Open Floorplan, Pantry, Primary Suite, Quartz Counters, Smoke Free, Vaulted Ceiling(s), Walk-In Closet(s), Wet Bar
- Flooring: Carpet, Tile, Vinyl
- Windows: Window Coverings, Window Treatments
- Basement: Finished,Sump Pump
- Common walls with other units/homes: End Unit,1 Common Wall
Interior area
- Total structure area: 3,226
- Total interior livable area: 3,226 sqft
- Finished area above ground: 2,330
- Finished area below ground: 896
Property
Parking
- Total spaces: 2
- Parking features: Oversized
- Attached garage spaces: 2
Features
- Levels: Two
- Stories: 2
- Patio & porch: Front Porch, Rooftop
- Exterior features: Garden
- Has view: Yes
- View description: Meadow
Lot
- Size: 3,305 Square Feet
Details
- Parcel number: R0611208
- Special conditions: Standard
Construction
Type & style
- Home type: Townhouse
- Architectural style: Urban Contemporary
- Property subtype: Townhouse
- Attached to another structure: Yes
Materials
- Cement Siding, Frame
- Roof: Composition
Condition
- Year built: 2021
Utilities & green energy
- Electric: 220 Volts in Garage
- Sewer: Public Sewer
- Water: Public
- Utilities for property: Electricity Connected, Natural Gas Connected
Community & HOA
Community
- Security: Carbon Monoxide Detector(s), Smoke Detector(s)
- Subdivision: The Trails At Clementine
HOA
- Has HOA: Yes
- Amenities included: Park
- Services included: Reserve Fund, Exterior Maintenance w/out Roof, Insurance, Irrigation, Maintenance Grounds, Maintenance Structure, Road Maintenance, Snow Removal
- HOA fee: $444 monthly
- HOA name: Clementine Townhomes
- HOA phone: 970-484-0101
Location
- Region: Louisville
Financial & listing details
- Price per square foot: $325/sqft
- Tax assessed value: $967,200
- Annual tax amount: $5,881
- Date on market: 3/20/2026
- Listing terms: Cash,Conventional,Other
- Exclusions: Seller's Personal Property And/Or Staging Items.
- Ownership: Individual
- Electric utility on property: Yes
- Road surface type: Paved
Price history
| Date | Event | Price |
|---|---|---|
| 5/5/2026 | Sold | $1,050,000$325/sqft |
Source:  REcolorado as distributed by MLS GRID #8285178 Report a problem REcolorado as distributed by MLS GRID #8285178 Report a problem | ||
| 4/17/2026 | Pending sale | $1,050,000$325/sqft |
Source: REcolorado as distributed by MLS GRID #8285178 Report a problem | ||
| 3/19/2026 | Listed for sale | $1,050,000+9.7%$325/sqft |
Source: REcolorado as distributed by MLS GRID #8285178 Report a problem | ||
| 10/10/2022 | Sold | $957,175$297/sqft |
Source: Public Record Report a problem | ||
Public tax history
| Year | Property taxes | Tax assessment |
|---|---|---|
| 2025 | $5,764 +1.7% | $60,451 -10.9% |
| 2024 | $5,666 +121% | $67,811 -1% |
| 2023 | $2,564 -35.5% | $68,469 +157% |
| 2022 | $3,975 +102.8% | $26,641 -54.1% |
| 2021 | $1,959 | $58,058 +177.3% |
| 2020 | $1,959 | $20,938 |
| 2019 | -- | -- |
Find assessor info on the county website
Neighborhood: 80027
Nearby homes
- $853,1003 bd3 ba2k sqft351 East St, Louisville, CO 80027Off Market
- $925,0003 bd4 ba3.2k sqft363 East St, Louisville, CO 80027Sold

- $802,6003 bd4 ba2.4k sqft256 Clementina St, Louisville, CO 80027Off Market
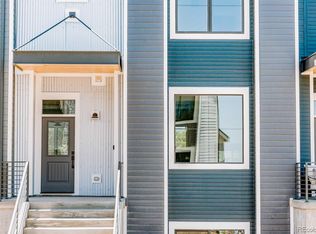
- $846,7003 bd3 ba2k sqft371 East St, Louisville, CO 80027Off Market
- $866,7003 bd3 ba2k sqft347 East St, Louisville, CO 80027Off Market
- $769,0003 bd4 ba2.4k sqft385 East St, Louisville, CO 80027For Sale
- $857,5003 bd4 ba2.4k sqft202 Clementina St, Louisville, CO 80027Off Market
- $857,8003 bd4 ba2.4k sqft202 Clementina St #202, Louisville, CO 80027Off Market
Nearby schools
GreatSchools rating
- 9/10Louisville Elementary SchoolGrades: PK-5Distance: 0.6 mi
- 8/10Louisville Middle SchoolGrades: 6-8Distance: 0.8 mi
- 10/10Monarch High SchoolGrades: 9-12Distance: 1.6 mi
Schools provided by the listing agent
- Elementary: Louisville
- Middle: Louisville
- High: Monarch
- District: Boulder Valley RE 2
Source: REcolorado as distributed by MLS GRID. This data may not be complete. We recommend contacting the local school district to confirm school assignments for this home.
Get a cash offer in 3 minutes
Find out how much your home could sell for in as little as 3 minutes with a no-obligation cash offer.
Estimated market value
$1,036,200
Get a cash offer in 3 minutes
Find out how much your home could sell for in as little as 3 minutes with a no-obligation cash offer.
Estimated market value
$1,036,200
- Colorado
- Boulder County
- Louisville
- 80027
- 359 East Street
Nearby cities
Nearby neighborhoods
Nearby zip codes
Other Louisville Topics
