Welcome to this beautifully designed townhome in The Trails at Clementine, where modern farmhouse style meets the charm of historic Louisville. Ideally located within walking distance to downtown, you’ll enjoy easy access to local shops, dining, breweries, coffee spots, and year-round community events that make this town so special.
This home offers a thoughtfully designed multi-level layout with high ceilings, abundant natural light, and an open-concept living space that feels both spacious and inviting. Designed to live like a single-family home, it also provides the ease of a lock-and-leave lifestyle.
Featuring three generously sized bedrooms, each with its own en-suite bath, the home offers comfort and privacy for every occupant. The upper-level primary suite is a true retreat, highlighted by expansive triple-paned windows, modern finishes, and a spa-inspired bath.
The expansive unfinished basement is a rare and valuable bonus, offering incredible flexibility for future expansion. With rough-in plumbing already in place, it’s perfectly positioned to add an additional bedroom and bathroom, instantly increasing both livable square footage and long-term equity.
Surrounded by trails, open space, and community green areas along Coal Creek, this home blends contemporary living with a walkable, vibrant setting, offering the perfect balance of comfort, convenience, and Colorado lifestyle.
Sold for $925,000
$925,000
363 East Street, Louisville, CO 80027
3beds
3,226sqft
Townhouse
Built in 2021
-- sqft lot
$914,100 Zestimate®
$287/sqft
$5,183 Estimated rent
Home value
$914,100
$850,000 - $978,000
$5,183/mo
Zestimate® history
Owner options
List your home for rent
$5,183/mo
Rent Zestimate®
Find your next renter with Zillow Rental Manager. Plus, with online applications, you can quickly screen prospective tenants – for free.
$5,183/mo
Rent Zestimate®
Refinance and save
$5,818/mo
Est. payment
Refinancing to a lower rate could help reduce your monthly payments and save thousands over the life of the loan.
$5,818/mo
Est. payment
Explore your selling options
Work with a Zillow partner agent
Leverage their expertise and Zillow's premium Showcase listings to get your home seen by more buyers.
Get startedList with your own agent
Get your home in front of millions of buyers by listing it on Zillow.
Learn how to do itSell it yourself
Take full control of how buyers see your home on Zillow by listing For Sale by Owner (FSBO).
List your homeWhat's special
Zillow last checked:
Listing updated:
Listed by:
Janel Fisher 303-915-5068 janel@thebairdteam.net,
LPT Realty,
The Baird Team 720-323-3758,
LPT Realty
Bought with:
Anne-Marie Torp, 100086268
Coldwell Banker Realty 14
Source: REcolorado as distributed by MLS GRID,MLS#: 4681099
Facts & features
Interior
Bedrooms & bathrooms
- Bedrooms: 3
- Bathrooms: 4
- Full bathrooms: 2
- 3/4 bathrooms: 1
- 1/2 bathrooms: 1
- Main level bathrooms: 2
- Main level bedrooms: 1
Bedroom
- Level: Upper
Bedroom
- Features: Primary Suite
- Level: Upper
Bedroom
- Level: Main
Bathroom
- Level: Main
Bathroom
- Level: Upper
Bathroom
- Features: En Suite Bathroom
- Level: Upper
Bathroom
- Level: Main
Kitchen
- Level: Main
Laundry
- Level: Upper
Living room
- Level: Main
Heating
- Forced Air
Cooling
- Central Air
Appliances
- Included: Dishwasher, Dryer, Microwave, Refrigerator, Washer
Features
- Built-in Features, Ceiling Fan(s), Granite Counters, High Ceilings, Kitchen Island, Pantry, Primary Suite, Walk-In Closet(s)
- Flooring: Carpet, Tile, Vinyl, Wood
- Basement: Unfinished
- Common walls with other units/homes: End Unit
Interior area
- Total structure area: 3,226
- Total interior livable area: 3,226 sqft
- Finished area above ground: 2,330
- Finished area below ground: 0
Property
Parking
- Total spaces: 2
- Parking features: Garage - Attached
- Attached garage spaces: 2
Features
- Levels: Two
- Stories: 2
- Entry location: Ground
- Patio & porch: Covered, Deck, Front Porch, Patio, Rooftop
Details
- Parcel number: R0611207
- Special conditions: Standard
Construction
Type & style
- Home type: Townhouse
- Architectural style: Urban Contemporary
- Property subtype: Townhouse
- Attached to another structure: Yes
Materials
- Cement Siding, Frame
- Roof: Composition
Condition
- Year built: 2021
Utilities & green energy
- Electric: 220 Volts in Garage
- Sewer: Public Sewer
- Utilities for property: Electricity Connected
Community & HOA
Community
- Subdivision: The Trails At Clementine
HOA
- Has HOA: Yes
- Amenities included: Park, Trail(s)
- Services included: Insurance, Maintenance Grounds, Recycling, Snow Removal, Trash
- HOA fee: $444 monthly
- HOA name: Clementine Townhomes
- HOA phone: 970-484-0101
Location
- Region: Louisville
Financial & listing details
- Price per square foot: $287/sqft
- Tax assessed value: $967,400
- Annual tax amount: $5,882
- Date on market: 3/5/2026
- Listing terms: Cash,Conventional,FHA,VA Loan
- Exclusions: Seller's Personal Property
- Ownership: Individual
- Electric utility on property: Yes
Price history
| Date | Event | Price |
|---|---|---|
| 4/20/2026 | Sold | $925,000$287/sqft |
Source:  REcolorado as distributed by MLS GRID #4681099 Report a problem REcolorado as distributed by MLS GRID #4681099 Report a problem | ||
| 3/6/2026 | Pending sale | $925,000$287/sqft |
Source: REcolorado as distributed by MLS GRID #4681099 Report a problem | ||
| 3/5/2026 | Listed for sale | $925,000+7.3%$287/sqft |
Source: REcolorado as distributed by MLS GRID #4681099 Report a problem | ||
| 5/9/2022 | Sold | $862,203$267/sqft |
Source: Public Record Report a problem | ||
Public tax history
| Year | Property taxes | Tax assessment |
|---|---|---|
| 2025 | $5,439 +1.7% | $60,463 -5.8% |
| 2024 | $5,347 +19.8% | $64,199 -1% |
| 2023 | $4,462 +12.1% | $64,822 +39.8% |
| 2022 | $3,980 +103.1% | $46,362 -20.3% |
| 2021 | $1,959 | $58,145 +177.7% |
| 2020 | $1,959 | $20,938 |
| 2019 | -- | -- |
Find assessor info on the county website
Neighborhood: 80027
Nearby homes
- $841,5003 bd3 ba2k sqft371 East St, Louisville, CO 80027Off Market
- $1,050,0004 bd5 ba3.2k sqft359 East St, Louisville, CO 80027Sold
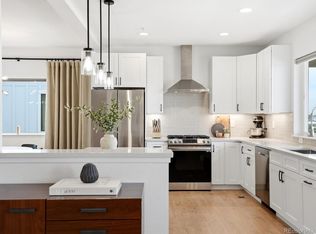
- $799,4003 bd4 ba2.4k sqft256 Clementina St, Louisville, CO 80027Off Market
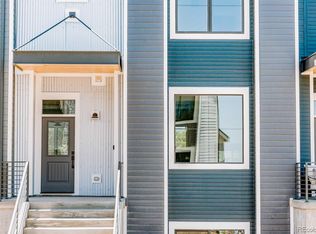
- $769,0003 bd4 ba2.4k sqft385 East St, Louisville, CO 80027For Sale
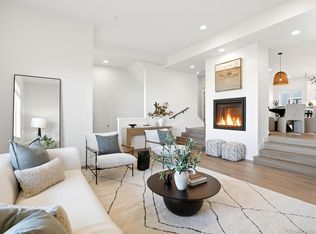
- $869,1003 bd4 ba2.4k sqft226 Clementina St, Louisville, CO 80027Off Market
- $822,2003 bd4 ba2.4k sqft230 Clementina St, Louisville, CO 80027Off Market
- $800,7003 bd4 ba2.4k sqft234 Clementina St, Louisville, CO 80027Off Market
- $930,0003 bd4 ba2.4k sqft214 Clementina St, Louisville, CO 80027Sold
Nearby schools
GreatSchools rating
- 9/10Louisville Elementary SchoolGrades: PK-5Distance: 0.5 mi
- 8/10Louisville Middle SchoolGrades: 6-8Distance: 0.8 mi
- 10/10Monarch High SchoolGrades: 9-12Distance: 1.6 mi
Schools provided by the listing agent
- Elementary: Louisville
- Middle: Louisville
- High: Monarch
- District: Boulder Valley RE 2
Source: REcolorado as distributed by MLS GRID. This data may not be complete. We recommend contacting the local school district to confirm school assignments for this home.
Get a cash offer in 3 minutes
Find out how much your home could sell for in as little as 3 minutes with a no-obligation cash offer.
Estimated market value
$914,100
Get a cash offer in 3 minutes
Find out how much your home could sell for in as little as 3 minutes with a no-obligation cash offer.
Estimated market value
$914,100
- Colorado
- Boulder County
- Louisville
- 80027
- 363 East Street
Nearby cities
Nearby neighborhoods
Nearby zip codes
Other Louisville Topics
