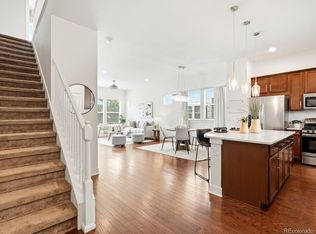
Thoughtfully designed and beautifully updated, this 3 bedroom, 2.5 bath corner lot townhome by Wonderland Homes offers a seamless blend of modern style and everyday functionality. The open-concept main level is filled with natural light, featuring 10-foot ceilings, expansive windows, and a comfortable flow between the living and kitchen spaces. New luxurious wide-plank flooring, updated lighting, and fresh interior paint enhance the bright, airy feel throughout, while a striking open riser staircase with glass railing adds a modern architectural element. The kitchen is both stylish and functional, showcasing an abundance of white shaker cabinetry, a large center island, premium BOSCH stainless steel appliances, and a 6-burner THERMADOR range with a hood, creating a clean, timeless aesthetic. The dining area overlooks the backyard, adding to the home’s connected indoor-outdoor feel. The main-level primary suite provides both comfort and convenience, complete with a spacious walk-in closet and a well-appointed 5-piece bath bathed in gorgeous natural light from skylights above. The spa-style bath features a soaking tub, frameless glass shower, and dual vanities. A main-level laundry room and powder bath add to the ease of everyday living. Upstairs, a private second-floor patio offers open sweeping promenade views. Two additional generously sized bedrooms, both with vaulted ceilings, including one with beautiful mountain views, and a full bath complete the upper level. The unfinished basement includes two separate rooms, offering excellent potential for future expansion and customization to fit your needs. Outside, a low-maintenance turf yard with a patio provides a functional outdoor space for relaxing or entertaining, with direct access to the attached 2-car garage. Set in a prime Central Park location near Maverick Pool, parks, the Shops at Conservatory Green and Northfield, with easy access to Downtown Denver, DIA, and Anschutz.
Accepting backups
$659,000
5547 Valentia Street, Denver, CO 80238
3beds
3,042sqft
Townhouse
Built in 2014
3,426 Square Feet Lot
$-- Zestimate®
$217/sqft
$458/mo HOA
What's special
- 163 days
- 169
- 7
Zillow last checked:
Listing updated:
Listed by:
Kailee Ackerman 720-633-6282 Kailee@Focus-Brokers.com,
Focus Real Estate,
Amanda Campbell 720-471-0116,
Focus Real Estate
Source: REcolorado as distributed by MLS GRID,MLS#: 8369840
Facts & features
Interior
Bedrooms & bathrooms
- Bedrooms: 3
- Bathrooms: 3
- Full bathrooms: 2
- 1/2 bathrooms: 1
- Main level bathrooms: 2
- Main level bedrooms: 1
Bedroom
- Description: Main Level Primary With Walk-In Closet, Walk-Out Backyard Access And 5-Pc En-Suite Bath
- Features: Primary Suite
- Level: Main
Bedroom
- Description: 17' Vaulted Ceilings
- Level: Upper
Bedroom
- Description: 15' Ceilings, Walk-In Closet, Mountain Views
- Level: Upper
Bathroom
- Level: Main
Bathroom
- Description: Skylights, Soaking Tub, Dual Vanities, Walk-In Shower
- Features: En Suite Bathroom, Primary Suite
- Level: Main
Bathroom
- Description: Tub/Shower Combo
- Level: Upper
Dining room
- Description: Chandelier Lighting, Backyard Access And Views
- Level: Main
Kitchen
- Description: Central Island, White Shaker Cabinetry, 6 Burner Gas Thermador Range, Bosch Dishwasher And Microwave, Frigidaire Gallery Refrigerator
- Level: Main
Laundry
- Description: Included Washer And Dryer
- Level: Main
Living room
- Level: Main
Heating
- Forced Air, Natural Gas
Cooling
- Central Air
Appliances
- Included: Dishwasher, Disposal, Dryer, Microwave, Oven, Range, Range Hood, Refrigerator, Washer
- Laundry: In Unit
Features
- Eat-in Kitchen, Five Piece Bath, Granite Counters, High Ceilings, Kitchen Island, Open Floorplan, Pantry, Primary Suite, Vaulted Ceiling(s), Walk-In Closet(s)
- Flooring: Carpet, Tile, Wood
- Windows: Window Coverings
- Basement: Bath/Stubbed,Daylight,Interior Entry,Sump Pump
- Common walls with other units/homes: End Unit
Interior area
- Total structure area: 3,042
- Total interior livable area: 3,042 sqft
- Finished area above ground: 2,040
- Finished area below ground: 0
Video & virtual tour
Property
Parking
- Total spaces: 2
- Parking features: Exterior Access Door
- Attached garage spaces: 2
Features
- Levels: Two
- Stories: 2
- Patio & porch: Patio
- Exterior features: Balcony, Lighting, Private Yard, Rain Gutters
- Fencing: Partial
Lot
- Size: 3,426 Square Feet
- Features: Corner Lot, Landscaped, Master Planned, Near Public Transit, Sprinklers In Front
Details
- Parcel number: 116101022
- Zoning: M-RX-5
- Special conditions: Standard
Construction
Type & style
- Home type: Townhouse
- Property subtype: Townhouse
- Attached to another structure: Yes
Materials
- Cement Siding, Frame
- Roof: Composition
Condition
- Year built: 2014
Details
- Builder name: Brookfield Properties
Utilities & green energy
- Sewer: Public Sewer
- Water: Public
- Utilities for property: Electricity Connected, Natural Gas Connected, Phone Connected
Community & HOA
Community
- Security: Carbon Monoxide Detector(s), Smoke Detector(s)
- Subdivision: Central Park
HOA
- Has HOA: Yes
- Amenities included: Park, Playground, Tennis Court(s), Trail(s)
- Services included: Reserve Fund, Maintenance Grounds, Maintenance Structure, Recycling, Sewer, Trash, Water
- HOA fee: $58 monthly
- HOA name: MCA
- HOA phone: 303-388-0724
- Second HOA fee: $400 monthly
- Second HOA name: Edge at Stapleton
- Second HOA phone: 303-233-4646
Location
- Region: Denver
Financial & listing details
- Price per square foot: $217/sqft
- Annual tax amount: $7,189
- Date on market: 5/9/2026
- Listing terms: Cash,Conventional,FHA,VA Loan
- Exclusions: Staging Items And Furniture.
- Ownership: Individual
- Electric utility on property: Yes
- Road surface type: Paved
Estimated market value
Not available
Estimated sales range
Not available
Not available
Price history
| Date | Event | Price |
|---|---|---|
| 9/24/2026 | Pending sale | $659,000$217/sqft |
Source:  REcolorado as distributed by MLS GRID #8369840 Report a problem REcolorado as distributed by MLS GRID #8369840 Report a problem | ||
| 7/10/2026 | Price change | $659,000-2.9%$217/sqft |
Source: REcolorado as distributed by MLS GRID #8369840 Report a problem | ||
| 5/8/2026 | Listed for sale | $679,000$223/sqft |
Source: REcolorado as distributed by MLS GRID #8369840 Report a problem | ||
Public tax history
Tax history is unavailable.
Monthly payment
Est. payment
Payment breakdown
Explore the cost of this home by adjusting the details. Changes won't be saved.Climate risks
Neighborhood: Central Park
Nearby schools
Schools provided by the listing agent
- Elementary: Willow
- Middle: DSST: Conservatory Green
- High: Northfield
- District: Denver 1
Source: REcolorado as distributed by MLS GRID. This data may not be complete. We recommend contacting the local school district to confirm school assignments for this home.

Similar homes
- $645,0003 bd4 ba2.3k sqft5779 Boston Street, Denver, CO 80238For Sale
 MLS ID #2458757, Madalene Cowger, eXp Realty, LLC. REcolorado as distributed by MLS GRID
 - $795,0003 bd4 ba2.7k sqft8431 E 33rd Avenue, Denver, CO 80238For Sale
 MLS ID #9477638, Brent Corrigan, Your Castle Real Estate Inc. REcolorado as distributed by MLS GRID
 - $569,5913 bd3 ba1.8k sqft9200 E 47th Avenue #201, Denver, CO 80238New Construction
 REcolorado as distributed by MLS GRID
 - $569,9003 bd3 ba1.8k sqft9200 E 47th Ave #203, Denver, CO 80238New Construction
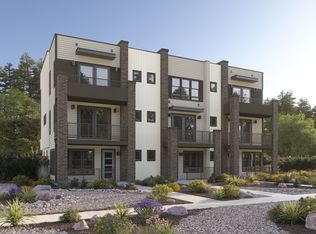 Brookfield Residential
 - $649,9995 bd3 ba3k sqft6901 Eliot Street, Denver, CO 80221For SaleMLS ID #2301373, Cori McDorman, Your Castle Real Estate Inc. REcolorado as distributed by MLS GRID
- $629,9994 bd4 ba2.8k sqft21412 E 61st Drive, Aurora, CO 80019New ConstructionMLS ID #8030499, Gamaliel Raigoza Herrera, PAK Home Realty. REcolorado as distributed by MLS GRID
- $479,9002 bd3 ba1.6k sqft9200 E 47th Avenue #202, Denver, CO 80238New ConstructionREcolorado as distributed by MLS GRID
- $725,0004 bd4 ba3k sqft1938 W 67th Avenue, Denver, CO 80221For SaleMLS ID #7228512, Joe Solomon, Your Castle Real Estate Inc. REcolorado as distributed by MLS GRID
- $610,0003 bd3 ba2.9k sqft2901 E 102nd Place, Thornton, CO 80229For SaleMLS ID #8024013, Erika Heredia, Resident Realty North Metro LLC. REcolorado as distributed by MLS GRID
- $599,0003 bd3 ba1.9k sqft1235 Perry Street, Denver, CO 80204For SaleMLS ID #5877526, Tom Pitzer, Compass - Denver. REcolorado as distributed by MLS GRID
- $635,0004 bd4 ba3.4k sqft17923 E 93rd Avenue, Commerce City, CO 80022For SaleMLS ID #9019491, Johnny Garcia, Realty One Group Premier. REcolorado as distributed by MLS GRID
- $749,0003 bd4 ba1.9k sqftTerrace South, Denver, CO 80209For SaleMLS ID #6689613, Nancy Austin, Compass - Denver. REcolorado as distributed by MLS GRID
- $597,4213 bd4 ba2.1k sqft2894 W 56th Avenue, Denver, CO 80221New ConstructionREcolorado as distributed by MLS GRID
- $660,0004 bd3 ba3.4k sqft3906 N Catawba Way, Aurora, CO 80019For SaleMLS ID #3504135, Aureliano Yepez, Realty Of America LLC. REcolorado as distributed by MLS GRID
- $529,0003 bd3 ba1.8k sqft1767 Alton Street, Aurora, CO 80010For SaleMLS ID #3218597, Milletetsega Birhanemaskel, Brokers Guild Real Estate. REcolorado as distributed by MLS GRID
- $850,0003 bd4 ba2k sqft3735 Kalamath Street #2, Denver, CO 80211For SaleMLS ID #5783816, Samantha Heyer, Milehimodern. REcolorado as distributed by MLS GRID
- $549,9002 bd3 ba1.7k sqft3541 S Emerson Street #A, Englewood, CO 80113For SaleMLS ID #2422966, Christopher Kiker, Keller Williams DTC. REcolorado as distributed by MLS GRID
- $669,0003 bd3 ba3.6k sqft9516 Juniper Way, Arvada, CO 80007For SaleMLS ID #3265126, Robert Passafiume, Waypoint Realty. REcolorado as distributed by MLS GRID
