Modern, low-maintenance living just minutes from Sloan’s Lake, Edgewater, and Edgewater Public Market. This 4-level END UNIT townhome offers 3 bedrooms, 4 bathrooms, a 2-car attached garage, and the rare convenience of an ensuite bath for every bedroom. The private entry-level suite is ideal for guests, extended family, a home office, or flexible rental use, providing privacy from the main living spaces.
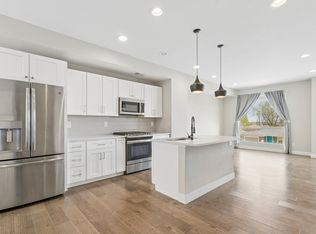
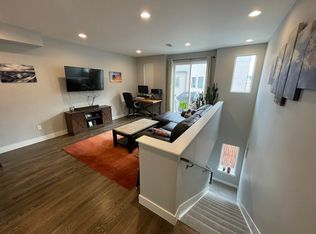
The bright and open main level is surrounded by windows and enhanced by new wide-plank textured hardwood floors installed in 2025. The wire-brushed finish highlights the natural grain and adds warmth and character throughout the space. The modern kitchen features white shaker cabinetry, quartz countertops, stainless steel appliances, a gas range, pendant lighting, and an oversized island with generous seating. The kitchen flows easily into the dining and living areas, creating an inviting setting for everyday living and entertaining.
Upstairs, two private bedroom suites create comfortable retreats. The primary includes a spa-inspired ¾ bath with modern tile and finishes, while the secondary suite has its own full bath. A conveniently located washer and dryer complete the level.
The fourth-floor rooftop terrace expands the living space outdoors with room for lounge seating, dining, container gardening, and string lights. Enjoy morning coffee, evening sunsets, mountain views, or gatherings with friends from your own private rooftop retreat.
Sloan’s Lake and Edgewater offer an ideal blend of outdoor recreation and neighborhood energy. Enjoy lakefront trails, parks, paddleboarding, cafés, breweries, shops, dining, and year-round community events, all within easy reach.
This home qualifies for the Community Reinvestment Act providing 1.75% of the loan amount as a credit towards buyer's closing cost, prepaid, and discount points (buydowns). There is a cap of $7000. Contact listing agent for more details.
https://justpendeddenver.hd.pics/1939-Eaton-St
For sale
Price cut: $5K (7/16)
$754,000
1939 Eaton Street, Lakewood, CO 80214
3beds
1,811sqft
:
Get pre-qualified$4,663/mo
Townhouse
Built in 2019
-- sqft lot
$752,600 Zestimate®
$416/sqft
$-- HOA
What's special
- 255 days |
- 137 |
- 7 |
Zillow last checked:
Listing updated:
Listed by:
Jamie Bagnall 720-560-6202 jamie@teamvivi.com,
eXp Realty, LLC,
Vivi Gloriod 303-847-1868,
eXp Realty, LLC
Source: REcolorado as distributed by MLS GRID,MLS#: 1869661
Facts & features
Interior
Bedrooms & bathrooms
- Bedrooms: 3
- Bathrooms: 4
- Full bathrooms: 2
- 3/4 bathrooms: 1
- 1/2 bathrooms: 1
- Main level bathrooms: 1
- Main level bedrooms: 1
Bedroom
- Description: With Ensuite Full Bath, Private Entry From The Rest Of The Home
- Level: Main
Bedroom
- Description: Third Floor - With Ensuite 3/4 Bathroom With Water Closet And Double Sink Vanity
- Features: Primary Suite
- Level: Upper
Bedroom
- Description: Third Floor - With Ensuite Full Bath
- Level: Upper
Bathroom
- Features: En Suite Bathroom
- Level: Main
Bathroom
- Description: Second Floor
- Level: Upper
Bathroom
- Description: Third Floor
- Features: En Suite Bathroom, Primary Suite
- Level: Upper
Bathroom
- Description: Third Floor
- Features: En Suite Bathroom
- Level: Upper
Dining room
- Description: Second Floor
- Level: Upper
Kitchen
- Description: Second Floor
- Level: Upper
Laundry
- Description: Third Floor - In Hallway
- Level: Upper
Living room
- Description: Second Floor
- Level: Upper
Heating
- Forced Air
Cooling
- Central Air
Appliances
- Included: Dishwasher, Disposal, Dryer, Microwave, Oven, Refrigerator, Washer
- Laundry: In Unit
Features
- Entrance Foyer, Five Piece Bath, High Ceilings, Kitchen Island, Open Floorplan, Primary Suite, Quartz Counters, Smoke Free, Walk-In Closet(s)
- Flooring: Carpet, Wood
- Has basement: No
- Common walls with other units/homes: End Unit,1 Common Wall
Interior area
- Total structure area: 1,811
- Total interior livable area: 1,811 sqft
- Finished area above ground: 1,811
Video & virtual tour
Property
Parking
- Total spaces: 2
- Parking features: Garage - Attached
- Attached garage spaces: 2
Features
- Levels: Three Or More
- Patio & porch: Rooftop
- Exterior features: Balcony
Details
- Parcel number: 506752
- Special conditions: Standard
Construction
Type & style
- Home type: Townhouse
- Architectural style: Contemporary
- Property subtype: Townhouse
- Attached to another structure: Yes
Materials
- Concrete, Stucco
- Roof: Rolled/Hot Mop
Condition
- Year built: 2019
Utilities & green energy
- Sewer: Public Sewer
Community & HOA
Community
- Subdivision: Edgewater
HOA
- Has HOA: No
Location
- Region: Lakewood
Financial & listing details
- Price per square foot: $416/sqft
- Tax assessed value: $597,045
- Annual tax amount: $3,839
- Date on market: 12/5/2025
- Listing terms: Cash,Conventional,FHA,VA Loan
- Exclusions: Seller's Personal Property And Staging.
- Ownership: Individual
Estimated market value
$752,600
$715,000 - $790,000
$3,575/mo
Price history
| Date | Event | Price |
|---|---|---|
| 7/16/2026 | Price change | $754,000-0.7%$416/sqft |
Source:  REcolorado as distributed by MLS GRID #1869661 Report a problem REcolorado as distributed by MLS GRID #1869661 Report a problem | ||
| 6/11/2026 | Price change | $759,000-1.3%$419/sqft |
Source: REcolorado as distributed by MLS GRID #1869661 Report a problem | ||
| 4/15/2026 | Price change | $769,000-0.8%$425/sqft |
Source: REcolorado as distributed by MLS GRID #1869661 Report a problem | ||
| 4/1/2026 | Listed for sale | $775,000$428/sqft |
Source: REcolorado as distributed by MLS GRID #1869661 Report a problem | ||
| 3/31/2026 | Pending sale | $775,000$428/sqft |
Source: eXp Realty #1869661 Report a problem | ||
| 3/31/2026 | Contingent | $775,000$428/sqft |
Source: eXp Realty #1869661 Report a problem | ||
| 2/11/2026 | Listed for sale | $775,000$428/sqft |
Source: REcolorado as distributed by MLS GRID #1869661 Report a problem | ||
| 1/9/2026 | Pending sale | $775,000$428/sqft |
Source: eXp Realty #1869661 Report a problem | ||
| 1/9/2026 | Contingent | $775,000$428/sqft |
Source: eXp Realty #1869661 Report a problem | ||
| 12/4/2025 | Listed for sale | $775,000+38.6%$428/sqft |
Source: REcolorado as distributed by MLS GRID #1869661 Report a problem | ||
| 2/15/2019 | Sold | $559,000$309/sqft |
Source: Public Record Report a problem | ||
| 10/31/2018 | Pending sale | $559,000$309/sqft |
Source: LIV Sotheby's International Realty #2418527 Report a problem | ||
| 10/16/2018 | Price change | $559,000-4.4%$309/sqft |
Source: LIV Sotheby's International Realty #2418527 Report a problem | ||
| 9/18/2018 | Price change | $584,999+4.7%$323/sqft |
Source: LIV Sotheby's International Realty #2418527 Report a problem | ||
| 7/25/2018 | Listed for sale | $559,000$309/sqft |
Source: LIV Sotheby's International Realty #2418527 Report a problem | ||
Public tax history
| Year | Property taxes | Tax assessment |
|---|---|---|
| 2025 | $3,839 +0.5% | $37,316 -11.3% |
| 2024 | $3,820 +7.5% | $42,080 |
| 2023 | $3,555 -1.4% | $42,080 +10% |
| 2022 | $3,606 +14.1% | $38,264 -2.8% |
| 2021 | $3,161 | $39,365 +13.6% |
| 2020 | $3,161 +1.3% | $34,650 |
| 2019 | $3,121 +830.4% | $34,650 +862.5% |
| 2018 | $335 | $3,600 |
| 2017 | $335 | -- |
Find assessor info on the county website
Monthly payment
Est. payment
Payment breakdown
Explore the cost of this home by adjusting the details. Changes won't be saved.Climate risks
Neighborhood: Northeast Lakewood
Nearby schools
GreatSchools rating
- 4/10Edgewater Elementary SchoolGrades: PK-6Distance: 0.3 mi
- 3/10Jefferson High SchoolGrades: 7-12Distance: 0.7 mi
Schools provided by the listing agent
- Elementary: Edgewater
- Middle: Jefferson
- High: Jefferson
- District: Jefferson County R-1
Source: REcolorado as distributed by MLS GRID. This data may not be complete. We recommend contacting the local school district to confirm school assignments for this home.
- $3,5003 bd4 ba1.8k sqft1935 Eaton St, Lakewood, CO 80214For Rent
- $80,2003 bd4 ba1.8k sqft1925 Eaton St, Denver, CO 80214Off Market
- $676,5003 bd4 ba1.8k sqft1929 Eaton St, Lakewood, CO 80214Off Market

- $571,0002 bd3 ba1.2k sqft1957 Eaton St, Lakewood, CO 80214Off Market
- $577,5002 bd2 ba1.3k sqft1955 Eaton St, Lakewood, CO 80214Off Market
- $711,2003 bd4 ba1.7k sqft1925 Eaton St, Lakewood, CO 80214Off Market
- $689,2003 bd4 ba1.8k sqft1943 Eaton St, Lakewood, CO 80214Off Market
- $651,5003 bd4 ba1.7k sqft1937 Eaton St, Lakewood, CO 80214Off Market
A local agent can set up tours, give advice and negotiate with sellers.
Similar homes
- $779,9903 bd4 ba1.9k sqft2900 Inca St #15, Denver, CO 80202For Sale

 MLS ID #1065823, Amanda D. Dowell, Modern Design Realty Group LLC. IRES as distributed by MLS GRID
 - $462,5003 bd4 ba1.5k sqft5621 W 11th Place, Lakewood, CO 80214Pending

 MLS ID #2055147, Niels Oomkes, Corcoran Perry & Co.. REcolorado as distributed by MLS GRID
 - $699,9003 bd3 ba1.4k sqft3436 W 17th Avenue, Denver, CO 80204For Sale
 MLS ID #4223456, Scott Ankarlo, RE/MAX Momentum. REcolorado as distributed by MLS GRID
 - $815,0003 bd4 ba2k sqftAcoma Row, Denver, CO 80204For Sale
 MLS ID #5706694, Alex Tooke, Real Broker, LLC DBA Real. REcolorado as distributed by MLS GRID
 - $885,0003 bd4 ba2.2k sqft2780 W 25th Avenue #1, Denver, CO 80211For SaleMLS ID #6087301, Persistence Sample, The Agency - Denver. REcolorado as distributed by MLS GRID
- $669,0003 bd4 ba1.7k sqft1323 Elati Street #6, Denver, CO 80204For SaleMLS ID #8027408, Michelle Whiting, Keyrenter Property Management Denver. REcolorado as distributed by MLS GRID
- $575,0003 bd4 ba2k sqft7282 W Virginia Avenue, Lakewood, CO 80226For SaleMLS ID #9491428, EMPOWERHOME Team, Keller Williams DTC. REcolorado as distributed by MLS GRID
- $640,0003 bd3 ba1.9k sqft1235 Perry Street, Denver, CO 80204For SaleMLS ID #5877526, Tom Pitzer, Compass - Denver. REcolorado as distributed by MLS GRID
- $825,0003 bd3 ba1.9k sqftAcoma Row, Denver, CO 80204For SaleMLS ID #5134870, Christine Busick, Compass - Denver. REcolorado as distributed by MLS GRID
- $---- bd-- ba-- sqft1279 Osceola St, Denver, CO 80204Off Market
- $745,0004 bd4 ba2k sqft5008 S Prince Place, Littleton, CO 80123For SaleMLS ID #4603021, Andrea Price, Price & Co. Real Estate. REcolorado as distributed by MLS GRID
- $595,0003 bd3 ba1.5k sqft12249 W Alameda Drive, Lakewood, CO 80228For SaleMLS ID #2097451, Dusti Austin, Berkshire Hathaway HomeServices Colorado Real Estate, LLC. REcolorado as distributed by MLS GRID
- $899,0003 bd4 ba2k sqft175 W 10th Avenue, Denver, CO 80204For SaleMLS ID #8034439, Adam Ferguson, Coldwell Banker Realty 24. REcolorado as distributed by MLS GRID
- $495,5002 bd3 ba1.2k sqft1245 N Utica St Unit 103, Denver, CO 80204Off Market
- $600,0003 bd4 ba1.8k sqft3034 Wilson Ct Unit 3, Denver, CO 80205For Sale By Owner
- $849,0003 bd4 ba1.9k sqftTerrace South, Denver, CO 80209For SaleMLS ID #6689613, Nancy Austin, Compass - Denver. REcolorado as distributed by MLS GRID
- $699,9993 bd4 ba2k sqftPlatte 56, Littleton, CO 80123For SaleMLS ID #9012914, Adrian Kinney, MidMod Colorado. REcolorado as distributed by MLS GRID
- $495,0002 bd3 ba1.2k sqft1470 Wolff Street #108, Denver, CO 80204For SaleMLS ID #9022774, Melanie Yacko, Urban Realty Group Corporation. REcolorado as distributed by MLS GRID
- $1,027,0003 bd5 ba2.2k sqft2501 Bryant Street, Denver, CO 80211For SaleMLS ID #8556376, Stacy Neir, Compass - Denver. REcolorado as distributed by MLS GRID
- $685,0004 bd3 ba1.5k sqft4221 Zuni Street, Denver, CO 80211For SaleMLS ID #4854668, Erik Gruenwald, eXp Realty, LLC. REcolorado as distributed by MLS GRID
