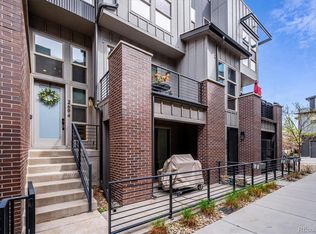
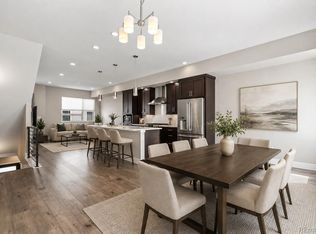
Welcome to Platte 56- a modern, urban development just steps from the South Platte River+trail! This highly sought after location in the complex fronts the greenbelt courtyard, has breathtaking Mountain Views, AND still offers views of the South Platte River. As you enter this home from the greenbelt courtyard, you step into the foyer. To your right, a spacious office/flex room, complete with its own patio overlooking the greenbelt courtyard! Also on this first level is a 1/2 bath, ample storage, and access to the attached, 2-car garage. Up stairs to the second level, there is a gourmet, and oversized kitchen. With stainless steel appliances, tons of cabinet storage space, and immense quartz countertop real estate- perfect for brunch spreads/hosting/ or holiday baking extravaganzas! The kitchen also has an island with bar stool space for an eat-in breakfast bar. Behind the kitchen is the dining room, (a convenient 1/2 bath is also on this floor), and the large family room! The family room also has an oversized glass slider that leads out to a balcony overlooking the greenbelt courtyard, with a stubbed natural gas pipe for your BBQ! As you head to the third floor, you notice the 2+ story light well with windows spanning from level to level letting that Colorado sunshine drench the whole home. The third floor has the bedrooms. The oversized primary, with en-suite primary bath. Complete with large double vanity, huge walk in shower, and XL walk-in closet! Also on this floor are two more bedrooms (one with views of the South Platte), and a full bathroom. Up to the 4th floor, there is a mezzanine with stubbed plumbing (for future projects), which then leads you out to the rooftop deck. The rooftop deck has Marquis Whirlpool Spa, 180 degree Mountain Views and more views of the South Platte River! Not only is this the prime location in the complex, and the largest model in the development, but this home has electric, remote shades throughout! All that is missing- is you!
For sale
Price cut: $19K (6/9)
$699,999
5003 S Platte River Parkway, Littleton, CO 80123
3beds
2,035sqft
Townhouse
Built in 2018
1,059 Square Feet Lot
$-- Zestimate®
$344/sqft
$367/mo HOA
What's special
- 135 days |
- 197 |
- 13 |
Zillow last checked:
Listing updated:
Listed by:
Adrian Kinney 303-717-9313 ADRIAN.KINNEY@GMAIL.COM,
MidMod Colorado
Source: REcolorado as distributed by MLS GRID,MLS#: 9012914
Facts & features
Interior
Bedrooms & bathrooms
- Bedrooms: 3
- Bathrooms: 4
- Full bathrooms: 2
- 1/2 bathrooms: 2
- Main level bathrooms: 1
Bedroom
- Features: Primary Suite
- Level: Upper
- Area: 168 Square Feet
- Dimensions: 12 x 14
Bedroom
- Level: Upper
- Area: 110 Square Feet
- Dimensions: 10 x 11
Bedroom
- Level: Upper
- Area: 100 Square Feet
- Dimensions: 10 x 10
Bathroom
- Level: Upper
Bathroom
- Level: Main
Bathroom
- Features: En Suite Bathroom, Primary Suite
- Level: Upper
Bathroom
- Level: Upper
Bonus room
- Description: 4th Floor Mezzanine To Rooftop Deck- Plumbing Available
- Level: Upper
Dining room
- Level: Upper
- Area: 168 Square Feet
- Dimensions: 12 x 14
Family room
- Level: Upper
- Area: 256 Square Feet
- Dimensions: 16 x 16
Kitchen
- Level: Upper
- Area: 168 Square Feet
- Dimensions: 14 x 12
Laundry
- Level: Upper
Office
- Level: Main
- Area: 156 Square Feet
- Dimensions: 12 x 13
Heating
- Forced Air
Cooling
- Central Air
Appliances
- Included: Bar Fridge, Convection Oven, Dishwasher, Disposal, Dryer, Gas Water Heater, Microwave, Range, Range Hood, Refrigerator, Self Cleaning Oven
- Laundry: In Unit, Laundry Closet
Features
- Ceiling Fan(s), Eat-in Kitchen, Entrance Foyer, High Ceilings, Kitchen Island, Open Floorplan, Primary Suite, Quartz Counters
- Flooring: Carpet, Tile, Wood
- Windows: Double Pane Windows
- Basement: Exterior Entry
- Common walls with other units/homes: 2+ Common Walls
Interior area
- Total structure area: 2,035
- Total interior livable area: 2,035 sqft
- Finished area above ground: 2,035
Video & virtual tour
Property
Parking
- Total spaces: 2
- Parking features: Concrete, Lighted
- Attached garage spaces: 2
Features
- Levels: Three Or More
- Entry location: Ground
- Patio & porch: Deck, Front Porch, Patio, Rooftop
- Exterior features: Balcony, Gas Valve, Rain Gutters
- Has spa: Yes
- Spa features: Spa/Hot Tub
- Has view: Yes
- View description: City, Mountain(s), Water
- Has water view: Yes
- Water view: Water
- Waterfront features: River Front
Lot
- Size: 1,059 Square Feet
- Features: Greenbelt, Near Public Transit
Details
- Parcel number: 035261662
- Special conditions: Standard
Construction
Type & style
- Home type: Townhouse
- Architectural style: Urban Contemporary
- Property subtype: Townhouse
- Attached to another structure: Yes
Materials
- Brick, Frame, Wood Siding
- Foundation: Concrete Perimeter, Slab
- Roof: Rolled/Hot Mop
Condition
- Year built: 2018
Details
- Builder model: Shoreline (large)
Utilities & green energy
- Sewer: Public Sewer
- Water: Public
- Utilities for property: Natural Gas Connected
Community & HOA
Community
- Security: Carbon Monoxide Detector(s)
- Subdivision: South Platte
HOA
- Has HOA: Yes
- Services included: Reserve Fund, Insurance, Irrigation, Maintenance Grounds, Maintenance Structure, Recycling, Road Maintenance, Snow Removal, Trash
- HOA fee: $367 monthly
- HOA name: Platte 56 HOA, LLC
- HOA phone: 303-482-2213
Location
- Region: Littleton
Financial & listing details
- Price per square foot: $344/sqft
- Tax assessed value: $703,300
- Annual tax amount: $5,035
- Date on market: 4/10/2026
- Listing terms: Cash,Conventional,FHA,VA Loan
- Exclusions: Seller’s Personal Property And Or Any Staging Items.
- Ownership: Individual
- Electric utility on property: Yes
- Road surface type: Paved
Estimated market value
Not available
Estimated sales range
Not available
Not available
Price history
| Date | Event | Price |
|---|---|---|
| 6/9/2026 | Price change | $699,999-2.6%$344/sqft |
Source:  REcolorado as distributed by MLS GRID #9012914 Report a problem REcolorado as distributed by MLS GRID #9012914 Report a problem | ||
| 5/11/2026 | Price change | $719,000-3.5%$353/sqft |
Source: REcolorado as distributed by MLS GRID #9012914 Report a problem | ||
| 4/10/2026 | Listed for sale | $745,000+29.9%$366/sqft |
Source: REcolorado as distributed by MLS GRID #9012914 Report a problem | ||
| 5/15/2020 | Sold | $573,480$282/sqft |
Source: Public Record Report a problem | ||
Public tax history
| Year | Property taxes | Tax assessment |
|---|---|---|
| 2025 | $5,114 +1.7% | $43,956 -1.6% |
| 2024 | $5,030 +6.2% | $44,676 -13.5% |
| 2023 | $4,737 -0.2% | $51,624 +29.1% |
| 2022 | $4,745 | $39,977 -2.8% |
| 2021 | -- | $41,127 +27.8% |
| 2020 | $3,711 -7.3% | $32,170 |
| 2019 | $4,002 | -- |
| 2018 | $4,002 | $37,700 |
Find assessor info on the county website
Monthly payment
Est. payment
Payment breakdown
Explore the cost of this home by adjusting the details. Changes won't be saved.Climate risks
Neighborhood: 80123
Nearby schools
GreatSchools rating
- 6/10Centennial Academy Of Fine Arts EducationGrades: PK-5Distance: 0.9 mi
- 8/10Goddard Middle SchoolGrades: 6-8Distance: 1.3 mi
- 5/10Littleton High SchoolGrades: 9-12Distance: 2 mi
Schools provided by the listing agent
- Elementary: Centennial Academy of Fine Arts
- Middle: Goddard
- High: Littleton
- District: Littleton 6
Source: REcolorado as distributed by MLS GRID. This data may not be complete. We recommend contacting the local school district to confirm school assignments for this home.
- $636,0002 bd4 ba1.8k sqft5005 S Platte River Pkwy, Littleton, CO 80123Off Market
- $703,9003 bd4 ba1.7k sqft5001 S Platte River Pkwy, Littleton, CO 80123Off Market

- $731,2003 bd4 ba2k sqft5007 S Platte River Pkwy, Littleton, CO 80123Off Market

- $530,0002 bd3 ba1.3k sqft2695 W Grand Ave, Littleton, CO 80123Sold

- $539,0002 bd3 ba1.3k sqft5009 S Platte River Pkwy, Littleton, CO 80123For Sale
- $516,9002 bd3 ba1.3k sqft2691 W Grand Ave, Littleton, CO 80123Off Market
- $109,360-- bd-- ba-- sqftW Grand Ave, Littleton, CO 80123Off Market
- $69,000-- bd-- ba-- sqftW Grand Ave, Littleton, CO 80123Sold
A local agent can set up tours, give advice and negotiate with sellers.
Similar homes
- $745,0004 bd4 ba2k sqft5008 S Prince Place, Littleton, CO 80123For Sale

 MLS ID #4603021, Andrea Price, Price & Co. Real Estate. REcolorado as distributed by MLS GRID
 - $685,0002 bd4 ba1.7k sqft2694 W Grand Avenue, Littleton, CO 80123For Sale
 MLS ID #6534096, Denise Amsberry, Equity Colorado Real Estate. REcolorado as distributed by MLS GRID
 - $539,0002 bd3 ba1.3k sqft5009 S Platte River Parkway, Littleton, CO 80123For Sale
 MLS ID #2904883, Loy Hall, Coldwell Banker Realty 24. REcolorado as distributed by MLS GRID
 - $620,0003 bd3 ba1.6k sqftHarlan Row, Lakewood, CO 80214For Sale
 MLS ID #2532821, Tricia Whitaker, Generator Real Estate, LLC. REcolorado as distributed by MLS GRID
 - $595,0002 bd3 ba1.3k sqft5469 S Curtice Street #L, Littleton, CO 80120For SaleMLS ID #6442096, Mike Terpstra, Peak Real Estate. REcolorado as distributed by MLS GRID
- $699,9003 bd4 ba1.9k sqft2840 W 26th Avenue #105, Denver, CO 80211For SaleMLS ID #8057387, Cari Gallo, RE/MAX Leaders. REcolorado as distributed by MLS GRID
- $669,0003 bd4 ba1.7k sqft1323 Elati Street #6, Denver, CO 80204For SaleMLS ID #8027408, Michelle Whiting, Keyrenter Property Management Denver. REcolorado as distributed by MLS GRID
- $785,0003 bd4 ba2k sqftAcoma Row, Denver, CO 80204For SaleMLS ID #5706694, Alex Tooke, Real Broker, LLC DBA Real. REcolorado as distributed by MLS GRID
- $640,0003 bd3 ba1.9k sqft1235 Perry Street, Denver, CO 80204For SaleMLS ID #5877526, Tom Pitzer, Compass - Denver. REcolorado as distributed by MLS GRID
- $638,9003 bd4 ba1.6k sqft1424 Knox Court, Denver, CO 80204For SaleMLS ID #2419485, Megan Kemp, Keller Williams Realty Downtown LLC. REcolorado as distributed by MLS GRID
- $625,0003 bd4 ba1.6k sqftKnox Row, Denver, CO 80204For SaleMLS ID #8461325, Michael Matthews, Art of Home. REcolorado as distributed by MLS GRID
- $635,0003 bd4 ba1.5k sqft3037 W 19th Avenue, Denver, CO 80204For SaleMLS ID #3623922, Christopher Naggar, Engel & Volkers Denver. REcolorado as distributed by MLS GRID
- $858,0003 bd4 ba2.2k sqft3724 Quivas St, Denver, CO 80211For Sale
 MLS ID #1066973, Jake Singleton, Compass-Denver. IRES as distributed by MLS GRID
 - $825,0003 bd3 ba1.9k sqftAcoma Row, Denver, CO 80204For SaleMLS ID #5134870, Christine Busick, Compass - Denver. REcolorado as distributed by MLS GRID
- $645,0003 bd3 ba1.7k sqft4045 S Teller Street, Denver, CO 80235For SaleMLS ID #4907461, Jane Pearson, 1 Percent Lists Mile High. REcolorado as distributed by MLS GRID
- $549,9003 bd3 ba1.8k sqft4205 E Iliff Avenue #1, Denver, CO 80222For SaleMLS ID #4753272, Robert Tait, Engel & Volkers Denver. REcolorado as distributed by MLS GRID
- $---- bd-- ba-- sqft1279 Osceola St, Denver, CO 80204Off Market
- $849,0003 bd4 ba1.8k sqft1960 S Columbine Street #1, Denver, CO 80210For SaleMLS ID #2177437, Adrian Veideman, RE/MAX Professionals. REcolorado as distributed by MLS GRID
- $675,0002 bd3 ba1.4k sqft2100 Decatur Street, Denver, CO 80211For SaleMLS ID #2750291, Carolyn Schilling, Compass - Denver. REcolorado as distributed by MLS GRID
- $624,9002 bd3 ba1.5k sqft3521 W 16th Avenue, Denver, CO 80204For SaleMLS ID #5771676, Matthew Schlitt, LIV Sotheby's International Realty. REcolorado as distributed by MLS GRID
