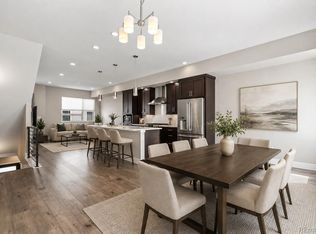
Welcome to this beautifully designed contemporary two-story home at 4045 S. Teller Street, offering 1,862 square feet of thoughtfully designed living space in the desirable Pinehurst Terrace at Academy Park community. Enhanced with over $10,000 in builder upgrades, central air conditioning, this home combines modern style, comfort, and exceptional value. The open-concept main level is filled with natural light and features LVP flooring, recessed lighting, and a striking floor-to-ceiling stone electric fireplace that anchors the spacious living area. The stylish kitchen is designed for both everyday living and entertaining, showcasing a large center island with granite countertops, sleek gray cabinetry, stainless steel appliances, and ample workspace, all flowing seamlessly into the dining area. Upstairs, the spacious primary suite provides a relaxing retreat with plush carpeting, recessed lighting, and a luxurious ensuite bath featuring a dual vanity and a walk-in shower. Well-appointed secondary bedrooms offer flexibility for family, guests, or a home office. Step outside to enjoy the private fenced patio, perfect for outdoor dining, entertaining, or simply unwinding. Residents also enjoy community sidewalks and a shared garden with raised planting beds, creating a welcoming neighborhood atmosphere. Located in Academy Park, this home offers an unbeatable combination of convenience and lifestyle with easy access to parks, Pinehurst Country Club, Olde Town Littleton, Red Rocks Amphitheatre, Southwest Plaza, and the Foothills Recreation District. With new construction opportunities becoming increasingly limited in the area, this is a rare chance to own a modern, energy-efficient home in one of the Denver metro area's most desirable locations.
For sale
Price cut: $7K (8/19)
$645,000
4045 S Teller Street, Denver, CO 80235
3beds
1,774sqft
Townhouse
Built in 2024
-- sqft lot
$-- Zestimate®
$364/sqft
$350/mo HOA
What's special
- 35 days |
- 177 |
- 13 |
Zillow last checked:
Listing updated:
Listed by:
Jane Pearson 720-926-8174 jane@1percentlists.com,
1 Percent Lists Mile High
Source: REcolorado as distributed by MLS GRID,MLS#: 4907461
Facts & features
Interior
Bedrooms & bathrooms
- Bedrooms: 3
- Bathrooms: 3
- Full bathrooms: 2
- 1/2 bathrooms: 1
- Main level bathrooms: 1
Bedroom
- Features: Primary Suite
- Level: Upper
- Area: 192 Square Feet
- Dimensions: 12 x 16
Bedroom
- Level: Upper
- Area: 140 Square Feet
- Dimensions: 14 x 10
Bedroom
- Level: Upper
- Area: 140 Square Feet
- Dimensions: 14 x 10
Bathroom
- Level: Main
Bathroom
- Features: Primary Suite
- Level: Upper
Bathroom
- Level: Upper
Den
- Level: Upper
Dining room
- Level: Main
- Area: 110 Square Feet
- Dimensions: 11 x 10
Kitchen
- Level: Main
Laundry
- Level: Upper
Living room
- Level: Main
- Area: 198 Square Feet
- Dimensions: 18 x 11
Heating
- Forced Air
Cooling
- Central Air
Appliances
- Included: Convection Oven, Cooktop, Dishwasher, Disposal, Dryer, Gas Water Heater, Microwave, Oven, Self Cleaning Oven, Washer
- Laundry: In Unit, Laundry Closet
Features
- Eat-in Kitchen, Granite Counters, High Ceilings, High Speed Internet, Kitchen Island, Open Floorplan, Pantry, Primary Suite, Smart Thermostat, Smoke Free, Walk-In Closet(s)
- Flooring: Carpet, Laminate, Tile
- Windows: Double Pane Windows
- Has basement: No
- Number of fireplaces: 1
- Fireplace features: Electric, Living Room
- Common walls with other units/homes: End Unit,1 Common Wall
Interior area
- Total structure area: 1,774
- Total interior livable area: 1,774 sqft
- Finished area above ground: 1,774
Property
Parking
- Total spaces: 2
- Parking features: Dry Walled, Insulated Garage, Lighted, Oversized
- Attached garage spaces: 2
Features
- Levels: Two
- Stories: 2
- Entry location: Ground
- Patio & porch: Patio
- Exterior features: Garden, Rain Gutters
Lot
- Features: Master Planned, Near Public Transit, Sprinklers In Front
Details
- Parcel number: 519376
- Special conditions: Standard
Construction
Type & style
- Home type: Townhouse
- Architectural style: Contemporary
- Property subtype: Townhouse
- Attached to another structure: Yes
Materials
- Brick, Frame, Stucco, Wood Siding
- Foundation: Slab
- Roof: Composition
Condition
- Year built: 2024
Details
- Builder model: Coventry
Utilities & green energy
- Electric: 110V, 220 Volts
- Sewer: Public Sewer
- Water: Public
- Utilities for property: Cable Available, Electricity Connected, Internet Access (Wired), Natural Gas Connected
Green energy
- Energy efficient items: Construction, HVAC, Insulation, Thermostat, Water Heater, Windows
Community & HOA
Community
- Security: Carbon Monoxide Detector(s), Smoke Detector(s)
- Subdivision: Academy Park
HOA
- Has HOA: Yes
- Amenities included: Bike Maintenance Area, Garden Area, Parking
- Services included: Maintenance Grounds, Recycling, Snow Removal, Trash
- HOA fee: $350 monthly
- HOA name: Community Management Specialist
- HOA phone: 720-337-0100
Location
- Region: Lakewood
Financial & listing details
- Price per square foot: $364/sqft
- Tax assessed value: $640,134
- Annual tax amount: $3,884
- Date on market: 7/16/2026
- Listing terms: Cash,Conventional,FHA,VA Loan
- Exclusions: Seller's Personal Property.
- Ownership: Individual
- Electric utility on property: Yes
- Road surface type: Alley Paved
Estimated market value
Not available
Estimated sales range
Not available
Not available
Price history
| Date | Event | Price |
|---|---|---|
| 8/19/2026 | Price change | $645,000-1.1%$364/sqft |
Source:  REcolorado as distributed by MLS GRID #4907461 Report a problem REcolorado as distributed by MLS GRID #4907461 Report a problem | ||
| 8/1/2026 | Price change | $652,000-1.1%$368/sqft |
Source: REcolorado as distributed by MLS GRID #4907461 Report a problem | ||
| 7/16/2026 | Listed for sale | $659,000+7.7%$371/sqft |
Source: REcolorado as distributed by MLS GRID #4907461 Report a problem | ||
| 3/18/2024 | Sold | $612,000-5.8%$345/sqft |
Source: REcolorado as distributed by MLS GRID #2951908 Report a problem | ||
| 3/5/2024 | Pending sale | $649,950$366/sqft |
Source: REcolorado as distributed by MLS GRID #2951908 Report a problem | ||
| 2/26/2024 | Price change | $649,950-7.1%$366/sqft |
Source: REcolorado as distributed by MLS GRID #2951908 Report a problem | ||
| 1/5/2024 | Price change | $699,950-1.7%$395/sqft |
Source: REcolorado as distributed by MLS GRID #2951908 Report a problem | ||
| 12/15/2023 | Price change | $711,950+1.7%$401/sqft |
Source: REcolorado as distributed by MLS GRID #2951908 Report a problem | ||
| 9/28/2023 | Price change | $699,950+3.3%$395/sqft |
Source: REcolorado as distributed by MLS GRID #2951908 Report a problem | ||
| 9/8/2023 | Price change | $677,907+1.7%$382/sqft |
Source: REcolorado as distributed by MLS GRID #2951908 Report a problem | ||
| 8/18/2023 | Price change | $666,266+1%$376/sqft |
Source: REcolorado as distributed by MLS GRID #2951908 Report a problem | ||
| 3/3/2023 | Price change | $659,950-3.3%$372/sqft |
Source: REcolorado as distributed by MLS GRID #2951908 Report a problem | ||
| 2/17/2023 | Listed for sale | $682,450$385/sqft |
Source: Terrace Townhomes Report a problem | ||
Public tax history
| Year | Property taxes | Tax assessment |
|---|---|---|
| 2025 | $3,235 -18.4% | $40,008 +12.1% |
| 2024 | $3,963 +270.3% | $35,685 -18.8% |
| 2023 | $1,070 | $43,943 +278.8% |
| 2022 | -- | $11,600 |
Find assessor info on the county website
Monthly payment
Est. payment
Payment breakdown
Explore the cost of this home by adjusting the details. Changes won't be saved.Climate risks
Neighborhood: 80235
Nearby schools
GreatSchools rating
- 2/10Westgate Elementary SchoolGrades: PK-5Distance: 1.9 mi
- 6/10Carmody Middle SchoolGrades: 6-8Distance: 2.8 mi
- 6/10Bear Creek High SchoolGrades: 9-12Distance: 1.9 mi
Schools provided by the listing agent
- Elementary: Westgate
- Middle: Carmody
- High: Bear Creek
- District: Jefferson County R-1
Source: REcolorado as distributed by MLS GRID. This data may not be complete. We recommend contacting the local school district to confirm school assignments for this home.
- $599,9503 bd3 ba1.5k sqft4047 S Teller St, Lakewood, CO 80235Sold
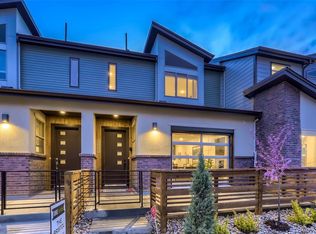
- $588,5003 bd3 ba1.5k sqft4049 S Teller St, Lakewood, CO 80235Sold
- $566,8003 bd3 ba1.6k sqft4037 S Teller St, Lakewood, CO 80235Off Market
- $632,3203 bd3 ba1.5k sqft4051 S Teller St, Lakewood, CO 80235Sold
- $573,5723 bd3 ba1.5k sqft4033 S Teller St, Lakewood, CO 80235Sold
- $624,9503 bd3 ba1.7k sqft4039 S Teller St, Lakewood, CO 80235Sold
- $678,4563 bd3 ba1.7k sqft4017 S Teller St, Lakewood, CO 80235Sold
- $623,9423 bd3 ba1.5k sqft4053 S Teller St, Lakewood, CO 80235Sold
A local agent can set up tours, give advice and negotiate with sellers.
Similar homes
- $620,0003 bd3 ba1.6k sqftHarlan Row, Lakewood, CO 80214For Sale
 MLS ID #2532821, Tricia Whitaker, Generator Real Estate, LLC. REcolorado as distributed by MLS GRID
 - $735,0003 bd4 ba2k sqft5030 S Prince Place, Littleton, CO 80123For Sale
 MLS ID #2889852, Kathryn Herman, 8z Real Estate. REcolorado as distributed by MLS GRID
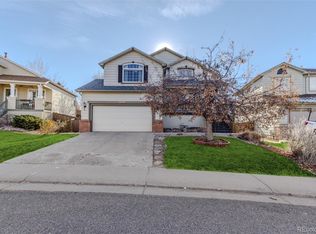
 - $675,0003 bd4 ba2.5k sqft9454 Wolfe Place, Highlands Ranch, CO 80129For Sale
 MLS ID #8670200, Zach Zaleski, Downtown Properties. REcolorado as distributed by MLS GRID
 - $640,0003 bd3 ba1.9k sqft1235 Perry Street, Denver, CO 80204For Sale
 MLS ID #5877526, Tom Pitzer, Compass - Denver. REcolorado as distributed by MLS GRID
 - $669,0003 bd4 ba1.7k sqft1323 Elati Street #6, Denver, CO 80204For SaleMLS ID #8027408, Michelle Whiting, Keyrenter Property Management Denver. REcolorado as distributed by MLS GRID
- $614,9003 bd3 ba1.8k sqftBuilding J, Littleton, CO 80127For SaleMLS ID #9685872, Roseanne Ruiz, Compass - Denver. REcolorado as distributed by MLS GRID
- $680,0003 bd3 ba2k sqft3997 Blue Pine Circle, Highlands Ranch, CO 80126For SaleMLS ID #5216493, Travis Srofe, Redfin Corporation. REcolorado as distributed by MLS GRID
- $685,0002 bd4 ba1.7k sqft2694 W Grand Avenue, Littleton, CO 80123For SaleMLS ID #6534096, Denise Amsberry, Equity Colorado Real Estate. REcolorado as distributed by MLS GRID
- $635,0003 bd3 ba1.7k sqft2160 Spruce Street, Denver, CO 80238For SaleMLS ID #8848461, Sonia Franzel, Steamboat Mountain Real Estate. REcolorado as distributed by MLS GRID
- $635,0003 bd4 ba1.5k sqft3037 W 19th Avenue, Denver, CO 80204For SaleMLS ID #3623922, Christopher Naggar, Engel & Volkers Denver. REcolorado as distributed by MLS GRID
- $550,0004 bd3 ba2.1k sqft8150 W 10th Avenue, Lakewood, CO 80214For SaleMLS ID #5876015, Gregg Francis, Compass - Denver. REcolorado as distributed by MLS GRID
- $745,0004 bd4 ba2k sqft5008 S Prince Place, Littleton, CO 80123For SaleMLS ID #4603021, Andrea Price, Price & Co. Real Estate. REcolorado as distributed by MLS GRID
- $640,0003 bd2 ba1.8k sqft9175 Fraser River Street, Littleton, CO 80125For SaleMLS ID #5484081, Thomas Muckerman, AXEN Realty. REcolorado as distributed by MLS GRID
- $--4 bd4 ba1.6k sqft10147 Wyandott Cir N, Thornton, CO 80260AuctionServiceLink Auction
- $580,0003 bd4 ba1.5k sqft1320 Knox Court, Denver, CO 80204For SaleMLS ID #7802520, Elsie Mullers, KM Luxury Homes. REcolorado as distributed by MLS GRID
- $624,9002 bd3 ba1.5k sqft3521 W 16th Avenue, Denver, CO 80204For SaleMLS ID #5771676, Matthew Schlitt, LIV Sotheby's International Realty. REcolorado as distributed by MLS GRID
- $---- bd-- ba-- sqft1279 Osceola St, Denver, CO 80204Off Market
- $620,0004 bd4 ba2.2k sqft4662 Cloudburst Lane, Morrison, CO 80465New ConstructionREcolorado as distributed by MLS GRID
- $549,9003 bd3 ba1.8k sqft5099 S Robb Street, Littleton, CO 80127For SaleMLS ID #7763940, Darcy Dawson, HomeSmart Realty. REcolorado as distributed by MLS GRID
- $525,0003 bd3 ba1.3k sqft4925 W 10th Avenue #111, Denver, CO 80204For SaleMLS ID #1845101, Anna Krioukova, Start Real Estate. REcolorado as distributed by MLS GRID
