Skip main navigation
Sold for $623,942
  • $623,942

    4053 S Teller Street, Lakewood, CO 80235

    3beds
    1,565sqft
    Townhouse
    Built in 2023
    -- sqft lot
    $583,500 Zestimate®
    $399/sqft
    $2,912 Estimated rent

    Home value

    $583,500

    $554,000 - $613,000

    $2,912/mo

    Zestimate® history
    Loading
    Loading...

    Owner options

    List your home for rent

    $2,912/mo

    Rent Zestimate®

    Find your next renter with Zillow Rental Manager. Plus, with online applications, you can quickly screen prospective tenants – for free.

    Learn more

    $2,912/mo

    Rent Zestimate®

    Refinance and save

    $3,931/mo

    Est. payment

    Refinancing to a lower rate could help reduce your monthly payments and save thousands over the life of the loan.

    See today's rates

    $3,931/mo

    Est. payment

    Explore your selling options

    Work with a Zillow partner agent

    Leverage their expertise and Zillow's premium Showcase listings to get your home seen by more buyers.

    Get started

    List with your own agent

    Get your home in front of millions of buyers by listing it on Zillow.

    Learn how to do it

    Sell it yourself

    Take full control of how buyers see your home on Zillow by listing For Sale by Owner (FSBO).

    List your home

    What's special

    Pinehurst country clubPinehurst terraceRed rocks amphitheatreSouthwest plaza
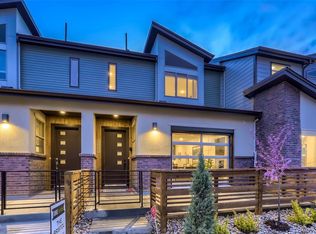
    Ready Now INCLUDES $10,000's of BUILDER UPGRADES + A/C, plus Interest Rate Fighter Program! Our new townhome community in Lakewood is proof that you CAN have it all—location, design, sustainability, and amenities—and priced for obtainable luxury WITH A LOW FIXED INTEREST RATE! With new construction constrained by Lakewood’s recent initiative 200 growth cap, Pinehurst Terrace at Academy Park represents a rare opportunity to reap the rewards of modern building. Terrace TownHomes HAS BUILT 30 townhomes in the desirable area of Academy Park. With close proximity to outstanding schools, Olde Town Littleton, Red Rocks Amphitheatre, Pinehurst Country Club, and Southwest Plaza, your home here is also in the Foothills Recreation District. Year-round activity—spanning an endless array of sports and entertainment—is easily within reach. Experience the many advantages of living in Lakewood, made even greater by the smart, sustainable, and community-centered lifestyle at Pinehurst Terrace at Academy Park.

    Zillow last checked:

    Listing updated:

    Listed by:

    Lance Chayet 303-399-9000 Colorado@Realtor.com,

    Hanover Realty

    Bought with:

    Lance Chayet, 315761

    Hanover Realty

    Source: REcolorado as distributed by MLS GRID,MLS#: 3291415MLS Logo

    Facts & features

    Interior

    Bedrooms & bathrooms
    • Bedrooms: 3
    • Bathrooms: 3
    • Full bathrooms: 2
    • 1/2 bathrooms: 1
    • Main level bathrooms: 1
    Primary bedroom
    • Description: Large Master - Double Entry Doors - Large Bay Window.
    • Level: Upper
    • Area: 194.4 Square Feet
    • Dimensions: 12 x 16.2
    Bedroom
    • Description: Spacious - Enough Room For A Queen Bed.
    • Level: Upper
    • Area: 130 Square Feet
    • Dimensions: 12.5 x 10.4
    Bedroom
    • Description: Spacious - Enough Room For A Queen Bed.
    • Level: Upper
    • Area: 137.7 Square Feet
    • Dimensions: 13.5 x 10.2
    Primary bathroom
    • Description: Huge Shower Pan. Private Toilet Closet. Linen Closet. 2 Undermount China Sinks. Large Walk-In Closet.
    • Level: Upper
    Bathroom
    • Description: Granite Counter. Subway Tile Shower.
    • Level: Upper
    Bathroom
    • Description: Conveniently Located Next To Kitchen And Garage Entry.
    • Level: Main
    Dining room
    • Description: Spacious - Can Fit A Large Dining Table.
    • Level: Main
    • Area: 130.2 Square Feet
    • Dimensions: 8.4 x 15.5
    Great room
    • Description: Huge Open Area - Can Fit Plenty Of Furniture. Interior Roll-Up Door Out To Large Patio. Steel Beam On Ceiling.
    • Level: Main
    • Area: 230.95 Square Feet
    • Dimensions: 14.9 x 15.5
    Kitchen
    • Description: Large Island With Breakfast Bar. Pantry. Granite Counters. Lots Of Cabinet Space. Built-In Microwave.
    • Level: Main
    Laundry
    • Description: Room For Side/Side W/D. Shelf. Fan.
    • Level: Upper
    Heating
    • Forced Air, Natural Gas
    Cooling
    • None
    Appliances
    • Included: Cooktop, Dishwasher, Disposal, Microwave, Oven, Range, Self Cleaning Oven
    • Laundry: In Unit, Laundry Closet
    Features
    • Granite Counters, High Ceilings, High Speed Internet, Kitchen Island, Open Floorplan, Pantry, Primary Suite, Smart Thermostat, Smoke Free, Walk-In Closet(s), Wired for Data
    • Flooring: Carpet, Laminate, Tile
    • Windows: Bay Window(s), Double Pane Windows
    • Has basement: No
    • Common walls with other units/homes: End Unit,1 Common Wall
    Interior area
    • Total structure area: 1,565
    • Total interior livable area: 1,565 sqft
    • Finished area above ground: 1,565

    Property

    Parking
    • Total spaces: 12
    • Parking features: Concrete, Dry Walled, Insulated Garage, Lighted, Oversized
    • Attached garage spaces: 2
    • Details: Off Street Spaces: 10
    Features
    • Levels: Two
    • Stories: 2
    • Entry location: Exterior Access
    • Patio & porch: Patio
    • Exterior features: Garden
    • Fencing: Partial
    Lot
    • Features: Corner Lot, Near Public Transit, Sprinklers In Front
    Details
    • Parcel number: 300519372
    • Special conditions: Standard

    Construction

    Type & style
    • Home type: Townhouse
    • Architectural style: Contemporary,Mid-Century Modern,Urban Contemporary
    • Property subtype: Townhouse
    • Attached to another structure: Yes
    Materials
    • Brick, Frame, Stucco, Wood Siding
    • Foundation: Slab, Structural
    • Roof: Composition
    Condition
    • New Construction
    • New construction: Yes
    • Year built: 2023
    Details
    • Builder model: Bristol II
    • Warranty included: Yes

    Utilities & green energy

    • Electric: 110V, 220 Volts
    • Sewer: Public Sewer
    • Water: Public
    • Utilities for property: Cable Available, Electricity Connected, Internet Access (Wired), Natural Gas Available, Natural Gas Connected, Phone Available
    Green energy
    • Energy efficient items: Construction, HVAC, Insulation, Lighting, Thermostat, Water Heater, Windows

    Community & HOA

    Community
    • Security: Carbon Monoxide Detector(s), Smoke Detector(s)
    • Subdivision: Pinehurst Terrace
    HOA
    • Has HOA: Yes
    • Amenities included: Garden Area, Parking
    • Services included: Reserve Fund, Insurance, Irrigation, Maintenance Grounds, Maintenance Structure, Recycling, Snow Removal, Trash
    • HOA fee: $303 monthly
    • HOA name: Community Management Specialists
    • HOA phone: 720-377-0100
    Location
    • Region: Lakewood

    Financial & listing details

    • Price per square foot: $399/sqft
    • Tax assessed value: $610,202
    • Annual tax amount: $4,500
    • Date on market: 3/3/2023
    • Listing terms: 1031 Exchange,Cash,Conventional,FHA,VA Loan
    • Exclusions: None
    • Ownership: Builder
    • Electric utility on property: Yes
    • Road surface type: Alley Paved, Paved

    Price history

    DateEventPrice
    3/28/2024Sold$623,942$399/sqft
    Source: REcolorado as distributed by MLS GRID #3291415 Report a problem
    3/1/2024Pending sale$623,942$399/sqft
    Source: REcolorado as distributed by MLS GRID #3291415 Report a problem
    2/26/2024Price change$623,942-7.4%$399/sqft
    Source: REcolorado as distributed by MLS GRID #3291415 Report a problem
    1/5/2024Price change$673,942-3.5%$431/sqft
    Source: REcolorado as distributed by MLS GRID #3291415 Report a problem
    12/15/2023Price change$698,342+1.7%$446/sqft
    Source: REcolorado as distributed by MLS GRID #3291415 Report a problem
    11/3/2023Price change$686,342+0.2%$439/sqft
    Source: REcolorado as distributed by MLS GRID #3291415 Report a problem
    9/29/2023Price change$684,9500%$438/sqft
    Source: REcolorado as distributed by MLS GRID #3291415 Report a problem
    9/22/2023Price change$685,235+4.3%$438/sqft
    Source: REcolorado as distributed by MLS GRID #3291415 Report a problem
    9/8/2023Price change$656,813+1.5%$420/sqft
    Source: REcolorado as distributed by MLS GRID #3291415 Report a problem
    8/18/2023Price change$647,066+1%$413/sqft
    Source: REcolorado as distributed by MLS GRID #3291415 Report a problem
    3/3/2023Listed for sale$640,450$409/sqft
    Source: REcolorado as distributed by MLS GRID #3291415 Report a problem

    Public tax history

    YearProperty taxesTax assessment
    2025$3,108 -21.6%$38,138 +11.2%
    2024$3,963 +270.3%$34,288 -22%
    2023$1,070 $43,943 +278.8%
    2022-- $11,600
    Find assessor info on the county website

    Neighborhood: 80235

    Nearby schools

    GreatSchools rating
    Schools provided by the listing agent
    • Elementary: Westgate
    • Middle: Carmody
    • High: Bear Creek
    • District: Jefferson County R-1

    Source: REcolorado as distributed by MLS GRID. This data may not be complete. We recommend contacting the local school district to confirm school assignments for this home.

    Get a cash offer in 3 minutes
    Find out how much your home could sell for in as little as 3 minutes with a no-obligation cash offer.
    Estimated market value
    $583,500
    Get a cash offer in 3 minutes
    Find out how much your home could sell for in as little as 3 minutes with a no-obligation cash offer.
    Estimated market value
    $583,500