FORMER MODEL HOME WITH ALL THE BUILDER UPGRADES!! A new construction community of 30 townhomes in the desirable Pinehurst Terrace@ Academy Park with close proximity of outstanding schools, Olde Town Littleton, Red Rocks Amphitheater, Pinehurst Country Club and Southwest Plaza! This home is like NEW, only a year old and in PRISTINE condition! Wonderful open floor plan, beaming with natural light! The expansive full view glass garage doors, bring the outdoors in, opening to outdoor entertaining spaces. The spacious modern kitchen has beautiful quartz c/tops, kitchen island, Gas Range/Oven, spacious patio off the dining area, gorgeous laminate flooring throughout the entire main floor. Step into elegance with a stunning Art Deco wall feature, a true centerpiece of the living space that creates a perfect blend of charm, sophistication and modern comfort. Upstairs you'll find a spacious and inviting Primary Bedroom, offering a serene retreat. The luxury bathroom, complete with high end finishes, serves as the perfect place to unwind, with two additional bedrooms and a full bath. A versatile loft area, completes the upper level, designed as an office and media space, is ideal for work and entertainment. The oversized two car garage offers ample space for storage, enhanced by a convenient wall unit for organization and functionality. ASSUMABLE VA LOAN!
Sold for $678,456
$678,456
4017 S Teller St, Lakewood, CO 80235
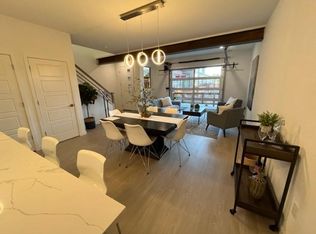
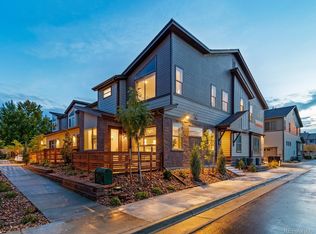
3beds
1,744sqft
Townhouse
Built in 2023
1,486 Square Feet Lot
$637,400 Zestimate®
$389/sqft
$3,013 Estimated rent
Home value
$637,400
$599,000 - $682,000
$3,013/mo
Zestimate® history
Owner options
List your home for rent
$3,013/mo
Rent Zestimate®
Find your next renter with Zillow Rental Manager. Plus, with online applications, you can quickly screen prospective tenants – for free.
$3,013/mo
Rent Zestimate®
Refinance and save
$4,255/mo
Est. payment
Refinancing to a lower rate could help reduce your monthly payments and save thousands over the life of the loan.
$4,255/mo
Est. payment
Explore your selling options
Work with a Zillow partner agent
Leverage their expertise and Zillow's premium Showcase listings to get your home seen by more buyers.
Get startedList with your own agent
Get your home in front of millions of buyers by listing it on Zillow.
Learn how to do itSell it yourself
Take full control of how buyers see your home on Zillow by listing For Sale by Owner (FSBO).
List your homeWhat's special
Spacious patioHigh end finishesVersatile loft areaPrimary bedroomModern kitchenLuxury bathroomGorgeous laminate flooring
Zillow last checked:
Listing updated:
Listed by:
Karla VanDenBerg 970-405-8530,
Group Centerra
Bought with:
Madalyn Graeve, 100077265
Real Broker, LLC DBA Real
Source: IRES as distributed by MLS GRID,MLS#: 1019720
Facts & features
Interior
Bedrooms & bathrooms
- Bedrooms: 3
- Bathrooms: 3
- Full bathrooms: 1
- 3/4 bathrooms: 1
- 1/2 bathrooms: 1
- Main level bathrooms: 1
Primary bedroom
- Description: Carpet
- Level: Upper
- Area: 192 Square Feet
- Dimensions: 12 x 16
Bedroom 2
- Description: Carpet
- Level: Upper
- Area: 140 Square Feet
- Dimensions: 14 x 10
Bedroom 3
- Description: Carpet
- Level: Upper
- Area: 140 Square Feet
- Dimensions: 14 x 10
Dining room
- Description: Laminate
- Level: Main
- Area: 110 Square Feet
- Dimensions: 10 x 11
Kitchen
- Description: Laminate
- Level: Main
- Area: 120 Square Feet
- Dimensions: 10 x 12
Laundry
- Description: Other
- Level: Upper
- Area: 15 Square Feet
- Dimensions: 3 x 5
Living room
- Description: Laminate
- Level: Main
- Area: 198 Square Feet
- Dimensions: 18 x 11
Heating
- Forced Air
Cooling
- Central Air, Ceiling Fan(s)
Appliances
- Included: Gas Range, Dishwasher, Microwave, Disposal, Solar Hot Water
- Laundry: Washer/Dryer Hookup
Features
- Open Floorplan, Pantry, Walk-In Closet(s), Kitchen Island
- Windows: Window Coverings
- Has fireplace: Yes
- Fireplace features: Electric, Living Room
- Common walls with other units/homes: End Unit
Interior area
- Total structure area: 1,744
- Total interior livable area: 1,744 sqft
- Finished area above ground: 1,744
Property
Parking
- Total spaces: 2
- Parking features: Attached, Oversized
- Attached garage spaces: 2
- Details: Attached
Accessibility
- Accessibility features: Level Lot, Level Drive
Features
- Levels: Two
- Stories: 2
- Patio & porch: Patio
- Fencing: Partial,Fenced
Lot
- Size: 1,486 Square Feet
- Features: Paved, Curbs
Details
- Parcel number: 519386
- Zoning: RES
- Special conditions: Private Owner
Construction
Type & style
- Home type: Townhouse
- Architectural style: Contemporary
- Property subtype: Townhouse
- Attached to another structure: Yes
Materials
- Frame, Brick, Wood Siding
- Foundation: Slab
- Roof: Composition
Condition
- New construction: Yes
- Year built: 2023
Utilities & green energy
- Sewer: Public Sewer
- Water: City
- Utilities for property: Natural Gas Available, Electricity Available, Cable Available
Green energy
- Energy efficient items: Windows, High Efficiency Furnace, Thermostat
Community & HOA
Community
- Features: Unknown
- Security: Fire Alarm
- Subdivision: Pinehurst Terrace
HOA
- Has HOA: Yes
- Services included: Trash, Snow Removal, Management, Exterior Maintenance, Water, Insurance, Sewer
- HOA fee: $310 monthly
- HOA name: Community Mgmt Specialists
- HOA phone: 720-377-0100
Location
- Region: Lakewood
Financial & listing details
- Price per square foot: $389/sqft
- Tax assessed value: $624,455
- Annual tax amount: $2,569
- Date on market: 10/1/2024
- Listing terms: Cash,Conventional,FHA,VA Loan
- Exclusions: Seller's Personal Property, Tool Chest in Garage, Clothes Washer, Clothes Dryer
- Electric utility on property: Yes
Price history
| Date | Event | Price |
|---|---|---|
| 2/7/2025 | Sold | $678,456-7.7%$389/sqft |
Source:  IRES as distributed by MLS GRID #1019720 Report a problem IRES as distributed by MLS GRID #1019720 Report a problem | ||
| 1/10/2025 | Pending sale | $735,000$421/sqft |
Source:  REcolorado as distributed by MLS GRID #IR1019720 Report a problem REcolorado as distributed by MLS GRID #IR1019720 Report a problem | ||
| 10/1/2024 | Listed for sale | $735,000+0.4%$421/sqft |
Source: IRES as distributed by MLS GRID #1019720 Report a problem | ||
| 7/5/2023 | Sold | $732,386-7.4%$420/sqft |
Source: Public Record Report a problem | ||
| 1/23/2023 | Listed for sale | $791,122$454/sqft |
Source: Terrace Townhomes Report a problem | ||
Public tax history
| Year | Property taxes | Tax assessment |
|---|---|---|
| 2025 | $3,235 +25.9% | $39,029 +9.4% |
| 2024 | $2,569 +140% | $35,685 +25.3% |
| 2023 | $1,070 | $28,481 +145.5% |
| 2022 | -- | $11,600 |
Find assessor info on the county website
Neighborhood: 80235
Nearby homes
- $573,5723 bd3 ba1.5k sqft4033 S Teller St, Lakewood, CO 80235Sold
- $566,8003 bd3 ba1.6k sqft4037 S Teller St, Lakewood, CO 80235Off Market
- $624,9503 bd3 ba1.7k sqft4039 S Teller St, Lakewood, CO 80235Sold
- $580,0003 bd3 ba1.6k sqft4019 S Teller St, Lakewood, CO 80235Off Market
- $562,5003 bd3 ba1.6k sqft4021 S Teller St, Lakewood, CO 80235Sold
- $645,0003 bd3 ba1.7k sqft4045 S Teller St, Lakewood, CO 80235For Sale
- $492,0003 bd2 ba1.5k sqft4023 S Teller St, Lakewood, CO 80235Off Market
- $599,9503 bd3 ba1.5k sqft4047 S Teller St, Lakewood, CO 80235Sold
Nearby schools
GreatSchools rating
- 2/10Westgate Elementary SchoolGrades: PK-5Distance: 1.9 mi
- 6/10Carmody Middle SchoolGrades: 6-8Distance: 2.9 mi
- 6/10Bear Creek High SchoolGrades: 9-12Distance: 1.9 mi
Schools provided by the listing agent
- Elementary: Westgate
- Middle: Carmody
- High: Bear Creek
Source: IRES as distributed by MLS GRID. This data may not be complete. We recommend contacting the local school district to confirm school assignments for this home.
Get a cash offer in 3 minutes
Find out how much your home could sell for in as little as 3 minutes with a no-obligation cash offer.
Estimated market value
$637,400
Get a cash offer in 3 minutes
Find out how much your home could sell for in as little as 3 minutes with a no-obligation cash offer.
Estimated market value
$637,400
- Colorado
- Jefferson County
- Lakewood
- 80235
- 4017 S Teller St
Nearby cities
Nearby neighborhoods
Nearby zip codes
Other Lakewood Topics
