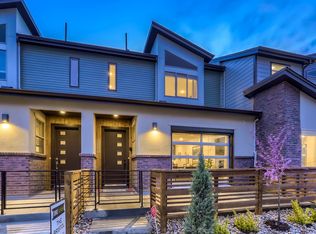
The heart of the home is an expansive, light-filled open-concept living area. Imagine hosting seasonal get-togethers, opening the captivating architectural roll-up glass door to create a seamless indoor-outdoor flow to your private front patio. As one of only six homes with a private patio yard in the complex, the exterior landscaping and lawn care are professionally managed by the community association. With beautiful granite countertops throughout, the modern kitchen is ready for your next holiday. Picture preparing a holiday dinner on the gas range and oven, with family and friends gathered around the island and open living room. Newer appliances, pantry, and a large coat closet make everyday living and hosting a breeze. Upstairs, the home continues to impress with an upgraded 4-foot wide staircase, perfect for moving larger furniture to-from downstairs. The primary suite features a serene dual vanity, spacious walk-in shower, and a large walk-in closet. A second bedroom, full bath, versatile third room (currently a flex office and exercise space), linen closet, and laundry area complete the upper level. The main level is completed by a half-bath and direct access to the attached two-car garage, ready for your daily commutes with a shared outdoor EV charging station and additional guest parking. The location is superb, placing work and play at your fingertips. Your commute is a breeze: just an approximate 20-minute drive to Downtown Denver and Denver Tech Center. For mountain getaways or concerts, you’re only a 11-minute drive from Morrison and the entrance to Red Rocks. Plus, premier shopping and dining at Belmar and Colorado Mills are just a short drive away. The community association covers conveniences such as: trash, recycling, snow removal, and grounds maintenance. With excellent build quality, a prime location, and modern finishes, this nearly-new turn-key townhome is ready for your next chapter. Welcome home!
Sold for $562,500
$562,500
4021 S Teller Street, Lakewood, CO 80235
3beds
1,655sqft
Townhouse
Built in 2023
1,437 Square Feet Lot
$548,800 Zestimate®
$340/sqft
$2,895 Estimated rent
Home value
$548,800
$516,000 - $587,000
$2,895/mo
Zestimate® history
Owner options
List your home for rent
$2,895/mo
Rent Zestimate®
Find your next renter with Zillow Rental Manager. Plus, with online applications, you can quickly screen prospective tenants – for free.
$2,895/mo
Rent Zestimate®
Refinance and save
$3,641/mo
Est. payment
Refinancing to a lower rate could help reduce your monthly payments and save thousands over the life of the loan.
$3,641/mo
Est. payment
Explore your selling options
Work with a Zillow partner agent
Leverage their expertise and Zillow's premium Showcase listings to get your home seen by more buyers.
Get startedList with your own agent
Get your home in front of millions of buyers by listing it on Zillow.
Learn how to do itSell it yourself
Take full control of how buyers see your home on Zillow by listing For Sale by Owner (FSBO).
List your homeWhat's special
Modern finishesPrivate front patioAdditional guest parkingGas range and ovenLaundry areaSpacious walk-in showerLarge walk-in closet
Zillow last checked:
Listing updated:
Listed by:
EMPOWERHOME Team 303-424-7575 Colorado-Contracts@empowerhome.com,
Keller Williams DTC
Bought with:
Brett Lempe, 100091776
Compass - Denver
Source: REcolorado as distributed by MLS GRID,MLS#: 4986350
Facts & features
Interior
Bedrooms & bathrooms
- Bedrooms: 3
- Bathrooms: 3
- Full bathrooms: 2
- 1/2 bathrooms: 1
- Main level bathrooms: 1
Bedroom
- Features: Primary Suite
- Level: Upper
- Area: 221 Square Feet
- Dimensions: 13 x 17
Bedroom
- Level: Upper
- Area: 130 Square Feet
- Dimensions: 10 x 13
Bedroom
- Level: Upper
- Area: 143 Square Feet
- Dimensions: 11 x 13
Bathroom
- Level: Main
- Area: 25 Square Feet
- Dimensions: 5 x 5
Bathroom
- Features: En Suite Bathroom, Primary Suite
- Level: Upper
- Area: 72 Square Feet
- Dimensions: 8 x 9
Bathroom
- Level: Upper
- Area: 35 Square Feet
- Dimensions: 5 x 7
Dining room
- Level: Main
- Area: 187 Square Feet
- Dimensions: 11 x 17
Great room
- Level: Main
- Area: 192 Square Feet
- Dimensions: 12 x 16
Kitchen
- Level: Main
- Area: 210 Square Feet
- Dimensions: 10 x 21
Heating
- Forced Air, Natural Gas
Cooling
- Central Air
Appliances
- Included: Dishwasher, Dryer, Microwave, Range, Refrigerator, Washer
- Laundry: Laundry Closet
Features
- Eat-in Kitchen, Granite Counters, High Speed Internet, Kitchen Island, Open Floorplan, Pantry, Smart Thermostat, Smoke Free, Walk-In Closet(s)
- Flooring: Carpet, Vinyl
- Windows: Double Pane Windows, Window Coverings, Window Treatments
- Has basement: No
- Number of fireplaces: 1
- Fireplace features: Electric, Great Room
- Common walls with other units/homes: 2+ Common Walls
Interior area
- Total structure area: 1,655
- Total interior livable area: 1,655 sqft
- Finished area above ground: 1,655
Property
Parking
- Total spaces: 3
- Parking features: Concrete, Electric Vehicle Charging Station(s), Lighted, Garage Door Opener, Storage
- Attached garage spaces: 2
- Details: Off Street Spaces: 1
Features
- Levels: Two
- Stories: 2
- Entry location: Ground
- Patio & porch: Patio
- Exterior features: Lighting, Rain Gutters
- Fencing: Full
Lot
- Size: 1,437 Square Feet
- Features: Landscaped, Near Public Transit, Sprinklers In Front
Details
- Parcel number: 519388
- Special conditions: Standard
Construction
Type & style
- Home type: Townhouse
- Property subtype: Townhouse
- Attached to another structure: Yes
Materials
- Brick, Frame, Stucco, Vinyl Siding
- Roof: Composition
Condition
- Updated/Remodeled
- Year built: 2023
Utilities & green energy
- Electric: 110V
- Sewer: Public Sewer
- Water: Public
- Utilities for property: Cable Available, Electricity Connected, Natural Gas Connected
Green energy
- Energy efficient items: Windows
Community & HOA
Community
- Security: Carbon Monoxide Detector(s), Smoke Detector(s)
- Subdivision: Academy
HOA
- Has HOA: Yes
- Amenities included: Bike Storage, Garden Area, Parking
- Services included: Insurance, Irrigation, Maintenance Grounds, Maintenance Structure, Recycling, Snow Removal, Trash
- HOA fee: $370 monthly
- HOA name: Community Management Specialist
- HOA phone: 720-377-0100
Location
- Region: Lakewood
Financial & listing details
- Price per square foot: $340/sqft
- Tax assessed value: $594,457
- Annual tax amount: $3,106
- Date on market: 10/17/2025
- Listing terms: Cash,Conventional,FHA,VA Loan
- Exclusions: Seller's Personal Property, Staging Items
- Ownership: Individual
- Electric utility on property: Yes
- Road surface type: Paved
Price history
| Date | Event | Price |
|---|---|---|
| 12/19/2025 | Sold | $562,500-2.2%$340/sqft |
Source:  REcolorado as distributed by MLS GRID #4986350 Report a problem REcolorado as distributed by MLS GRID #4986350 Report a problem | ||
| 12/11/2025 | Pending sale | $575,000$347/sqft |
Source: REcolorado as distributed by MLS GRID #4986350 Report a problem | ||
| 12/11/2025 | Listed for sale | $575,000$347/sqft |
Source: REcolorado as distributed by MLS GRID #4986350 Report a problem | ||
| 11/18/2025 | Listing removed | $575,000$347/sqft |
Source: REcolorado as distributed by MLS GRID #4986350 Report a problem | ||
| 10/17/2025 | Listed for sale | $575,000-5.1%$347/sqft |
Source: REcolorado as distributed by MLS GRID #4986350 Report a problem | ||
| 3/27/2023 | Sold | $606,114$366/sqft |
Source: Public Record Report a problem | ||
Public tax history
| Year | Property taxes | Tax assessment |
|---|---|---|
| 2025 | $3,106 +25.6% | $37,154 +8.4% |
| 2024 | $2,472 +131% | $34,260 +25% |
| 2023 | $1,070 | $27,412 +136.3% |
| 2022 | -- | $11,600 |
Find assessor info on the county website
Neighborhood: 80235
Nearby homes
- $492,0003 bd2 ba1.5k sqft4023 S Teller St, Lakewood, CO 80235Off Market
- $580,0003 bd3 ba1.6k sqft4019 S Teller St, Lakewood, CO 80235Off Market
- $606,0003 bd2 ba1.7k sqft4025 S Teller St, Lakewood, CO 80235Off Market

- $678,4563 bd3 ba1.7k sqft4017 S Teller St, Lakewood, CO 80235Sold

- $566,8003 bd3 ba1.6k sqft4037 S Teller St, Lakewood, CO 80235Off Market
- $600,6003 bd3 ba1.6k sqft4011 S Teller St, Lakewood, CO 80235Off Market
- $624,9503 bd3 ba1.7k sqft4039 S Teller St, Lakewood, CO 80235Sold
- $573,5723 bd3 ba1.5k sqft4033 S Teller St, Lakewood, CO 80235Sold
Nearby schools
GreatSchools rating
- 2/10Westgate Elementary SchoolGrades: PK-5Distance: 1.9 mi
- 6/10Carmody Middle SchoolGrades: 6-8Distance: 2.9 mi
- 6/10Bear Creek High SchoolGrades: 9-12Distance: 1.9 mi
Schools provided by the listing agent
- Elementary: Westgate
- Middle: Carmody
- High: Bear Creek
- District: Jefferson County R-1
Source: REcolorado as distributed by MLS GRID. This data may not be complete. We recommend contacting the local school district to confirm school assignments for this home.
Get a cash offer in 3 minutes
Find out how much your home could sell for in as little as 3 minutes with a no-obligation cash offer.
Estimated market value
$548,800
Get a cash offer in 3 minutes
Find out how much your home could sell for in as little as 3 minutes with a no-obligation cash offer.
Estimated market value
$548,800
- Colorado
- Jefferson County
- Lakewood
- 80235
- 4021 S Teller Street
Nearby cities
Nearby neighborhoods
Nearby zip codes
Other Lakewood Topics
