Lock and Leave with modern elegance and amazing Views! You’ll be captivated by panoramic mountain vistas and the serene beauty of Chatfield Lake.
This stunning end-unit townhouse in the highly sought-after Chatfield Bluffs community. Spanning over 1,800 square feet, this 2022-built gem offers 3 spacious bedrooms and 3 bathrooms, perfectly designed for comfortable living and effortless entertaining.
The home features every luxury upgrade, including quartz countertops, floor-to-ceiling custom tile at the fireplace, Kohler fixtures, stainless appliances, natural gas range, oversized glass enclosed shower in the primary bathroom, large walk-in closet, upgraded railings, upgraded 9” LVP flooring, tankless hot water heater, Samsung washer and dryer.
Imagine cozy evenings by the fireplace, enjoying your 85-inch TV, or hosting an incredible dinner in your contemporary kitchen and dining space.
Every detail of this townhouse speaks to modern luxury and thoughtful design. Don’t miss the chance to make this breathtaking property your home! Lock and Leave with ease.
Easy access to C-470, downtown Denver, DTC and Red Rocks. Grab your bike or take a hike to Deer Creek Park, Chatfield Reservoir and so much more.
Schedule your showing today!!!
For sale
Price cut: $10K (7/24)
$615,000
8848 S Kipling Way #205, Littleton, CO 80127
3beds
1,863sqft
Townhouse
Built in 2022
-- sqft lot
$-- Zestimate®
$330/sqft
$475/mo HOA
What's special
- 187 days |
- 368 |
- 15 |
Zillow last checked:
Listing updated:
Listed by:
Roseanne Ruiz 303-884-9185 Roseanne.Ruiz@Compass.com,
Compass - Denver
Source: REcolorado as distributed by MLS GRID,MLS#: 9685872
Facts & features
Interior
Bedrooms & bathrooms
- Bedrooms: 3
- Bathrooms: 3
- Full bathrooms: 1
- 3/4 bathrooms: 2
- Main level bathrooms: 1
- Main level bedrooms: 1
Bedroom
- Description: Perfect For Office | Bedroom Space
- Level: Main
Bedroom
- Description: Amazing Views | Custom Barn Door
- Level: Upper
Bedroom
- Description: Beautiful Views
- Level: Upper
Bathroom
- Description: Beautiful Glass Shower
- Level: Main
Bathroom
- Description: Oversized Glass Shower | Quartz Counters | Huge Walk-In Closet
- Features: Primary Suite
- Level: Upper
Bathroom
- Description: En Suite | Walk-In Closet
- Features: En Suite Bathroom
- Level: Upper
Dining room
- Description: Gorgeous Views Of Chatfield Resevoir And The Foothils
- Level: Main
Kitchen
- Description: Magnificent Quartz Counter, Stainless & Smart Appliances
- Level: Main
Laundry
- Description: Samsung Washer And Dryer
- Level: Main
Living room
- Description: Gas Fireplace | Sony 85" Tv Screen
- Level: Main
Utility room
- Description: Tankless Water Heater
- Level: Main
Heating
- Forced Air
Cooling
- Central Air
Appliances
- Included: Convection Oven, Dishwasher, Disposal, Dryer, Microwave, Oven, Range, Refrigerator, Self Cleaning Oven, Tankless Water Heater, Washer
Features
- Eat-in Kitchen, High Ceilings, Kitchen Island, Open Floorplan, Pantry, Primary Suite, Quartz Counters, Smart Thermostat, Smoke Free, Vaulted Ceiling(s), Walk-In Closet(s)
- Flooring: Carpet, Tile, Vinyl
- Windows: Double Pane Windows
- Has basement: No
- Number of fireplaces: 1
- Fireplace features: Gas, Living Room
- Common walls with other units/homes: End Unit,2+ Common Walls
Interior area
- Total structure area: 1,863
- Total interior livable area: 1,863 sqft
- Finished area above ground: 1,863
Video & virtual tour
Property
Parking
- Total spaces: 3
- Parking features: Concrete, Dry Walled, Guest, Lighted
- Garage spaces: 1
- Details: Off Street Spaces: 2
Features
- Levels: Two
- Stories: 2
- Entry location: Stairs
- Patio & porch: Covered, Front Porch
- Exterior features: Balcony, Lighting, Rain Gutters
- Pool features: Outdoor Pool
- Has view: Yes
- View description: Lake, Mountain(s), Valley
- Has water view: Yes
- Water view: Lake
Lot
- Features: Foothills
Details
- Parcel number: 522631
- Special conditions: Standard
Construction
Type & style
- Home type: Townhouse
- Architectural style: Contemporary
- Property subtype: Townhouse
- Attached to another structure: Yes
Materials
- Brick, Frame, Wood Siding
- Roof: Composition
Condition
- Updated/Remodeled
- Year built: 2022
Details
- Builder name: Lokal Homes
- Warranty included: Yes
Utilities & green energy
- Sewer: Public Sewer
- Water: Public
- Utilities for property: Cable Available, Electricity Connected, Internet Access (Wired), Natural Gas Available, Natural Gas Connected
Community & HOA
Community
- Security: Carbon Monoxide Detector(s), Smoke Detector(s), Video Doorbell
- Subdivision: Chatfield Bluffs
HOA
- Has HOA: Yes
- Amenities included: Clubhouse, Fitness Center, Parking, Playground, Pool, Spa/Hot Tub
- Services included: Reserve Fund, Irrigation, Maintenance Grounds, Maintenance Structure, Road Maintenance, Sewer, Snow Removal, Trash, Water
- HOA fee: $475 monthly
- HOA name: ACCU Inc
- HOA phone: 303-733-1121
Location
- Region: Littleton
Financial & listing details
- Price per square foot: $330/sqft
- Tax assessed value: $657,194
- Annual tax amount: $2,925
- Date on market: 2/11/2026
- Listing terms: 1031 Exchange,Cash,Conventional,VA Loan
- Exclusions: Personal Property & Staging
- Ownership: Agent Owner
- Electric utility on property: Yes
- Road surface type: Paved
Estimated market value
Not available
Estimated sales range
Not available
Not available
Price history
| Date | Event | Price |
|---|---|---|
| 7/24/2026 | Price change | $615,000-1.6%$330/sqft |
Source:  REcolorado as distributed by MLS GRID #9685872 Report a problem REcolorado as distributed by MLS GRID #9685872 Report a problem | ||
| 6/5/2026 | Price change | $625,000-1.6%$335/sqft |
Source: REcolorado as distributed by MLS GRID #9685872 Report a problem | ||
| 2/11/2026 | Listed for sale | $635,000+10.7%$341/sqft |
Source: REcolorado as distributed by MLS GRID #9685872 Report a problem | ||
| 7/3/2023 | Sold | $573,480$308/sqft |
Source: Public Record Report a problem | ||
Public tax history
| Year | Property taxes | Tax assessment |
|---|---|---|
| 2025 | $2,925 +0% | $41,075 +37.6% |
| 2024 | $2,924 | $29,853 |
| 2023 | -- | $29,853 |
Find assessor info on the county website
Monthly payment
Est. payment
Payment breakdown
Explore the cost of this home by adjusting the details. Changes won't be saved.Climate risks
Neighborhood: 80127
Nearby schools
GreatSchools rating
- 8/10Shaffer Elementary SchoolGrades: PK-5Distance: 1.2 mi
- 7/10Falcon Bluffs Middle SchoolGrades: 6-8Distance: 0.6 mi
- 9/10Chatfield High SchoolGrades: 9-12Distance: 2.5 mi
Schools provided by the listing agent
- Elementary: Shaffer
- Middle: Falcon Bluffs
- High: Chatfield
- District: Jefferson County R-1
Source: REcolorado as distributed by MLS GRID. This data may not be complete. We recommend contacting the local school district to confirm school assignments for this home.
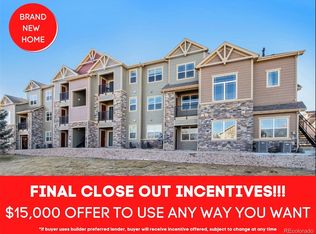
- $429,9902 bd2 ba884 sqft9992 W Victoria Pl #202, Littleton, CO 80127Sold
- $416,1002 bd2 ba1.1k sqft8848 S Kipling Way UNIT 104, Littleton, CO 80127Off Market
- $416,4002 bd2 ba1.1k sqft8848 S Kipling Way UNIT 105, Littleton, CO 80127Off Market
- $367,4002 bd2 ba870 sqft8848 S Kipling Way UNIT 107, Littleton, CO 80127Off Market
- $416,2002 bd2 ba1.1k sqft8848 S Kipling Way UNIT 108, Littleton, CO 80127Off Market
- $527,9003 bd3 ba1.8k sqft8848 S Kipling Way UNIT 204, Littleton, CO 80127Off Market
- $371,7002 bd2 ba870 sqft8848 S Kipling Way UNIT 206, Littleton, CO 80127Off Market
- $535,1003 bd3 ba1.8k sqft8848 S Kipling Way UNIT 208, Littleton, CO 80127Off Market
A local agent can set up tours, give advice and negotiate with sellers.
Similar homes
- $535,0002 bd3 ba2.3k sqft5943 S Xenophon Court, Littleton, CO 80127For Sale
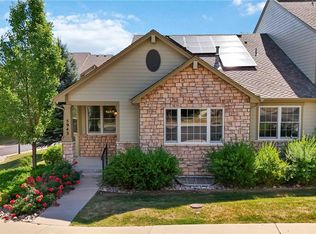
 MLS ID #3190514, Jane Fish, Berkshire Hathaway HomeServices Colorado, LLC - Highlands Ranch Real Estate. REcolorado as distributed by MLS GRID
 - $589,0003 bd3 ba1.8k sqft7486 S Logan Street, Littleton, CO 80122For Sale
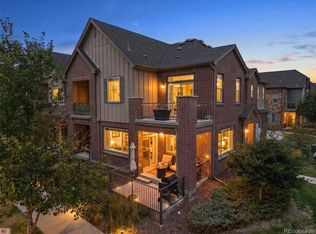 MLS ID #9676196, Angelica Olmsted, RE/MAX Professionals. REcolorado as distributed by MLS GRID
 - $610,0003 bd3 ba1.7k sqft530 E Hinsdale Avenue, Littleton, CO 80122For Sale
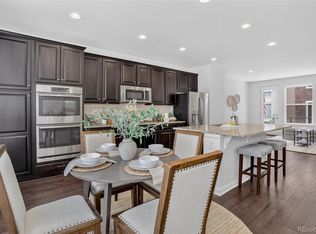 MLS ID #4058081, Amber Simonis, Coldwell Banker Realty 24. REcolorado as distributed by MLS GRID
 - $499,9003 bd3 ba1.5k sqft11424 W Belleview Drive, Littleton, CO 80127For Sale
 MLS ID #8878794, Monica Cespedes, Keller Williams Realty Downtown LLC. REcolorado as distributed by MLS GRID
 - $640,0003 bd2 ba1.8k sqft9175 Fraser River Street, Littleton, CO 80125For SaleMLS ID #5484081, Thomas Muckerman, AXEN Realty. REcolorado as distributed by MLS GRID
- $639,9004 bd3 ba2.3k sqft8377 Rush Creek Avenue, Littleton, CO 80125For SaleMLS ID #6857822, Dena Appleton, Madison & Company Properties. REcolorado as distributed by MLS GRID
- $485,0003 bd3 ba1.4k sqft8417 Mount Kataka Street, Littleton, CO 80125For SaleMLS ID #4226061, Colleen Sophia, eXp Realty, LLC. REcolorado as distributed by MLS GRID
- $519,0003 bd3 ba1.4k sqft9719 Browns Peak Circle, Littleton, CO 80125For SaleMLS ID #8310161, Reana Kaminsky, Landmark Residential Brokerage. REcolorado as distributed by MLS GRID
- $600,0003 bd3 ba2.2k sqft8518 Cheraw Street, Littleton, CO 80125For SaleMLS ID #9875372, Eriqueca Sanders, 303 Realty Group Inc. REcolorado as distributed by MLS GRID
- $510,0003 bd3 ba1.5k sqft7922 Sterling Ranch Avenue, Littleton, CO 80125For SaleMLS ID #9747806, Marie Montoya, Lifestyle International Realty. REcolorado as distributed by MLS GRID
- $510,0003 bd3 ba1.5k sqft8863 Fraser River Loop, Littleton, CO 80125For Sale
 MLS ID #1062601, Nicholas Quenzer, Compass-Denver. IRES as distributed by MLS GRID
 - $615,0003 bd3 ba2k sqft8892 Yellowcress Street, Littleton, CO 80125New ConstructionMLS ID #1730007, Shelley Conger, West and Main Homes Inc. REcolorado as distributed by MLS GRID
- $549,9003 bd4 ba1.9k sqft8349 Mount Kataka Street, Littleton, CO 80125For SaleMLS ID #3504514, Stacie Chadwick, LIV Sotheby's International Realty. REcolorado as distributed by MLS GRID
- $658,0003 bd3 ba1.7k sqft31161 Black Eagle Drive #301, Evergreen, CO 80439For SaleMLS ID #7649810, Clare Day, Serhant Colorado LLC. REcolorado as distributed by MLS GRID
- $624,0004 bd4 ba1.8k sqft9050 E Caley Way, Englewood, CO 80111For SaleMLS ID #7648358, Athena Brownson, Your Castle Real Estate Inc. REcolorado as distributed by MLS GRID
- $700,0003 bd3 ba2k sqft2613 S Orchard Street, Lakewood, CO 80228For SaleMLS ID #7428889, Brooke Franklin Burgamy, LIV Sotheby's International Realty. REcolorado as distributed by MLS GRID
- $480,0003 bd3 ba1.4k sqft7934 Slate River Street #C, Littleton, CO 80125For SaleMLS ID #2130786, Aleita L Ward, Keller Williams Advantage Realty LLC. REcolorado as distributed by MLS GRID
- $600,0002 bd4 ba2.5k sqft9465 Crossland Way, Littleton, CO 80130For SaleMLS ID #9008473, Ryan Day, RE/MAX Professionals. REcolorado as distributed by MLS GRID
- $585,0003 bd3 ba2.6k sqft399 Courtfield Way, Castle Rock, CO 80108For SaleMLS ID #6331051, Kellen Skersies, The Denver 100 LLC. REcolorado as distributed by MLS GRID
- $615,0004 bd4 ba1.9k sqftSaBell, Arvada, CO 80002New ConstructionMLS ID #8319931, Mitch Lazar, Compass - Denver. REcolorado as distributed by MLS GRID
