TOP FLOOR END UNIT OVERLOOKING FILIUS RIDGE AND PARK - the only building that is positioned forward of the neighbouring one, so windows don't look directly into each other. Spacious and recently remodeled with new carpeting, light fixtures, appliances, tankless hot water heater, washer, dryer, cabinet hardware, ceiling fan, and all new window treatments - cellular top-down, bottom-up. Seller has used very part time and home is in immaculate condition. No smoking, no pets; the home is pristine and ready for you to move into. Attached, heated oversized finished garage is directly attached to condo - no common hallway separating garage. Huge windows open to views of trees, nature, park. Take the gravel path from outside to the pedestrian and wildlife underpass for safe and unimpeded access to the park, with miles of trails, picnic benches and breathtaking Continental Divide views! **UNBEATABLE LOCATION**Walk to Bergen Park for trails and frisbee golf, walk to shops, restaurants, rec center, RTD, entertainment and more. ** Just 45 mins to skiing, 30 mins to Denver, 45 mins to DIA** INVESTORS - This could be a great executive rental. Seller no longer uses condo and has relocated; take advantage of this substantial price reduction and all the luxurious updates this home has to offer.
Accepting backups
$658,000
31161 Black Eagle Drive #301, Evergreen, CO 80439
3beds
1,725sqft
Condominium
Built in 2020
-- sqft lot
$651,500 Zestimate®
$381/sqft
$421/mo HOA
What's special
- 17 days
- 360
- 12
Zillow last checked:
Listing updated:
Listed by:
Clare Day 720-341-7456 homes@clareday.com,
Serhant Colorado LLC,
Tom Day 303-845-0896,
Serhant Colorado LLC
Source: REcolorado as distributed by MLS GRID,MLS#: 7649810
Facts & features
Interior
Bedrooms & bathrooms
- Bedrooms: 3
- Bathrooms: 3
- Full bathrooms: 1
- 3/4 bathrooms: 1
- 1/2 bathrooms: 1
- Main level bathrooms: 3
- Main level bedrooms: 3
Bedroom
- Description: Tray Ceiling With New Ceiling Fan, Big Window Looking Out Onto Park, Top Down Bottom Up Cellular Window Shade
- Features: Primary Suite
- Level: Main
Bedroom
- Description: Great Corner Location With Views And Lots Of Light, Currently Used As Home Office
- Level: Main
Bedroom
- Description: Currently Used As Home Fitness Room, Top Down Bottom Up Cellular Window Shade
- Level: Main
Bathroom
- Description: Discreetly Located Off Back Hallway, Oversized With Extra Storage Closet
- Level: Main
Bathroom
- Description: Oversized Shower, Large Double Vanity, Huge Walk In Closet, 2 Large Linen Closets
- Features: Primary Suite
- Level: Main
Bathroom
- Description: Conveniently Located Between 2 Guest Bedrooms
- Level: Main
Dining room
- Description: Slider Leading To Covered Private Deck Lets In Views And Lots Of Natural Light
- Level: Main
Kitchen
- Description: Newer Brass And White Ge Cafe Appliances, Newer Kohler Brass Gooseneck Faucets With Matching Flush Disposal Switch And Soap Dispenser, Matching Cabinet Hardware, Huge Kitchen Island
- Level: Main
Laundry
- Description: Newer Front Load Extra Large Capacity Lg Washer And Dryer, Cabinetry For Storage
- Level: Main
Living room
- Description: Led Fireplace For Safety And Efficiency, Massive Window Letting Lots Of Light And Framing Views Of Park. Watch Birds, Elk, Other Wildlife From This Vantage Position
- Level: Main
Utility room
- Description: Mechanicals Room With Double Doors, Newer Tankless Hot Water Heater, Furnace Serviced Annually, Room For Storing Cleaning Supplies
- Level: Main
Heating
- Forced Air, Natural Gas
Cooling
- Central Air
Appliances
- Included: Dishwasher, Disposal, Dryer, Microwave, Range, Refrigerator, Self Cleaning Oven, Tankless Water Heater, Washer
- Laundry: In Unit
Features
- Ceiling Fan(s), Eat-in Kitchen, Five Piece Bath, High Ceilings, High Speed Internet, Kitchen Island, Open Floorplan, Primary Suite, Quartz Counters, Smart Thermostat, Smoke Free, Vaulted Ceiling(s), Walk-In Closet(s)
- Flooring: Carpet, Laminate
- Windows: Double Pane Windows, Window Coverings
- Has basement: No
- Number of fireplaces: 1
- Fireplace features: Living Room
- Common walls with other units/homes: End Unit,2+ Common Walls
Interior area
- Total structure area: 1,725
- Total interior livable area: 1,725 sqft
- Finished area above ground: 1,725
Property
Parking
- Total spaces: 1
- Parking features: Concrete, Dry Walled, Heated Garage, Insulated Garage, Lighted, Oversized, Garage Door Opener, Storage
- Attached garage spaces: 1
Features
- Levels: One
- Stories: 1
- Entry location: Ground
- Patio & porch: Covered, Deck
- Exterior features: Balcony
- Fencing: Partial
- Has view: Yes
- View description: Meadow, Mountain(s)
Lot
- Features: Cul-De-Sac, Fire Mitigation, Foothills, Landscaped, Mountainous, Near Public Transit, Near Ski Area, Sprinklers In Front, Sprinklers In Rear
Details
- Parcel number: 512658
- Special conditions: Standard
Construction
Type & style
- Home type: Condo
- Architectural style: Contemporary
- Property subtype: Condominium
- Attached to another structure: Yes
Materials
- Cement Siding, Frame, Rock, Steel Siding
Condition
- Updated/Remodeled
- Year built: 2020
Utilities & green energy
- Electric: 110V, 220 Volts, 220 Volts in Garage
- Sewer: Public Sewer
- Water: Public
- Utilities for property: Electricity Connected, Internet Access (Wired), Natural Gas Connected, Phone Available
Community & HOA
Community
- Security: Secured Garage/Parking, Smoke Detector(s), Video Doorbell
- Subdivision: Bergen Place At Hiwan
HOA
- Has HOA: Yes
- Amenities included: Trail(s)
- Services included: Reserve Fund, Insurance, Irrigation, Maintenance Grounds, Maintenance Structure, Recycling, Road Maintenance, Snow Removal, Trash
- HOA fee: $421 monthly
- HOA name: Bergen Place at Hiwan
- HOA phone: 303-482-2213
Location
- Region: Evergreen
Financial & listing details
- Price per square foot: $381/sqft
- Tax assessed value: $640,000
- Annual tax amount: $3,880
- Date on market: 8/15/2026
- Listing terms: 1031 Exchange,Cash,Conventional,Jumbo,Other
- Exclusions: Seller's Personal Property trx Mount On Wall In Bedroom (Currently Used As Fitness Room) tv In Living Room shelving In Garage tire Rack In Garage all Artwork On Walls large Mirror On Wall Above Stairs
- Ownership: Agent Owner
- Electric utility on property: Yes
- Road surface type: Paved
Estimated market value
$651,500
$619,000 - $684,000
$3,320/mo
Price history
| Date | Event | Price |
|---|---|---|
| 8/23/2026 | Pending sale | $658,000$381/sqft |
Source:  REcolorado as distributed by MLS GRID #7649810 Report a problem REcolorado as distributed by MLS GRID #7649810 Report a problem | ||
| 8/15/2026 | Price change | $658,000-5.7%$381/sqft |
Source: REcolorado as distributed by MLS GRID #7649810 Report a problem | ||
| 1/10/2026 | Listed for sale | $698,000$405/sqft |
Source: GCBOR #25-1568 Report a problem | ||
| 1/2/2026 | Pending sale | $698,000$405/sqft |
Source: GCBOR #25-1568 Report a problem | ||
| 11/28/2025 | Listed for sale | $698,000+9.1%$405/sqft |
Source: GCBOR #25-1568 Report a problem | ||
| 10/11/2023 | Sold | $640,000+7.5%$371/sqft |
Source: REcolorado as distributed by MLS GRID #3004653 Report a problem | ||
| 4/30/2020 | Sold | $595,622$345/sqft |
Source: Public Record Report a problem | ||
Public tax history
| Year | Property taxes | Tax assessment |
|---|---|---|
| 2025 | $3,331 -0.3% | $40,000 +9.8% |
| 2024 | $3,340 -22.4% | $36,416 |
| 2023 | $4,307 -1% | $36,416 -20.1% |
| 2022 | $4,351 +0.6% | $45,583 -2.8% |
| 2021 | $4,326 | $46,895 |
| 2020 | -- | -- |
Find assessor info on the county website
Monthly payment
Est. payment
Payment breakdown
Explore the cost of this home by adjusting the details. Changes won't be saved.Climate risks
Neighborhood: 80439
Nearby schools
Schools provided by the listing agent
- Elementary: Bergen
- Middle: Evergreen
- High: Evergreen
- District: Jefferson County R-1
Source: REcolorado as distributed by MLS GRID. This data may not be complete. We recommend contacting the local school district to confirm school assignments for this home.
- $677,6003 bd3 ba1.7k sqft31161 Black Eagle Dr #302, Evergreen, CO 80439Off Market
- $699,2003 bd3 ba1.8k sqft31161 Black Eagle Dr #102, Evergreen, CO 80439Off Market
- $697,1003 bd3 ba1.8k sqft31161 Black Eagle Dr #101, Evergreen, CO 80439Off Market
- $571,5002 bd2 ba1.3k sqft31161 Black Eagle Dr #303, Evergreen, CO 80439Off Market
Similar homes
- $545,0002 bd2 ba1k sqftRocky Mountain Village Estates, Evergreen, CO 80439For Sale

 MLS ID #7463375, The Alpenglow Team, Redfin Corporation. REcolorado as distributed by MLS GRID
 - $869,0004 bd4 ba2.5k sqft6932 Snowshoe Trail, Evergreen, CO 80439For Sale
 MLS ID #1619155, Nicole English, The Agency - Denver. REcolorado as distributed by MLS GRID
 - $625,0003 bd4 ba1.9k sqft12181 W 57th Drive, Arvada, CO 80002For Sale
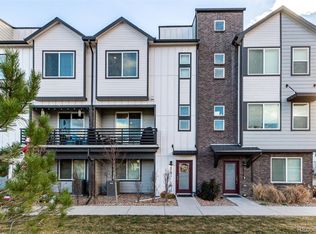 MLS ID #1594435, Brooke Capone, Guide Real Estate. REcolorado as distributed by MLS GRID
 - $675,0003 bd3 ba2k sqft15632 W Wesley Avenue, Denver, CO 80228For Sale
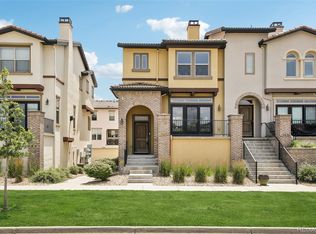 MLS ID #3889052, Kyle Petersen, Thrive Real Estate Group. REcolorado as distributed by MLS GRID
 - $675,0003 bd3 ba2k sqft2489 S Orion Street, Lakewood, CO 80228For SaleMLS ID #9206002, Jennifer Rafter, Compass - Denver. REcolorado as distributed by MLS GRID
- $699,0003 bd4 ba1.6k sqft3245 W 17th Ave #3, Denver, CO 80204For Sale
 MLS ID #1067243, Jim Candy, Live West Realty. IRES as distributed by MLS GRID
 - $620,0003 bd3 ba1.6k sqftHarlan Row, Lakewood, CO 80214For SaleMLS ID #2532821, Tricia Whitaker, Generator Real Estate, LLC. REcolorado as distributed by MLS GRID
- $619,0003 bd2 ba1.8k sqft6020 S Quail Way, Littleton, CO 80127For SaleMLS ID #3268016, Emily Breaker, Guide Real Estate. REcolorado as distributed by MLS GRID
- $625,0004 bd3 ba2.2k sqft7020 W Virginia Place, Lakewood, CO 80226For SaleMLS ID #7217520, Anna Centron, LIV Sotheby's International Realty. REcolorado as distributed by MLS GRID
- $700,0003 bd2 ba1.6k sqftRiverclay Condos, Denver, CO 80211For SaleMLS ID #3007006, Jorge Gonzalez, Coldwell Banker Realty 18. REcolorado as distributed by MLS GRID
- $650,0003 bd3 ba2.4k sqft8672 W 49th Place, Arvada, CO 80002For SaleMLS ID #3894457, Heather Clayton, Redfin Corporation. REcolorado as distributed by MLS GRID
- $649,9992 bd3 ba1.5k sqft3295 W 17th Avenue, Denver, CO 80204For SaleMLS ID #9783180, David DiPetro, Serhant Colorado LLC. REcolorado as distributed by MLS GRID
- $625,0003 bd3 ba2k sqft11664 marlowe Place, Morrison, CO 80465For SaleMLS ID #9759777, Aaron Graybill, Goodhouse Real Estate LLC. REcolorado as distributed by MLS GRID
- $684,9003 bd3 ba1.7k sqft2921 Sheridan Boulevard, Wheat Ridge, CO 80214For SaleMLS ID #3324094, Dawn Green, Real Broker, LLC DBA Real. REcolorado as distributed by MLS GRID
- $500,0003 bd3 ba1.3k sqftCandelas Townhomes, Arvada, CO 80007For SaleMLS ID #2760217, Gary Johnson, Redfin Corporation. REcolorado as distributed by MLS GRID
- $720,0003 bd3 ba1.8k sqft6102 W 28th Court, Denver, CO 80214For SaleMLS ID #6015248, Keith Amorim, NAV Real Estate. REcolorado as distributed by MLS GRID
- $700,0005 bd4 ba2.1k sqft7045 Routt Street, Arvada, CO 80004For SaleMLS ID #9707867, The Awaka Group, Real Broker, LLC DBA Real. REcolorado as distributed by MLS GRID
- $624,9002 bd3 ba1.2k sqft1545 Utica Street, Denver, CO 80204For SaleMLS ID #3074243, Peter Sotiropoulos, Live West Realty. REcolorado as distributed by MLS GRID
- $620,0004 bd5 ba2.2k sqft447 S Quay Street, Lakewood, CO 80226For SaleMLS ID #9152497, Nicole Sabo, Your Castle Real Estate Inc. REcolorado as distributed by MLS GRID
- $579,0004 bd2 ba1.5k sqft9285 W Wagon Trail Drive, Littleton, CO 80123For SaleMLS ID #1761796, Joy Dysart, HomeSmart. REcolorado as distributed by MLS GRID
