Welcome to 2489 S Orion Street, a thoughtfully designed Tuscan-style townhome in the highly desirable Solterra Community, where refined living is complemented by stunning scenery and unparalleled access to recreation, dining and entertainment.
Step inside to a bright, open-concept floor plan with soaring ceilings, abundant natural light, and contemporary finishes. The spacious living area flows effortlessly into the gourmet kitchen, featuring quartz countertops, stainless steel appliances, ample cabinetry, and a large peninsula perfect for gathering and entertaining. The adjoining dining area and covered deck extend the living space, creating an ideal setting for both everyday living and hosting guests.
Upstairs, the generous primary suite offers a peaceful retreat with a spa-inspired bath, dual vanities, and a walk-in closet. Additional bedrooms provide flexibility for family, guests, or a home office, while thoughtfully designed living spaces throughout the home blend comfort, functionality, and style.
Solterra’s resort-style amenities, including a community clubhouse, pool, playgrounds, and scenic walking paths, create a vibrant neighborhood atmosphere that is hard to match.
From mountain adventures to urban convenience, this home places the very best of Colorado living right at your doorstep.
For sale
Price cut: $25K (8/18)
$675,000
2489 S Orion Street, Lakewood, CO 80228
3beds
2,071sqft
Townhouse
Built in 2017
1,742 Square Feet Lot
$671,600 Zestimate®
$326/sqft
$221/mo HOA
What's special
- 65 days |
- 454 |
- 24 |
Zillow last checked:
Listing updated:
Listed by:
Jennifer Rafter 207-712-2923,
Compass - Denver
Source: REcolorado as distributed by MLS GRID,MLS#: 9206002
Facts & features
Interior
Bedrooms & bathrooms
- Bedrooms: 3
- Bathrooms: 3
- Full bathrooms: 1
- 3/4 bathrooms: 1
- 1/2 bathrooms: 1
- Main level bathrooms: 1
Bedroom
- Level: Upper
Bedroom
- Features: Primary Suite
- Level: Upper
Bedroom
- Features: Primary Suite
- Level: Upper
Bathroom
- Level: Main
Bathroom
- Features: En Suite Bathroom
- Level: Upper
Bathroom
- Features: Primary Suite
- Level: Upper
Bonus room
- Level: Basement
Kitchen
- Level: Main
Living room
- Level: Main
Office
- Level: Upper
Heating
- Forced Air
Cooling
- Central Air
Appliances
- Included: Cooktop, Dishwasher, Disposal, Dryer, Freezer, Gas Water Heater, Microwave, Oven, Range, Refrigerator
Features
- Built-in Features, Eat-in Kitchen, Pantry, Quartz Counters, Smart Thermostat, Smoke Free, Solid Surface Counters
- Flooring: Vinyl
- Windows: Double Pane Windows, Window Coverings, Window Treatments
- Basement: Finished,Interior Entry,Sump Pump
- Has fireplace: Yes
- Fireplace features: Gas, Living Room
- Common walls with other units/homes: 2+ Common Walls
Interior area
- Total structure area: 2,071
- Total interior livable area: 2,071 sqft
- Finished area above ground: 1,669
- Finished area below ground: 0
Property
Parking
- Total spaces: 2
- Parking features: Dry Walled, Floor Coating, Insulated Garage, Storage
- Attached garage spaces: 2
Features
- Levels: Three Or More
- Patio & porch: Front Porch, Patio
- Exterior features: Balcony, Garden, Gas Valve, Rain Gutters
Lot
- Size: 1,742 Square Feet
Details
- Parcel number: 502229
- Special conditions: Standard
Construction
Type & style
- Home type: Townhouse
- Architectural style: Contemporary
- Property subtype: Townhouse
- Attached to another structure: Yes
Materials
- Stucco
- Roof: Spanish Tile
Condition
- Updated/Remodeled
- Year built: 2017
Utilities & green energy
- Sewer: Public Sewer
- Water: Public
- Utilities for property: Cable Available, Natural Gas Available
Community & HOA
Community
- Security: Carbon Monoxide Detector(s), Secured Garage/Parking, Smoke Detector(s)
- Subdivision: Solterra
HOA
- Has HOA: Yes
- Amenities included: Clubhouse, Park, Playground, Pool, Tennis Court(s), Trail(s)
- Services included: Exterior Maintenance w/out Roof, Maintenance Grounds, Recycling, Trash
- HOA fee: $250 annually
- HOA name: Overlook Property Trust
- HOA phone: 303-991-2192
- Second HOA fee: $601 quarterly
- Second HOA name: Fossil Ridge Metro District
- Second HOA phone: 303-381-4960
Location
- Region: Lakewood
Financial & listing details
- Price per square foot: $326/sqft
- Tax assessed value: $631,901
- Annual tax amount: $6,105
- Date on market: 6/19/2026
- Listing terms: 1031 Exchange,Cash,Conventional,FHA,Jumbo
- Exclusions: Seller's Personal Property
- Ownership: Individual
- Electric utility on property: Yes
Estimated market value
$671,600
$638,000 - $705,000
$3,287/mo
Price history
| Date | Event | Price |
|---|---|---|
| 8/18/2026 | Price change | $675,000-3.6%$326/sqft |
Source:  REcolorado as distributed by MLS GRID #9206002 Report a problem REcolorado as distributed by MLS GRID #9206002 Report a problem | ||
| 7/15/2026 | Listed for sale | $700,000$338/sqft |
Source: REcolorado as distributed by MLS GRID #9206002 Report a problem | ||
| 7/6/2026 | Pending sale | $700,000$338/sqft |
Source: REcolorado as distributed by MLS GRID #9206002 Report a problem | ||
| 6/19/2026 | Listed for sale | $700,000+0.8%$338/sqft |
Source: REcolorado as distributed by MLS GRID #9206002 Report a problem | ||
| 12/22/2023 | Sold | $694,500-2.2%$335/sqft |
Source: REcolorado as distributed by MLS GRID #7705324 Report a problem | ||
| 12/8/2023 | Contingent | $710,000$343/sqft |
Source:  HomeSmart #7705324 Report a problem HomeSmart #7705324 Report a problem | ||
| 12/4/2023 | Pending sale | $710,000$343/sqft |
Source: REcolorado as distributed by MLS GRID #7705324 Report a problem | ||
| 11/30/2023 | Listed for sale | $710,000+53.6%$343/sqft |
Source: REcolorado as distributed by MLS GRID #7705324 Report a problem | ||
| 6/14/2017 | Sold | $462,369$223/sqft |
Source: Public Record Report a problem | ||
Public tax history
| Year | Property taxes | Tax assessment |
|---|---|---|
| 2025 | $5,963 +0.3% | $39,493 -2.5% |
| 2024 | $5,944 +21.5% | $40,524 |
| 2023 | $4,891 -2.4% | $40,524 +23.2% |
| 2022 | $5,011 -2% | $32,882 -2.8% |
| 2021 | $5,111 | $33,828 +0.4% |
| 2020 | $5,111 -2.3% | $33,698 |
| 2019 | $5,229 +7.8% | $33,698 +5.6% |
| 2018 | $4,851 | $31,909 +99.4% |
| 2017 | $4,851 | $16,004 |
| 2016 | -- | -- |
Find assessor info on the county website
Monthly payment
Est. payment
Payment breakdown
Explore the cost of this home by adjusting the details. Changes won't be saved.Climate risks
Neighborhood: Solterra
Nearby schools
GreatSchools rating
- 8/10Rooney Ranch Elementary SchoolGrades: K-5Distance: 1.5 mi
- 5/10Dunstan Middle SchoolGrades: 6-8Distance: 2.4 mi
- 8/10Green Mountain High SchoolGrades: 9-12Distance: 2.4 mi
Schools provided by the listing agent
- Elementary: Rooney Ranch
- Middle: Dunstan
- High: Green Mountain
- District: Jefferson County R-1
Source: REcolorado as distributed by MLS GRID. This data may not be complete. We recommend contacting the local school district to confirm school assignments for this home.
- $627,0003 bd3 ba1.6k sqft2495 S Orion St, Lakewood, CO 80228Off Market
- $637,1003 bd3 ba2k sqft2499 S Orion St, Lakewood, CO 80228Off Market

- $661,400-- bd-- ba-- sqft2501 S Orion St, Lakewood, CO 80228Off Market
- $629,6003 bd3 ba2k sqft2485 S Orion St, Lakewood, CO 80228Off Market
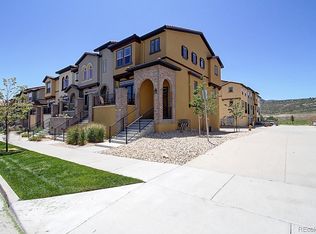
- $685,0003 bd3 ba2k sqft2505 S Orion St, Lakewood, CO 80228Sold
- $659,400-- bd-- ba-- sqft2479 S Orion St, Lakewood, CO 80228Off Market
- $652,3003 bd3 ba2k sqft2509 S Orion St, Lakewood, CO 80228Off Market
- $934,2004 bd4 ba3.1k sqft15585 W Harvard Ave, Lakewood, CO 80228Off Market
A local agent can set up tours, give advice and negotiate with sellers.
Similar homes
- $675,0003 bd3 ba2k sqft15632 W Wesley Avenue, Denver, CO 80228For Sale
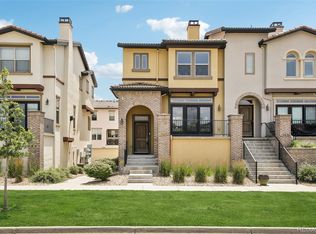
 MLS ID #3889052, Kyle Petersen, Thrive Real Estate Group. REcolorado as distributed by MLS GRID
 - $700,0003 bd3 ba2k sqft2613 S Orchard Street, Lakewood, CO 80228For Sale
 MLS ID #7428889, Brooke Franklin Burgamy, LIV Sotheby's International Realty. REcolorado as distributed by MLS GRID
 - $725,0004 bd4 ba2.1k sqft2250 S Mcintyre St, Lakewood, CO 80228For Sale
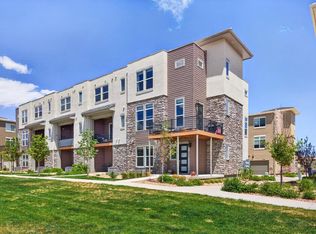
 MLS ID #1059376, Eric Breslin, Compass - Boulder. IRES as distributed by MLS GRID
 - $630,0003 bd4 ba2.5k sqft7166 W Evans Avenue, Denver, CO 80227For Sale
 MLS ID #5642688, Allen Walsh, House Of Walsh Realty LLC. REcolorado as distributed by MLS GRID
 - $649,0004 bd5 ba2.2k sqft447 S Quay Street, Lakewood, CO 80226For SaleMLS ID #9152497, Nicole Sabo, Your Castle Real Estate Inc. REcolorado as distributed by MLS GRID
- $665,0003 bd4 ba2.1k sqft2005 W 66th Avenue, Denver, CO 80221For SaleMLS ID #2894080, Ron Buss, Coldwell Banker Realty 18. REcolorado as distributed by MLS GRID
- $658,0003 bd3 ba1.7k sqft31161 Black Eagle Drive #301, Evergreen, CO 80439For SaleMLS ID #7649810, Clare Day, Serhant Colorado LLC. REcolorado as distributed by MLS GRID
- $675,0003 bd3 ba2.4k sqft8672 W 49th Place, Arvada, CO 80002For SaleMLS ID #3894457, Heather Clayton, Redfin Corporation. REcolorado as distributed by MLS GRID
- $665,0003 bd4 ba2.1k sqft10065 Martin Luther King Boulevard, Denver, CO 80238For SaleMLS ID #1509153, Sean Nelson, Keller Williams DTC. REcolorado as distributed by MLS GRID
- $535,0002 bd3 ba2.3k sqft5943 S Xenophon Court, Littleton, CO 80127For SaleMLS ID #3190514, Jane Fish, Berkshire Hathaway HomeServices Colorado, LLC - Highlands Ranch Real Estate. REcolorado as distributed by MLS GRID
- $675,0002 bd3 ba1.4k sqft1818 N Clarkson Street #106, Denver, CO 80218For SaleMLS ID #9132956, Carrie Wernecke, Camber Realty, LTD. REcolorado as distributed by MLS GRID
- $649,9992 bd3 ba1.5k sqft3295 W 17th Avenue, Denver, CO 80204For SaleMLS ID #9783180, David DiPetro, Serhant Colorado LLC. REcolorado as distributed by MLS GRID
- $575,0003 bd4 ba2.1k sqft6817 Clay Street, Denver, CO 80221For SaleMLS ID #6634152, Christina Perry, Compass - Denver. REcolorado as distributed by MLS GRID
- $689,0003 bd3 ba2.2k sqftCentral Park, Littleton, CO 80129For SaleMLS ID #4232092, Travis Wilcox, RISE Real Estate. REcolorado as distributed by MLS GRID
- $630,0003 bd3 ba2.4k sqft6640 Pecos Street, Denver, CO 80221For SaleMLS ID #8054219, Juan Munoz, eXp Realty, LLC. REcolorado as distributed by MLS GRID
- $655,0003 bd4 ba2.6k sqft2855 Rock Creek Circle #290, Superior, CO 80027For SaleMLS ID #7183233, Jared Wolny, Colorado Life Real Estate. REcolorado as distributed by MLS GRID
- $654,9002 bd4 ba1.5k sqft2737 W 24th Avenue #4, Denver, CO 80211For SaleMLS ID #9979906, Brandie Sciacca, Berkshire Hathaway HomeServices Colorado Real Estate, LLC. REcolorado as distributed by MLS GRID
- $560,0003 bd3 ba2.3k sqft11278 Colony Circle, Broomfield, CO 80021For SaleMLS ID #5586249, Amy Ballain, Coldwell Banker Realty 56. REcolorado as distributed by MLS GRID
- $625,0003 bd3 ba2.9k sqft11870 E Fair Avenue, Greenwood Village, CO 80111For SaleMLS ID #9046472, Todd Yokomichi, Denver Fine Properties LLC. REcolorado as distributed by MLS GRID
- $519,0003 bd4 ba2.2k sqft6817 S Webster Street #C, Littleton, CO 80128For SaleMLS ID #8189494, Vali Hooker, Novella Real Estate. REcolorado as distributed by MLS GRID
