Discover elevated Colorado living in this stunning, modern townhome in the highly sought after Solterra community. Perfectly positioned as a premium end unit with breathtaking mountain views, this beautifully upgraded residence offers 4 bedrooms, 4 bathrooms, and 2,108 finished square feet designed for both luxury and functionality. Step inside and experience a bright, open concept floor plan filled with natural light, soaring ceilings, and designer finishes throughout. The main living level showcases a spectacular kitchen featuring high end appliances, modern amenities, custom designer lighting, upscale fixtures, and exceptional attention to detail. Seamlessly blending style and comfort, the kitchen flows effortlessly into the spacious living area and extends out to the west facing deck, creating the perfect setting for entertaining, relaxing, and taking in Colorado's incredible mountain sunsets.The upper level offers three spacious bedrooms designed with comfort and sophistication in mind, while custom lighting, upgraded faucets, fixtures, and ceiling fans create a refined luxury feel throughout. The lower level provides outstanding flexibility with an additional room ideal for a private office, guest bedroom, workout area, or bonus flex space to fit your lifestyle needs. A two car attached garage adds convenience and additional storage. Life in Solterra is more than just a home, it's a lifestyle. Enjoy resort style amenities including a beautiful outdoor pool at The Retreat, community center, tennis courts, playgrounds & miles of scenic hiking & biking trails, with access to Green Mountain just moments away. Outdoor enthusiasts will appreciate the proximity to world class recreation, while music lovers will enjoy being minutes from the iconic Red Rocks Amphitheatre, one of the most celebrated outdoor concert venues in the world.This exceptional townhome combines luxury finishes, thoughtful design, & an unmatched Colorado lifestyle in one remarkable opportunity.
For sale
Price cut: $7.5K (7/21)
$725,000
2250 S Mcintyre St, Lakewood, CO 80228
4beds
2,108sqft
:
Get pre-qualifiedN/A
Townhouse
Built in 2023
2,439 Square Feet Lot
$-- Zestimate®
$344/sqft
$113/mo HOA
What's special
- 74 days |
- 328 |
- 18 |
Zillow last checked:
Listing updated:
Listed by:
Eric Breslin 303-919-1665,
Compass - Boulder,
Adam Micheli 303-819-1690,
Compass - Boulder
Source: IRES as distributed by MLS GRID,MLS#: 1059376
Facts & features
Interior
Bedrooms & bathrooms
- Bedrooms: 4
- Bathrooms: 4
- Full bathrooms: 1
- 3/4 bathrooms: 1
- 1/2 bathrooms: 2
- Main level bathrooms: 1
Primary bedroom
- Description: Carpet
- Features: 3/4 Primary Bath
- Level: Upper
- Area: 144 Square Feet
- Dimensions: 12 x 12
Bedroom 2
- Description: Carpet
- Level: Upper
- Area: 110 Square Feet
- Dimensions: 10 x 11
Bedroom 3
- Description: Carpet
- Level: Upper
- Area: 100 Square Feet
- Dimensions: 10 x 10
Bedroom 4
- Description: Wood
- Level: Main
- Area: 120 Square Feet
- Dimensions: 10 x 12
Dining room
- Description: Wood
- Level: Upper
- Area: 200 Square Feet
- Dimensions: 10 x 20
Kitchen
- Description: Wood
- Level: Upper
- Area: 240 Square Feet
- Dimensions: 15 x 16
Laundry
- Description: Tile
- Level: Upper
- Area: 20 Square Feet
- Dimensions: 4 x 5
Living room
- Description: Wood
- Level: Upper
- Area: 196 Square Feet
- Dimensions: 14 x 14
Heating
- Forced Air
Cooling
- Central Air, Ceiling Fan(s)
Appliances
- Included: Gas Range, Dishwasher, Refrigerator, Washer, Dryer, Microwave
Features
- Eat-in Kitchen, Separate Dining Room, Open Floorplan, Pantry, Walk-In Closet(s), Kitchen Island, High Ceilings
- Flooring: Wood
- Windows: Window Coverings
- Basement: None
Interior area
- Total structure area: 2,108
- Total interior livable area: 2,108 sqft
- Finished area above ground: 2,108
Property
Parking
- Total spaces: 2
- Parking features: Attached, Oversized
- Attached garage spaces: 2
- Details: Attached
Features
- Levels: Three Or More
- Stories: 3
- Patio & porch: Patio
- Exterior features: Balcony
- Has view: Yes
- View description: Hills, Plains View
Lot
- Size: 2,439 Square Feet
- Features: Native Plants, Abuts Public Open Space, Paved, Curbs, Gutters, Sidewalks, Street Light, Alley, Fire Hydrant within 500 Feet
Details
- Parcel number: 514125
- Zoning: PUD
- Special conditions: Private Owner
Construction
Type & style
- Home type: Townhouse
- Architectural style: Contemporary
- Property subtype: Townhouse
- Attached to another structure: Yes
Materials
- Frame, Stone
- Roof: Composition,Shake
Condition
- New construction: No
- Year built: 2023
Details
- Builder name: Brookfield Residential
Utilities & green energy
- Sewer: Public Sewer
- Water: City
- Utilities for property: Natural Gas Available, Electricity Available, Cable Available, Satellite Avail, High Speed Avail
Green energy
- Energy efficient items: Southern Exposure, Windows
Community & HOA
Community
- Features: Clubhouse, Tennis Court(s), Pool, Playground, Park, Trail(s)
- Security: Fire Alarm
- Subdivision: Solterra
HOA
- Has HOA: Yes
- Services included: Common Amenities, Trash, Snow Removal, Maintenance Grounds, Security, Management, Utilities, Exterior Maintenance, Water, Sewer
- HOA fee: $250 annually
- HOA name: Solterra
- HOA phone: 303-991-2192
- Second HOA fee: $92 monthly
- Second HOA name: Solterra Cadence Sub
- Second HOA phone: 720-974-4224
Location
- Region: Lakewood
Financial & listing details
- Price per square foot: $344/sqft
- Tax assessed value: $658,173
- Annual tax amount: $6,359
- Date on market: 5/18/2026
- Listing terms: Cash,Conventional,FHA,VA Loan
- Exclusions: none
- Electric utility on property: Yes
- Road surface type: Asphalt
Estimated market value
Not available
Estimated sales range
Not available
Not available
Price history
| Date | Event | Price |
|---|---|---|
| 7/21/2026 | Price change | $725,000-1%$344/sqft |
Source:  REcolorado as distributed by MLS GRID #8769873 Report a problem REcolorado as distributed by MLS GRID #8769873 Report a problem | ||
| 6/26/2026 | Price change | $732,500-0.3%$347/sqft |
Source: REcolorado as distributed by MLS GRID #8769873 Report a problem | ||
| 5/21/2026 | Listed for sale | $735,000+5%$349/sqft |
Source:  IRES as distributed by MLS GRID #1059376 Report a problem IRES as distributed by MLS GRID #1059376 Report a problem | ||
| 10/24/2025 | Sold | $700,000+0.7%$332/sqft |
Source: REcolorado as distributed by MLS GRID #7212491 Report a problem | ||
| 9/21/2025 | Pending sale | $695,000$330/sqft |
Source: REcolorado as distributed by MLS GRID #7212491 Report a problem | ||
| 9/17/2025 | Price change | $695,000-2.1%$330/sqft |
Source: REcolorado as distributed by MLS GRID #7212491 Report a problem | ||
| 9/3/2025 | Price change | $710,000-1.4%$337/sqft |
Source: REcolorado as distributed by MLS GRID #7212491 Report a problem | ||
| 8/6/2025 | Listed for sale | $720,000+3.3%$342/sqft |
Source: REcolorado as distributed by MLS GRID #7212491 Report a problem | ||
| 6/21/2023 | Sold | $697,290$331/sqft |
Source: Public Record Report a problem | ||
| 12/7/2022 | Listing removed | -- |
Source:  Brookfield Residential Report a problem Brookfield Residential Report a problem | ||
| 9/24/2022 | Price change | $697,290-0.1%$331/sqft |
Source: Brookfield Residential Report a problem | ||
| 8/19/2022 | Listed for sale | $697,790$331/sqft |
Source: Brookfield Residential Report a problem | ||
Public tax history
| Year | Property taxes | Tax assessment |
|---|---|---|
| 2025 | $6,288 +191.6% | $41,135 -3.7% |
| 2024 | $2,157 -30.6% | $42,729 +132.4% |
| 2023 | $3,108 +31.6% | $18,387 -12% |
| 2022 | $2,363 +301.6% | $20,896 +31% |
| 2021 | $588 | $15,950 |
| 2020 | $588 -94.4% | -- |
| 2019 | $10,473 | $67,495 |
Find assessor info on the county website
Monthly payment
Est. payment
Payment breakdown
Explore the cost of this home by adjusting the details. Changes won't be saved.Climate risks
Neighborhood: Solterra
Nearby schools
GreatSchools rating
- 7/10Rooney Ranch Elementary SchoolGrades: K-5Distance: 1.6 mi
- 6/10Dunstan Middle SchoolGrades: 6-8Distance: 2.5 mi
- 8/10Green Mountain High SchoolGrades: 9-12Distance: 2.4 mi
Schools provided by the listing agent
- Elementary: Rooney Ran
- Middle: Dunstan
- High: Green Mountain
Source: IRES as distributed by MLS GRID. This data may not be complete. We recommend contacting the local school district to confirm school assignments for this home.
- $56,445-- sqft2260 S McIntyre St, Lakewood, CO 80228Off Market
- $626,2003 bd4 ba1.7k sqft2240 S McIntyre St, Lakewood, CO 80228Off Market

- $625,3003 bd4 ba1.7k sqft2230 S McIntyre St, Lakewood, CO 80228Off Market
- $7000.347 Acres2261 S Poppy St, Lakewood, CO 80228Off Market
- $56,445-- sqft2270 S McIntyre St, Lakewood, CO 80228Off Market
- $657,9053 bd2 ba1.7k sqft2270 S McIntyre St, Lakewood, CO 80228Sold
- $643,1003 bd4 ba1.8k sqft2220 S McIntyre St, Lakewood, CO 80228Off Market
- $619,0003 bd2 ba1.7k sqft2280 S McIntyre St, Lakewood, CO 80228Off Market
A local agent can set up tours, give advice and negotiate with sellers.
Similar homes
- $700,0003 bd3 ba2k sqft2489 S Orion Street, Lakewood, CO 80228For Sale

 MLS ID #9206002, Jennifer Rafter, Compass - Denver. REcolorado as distributed by MLS GRID
 - $1,075,0004 bd4 ba3.1k sqft2559 S Kendrick Street, Denver, CO 80228For Sale
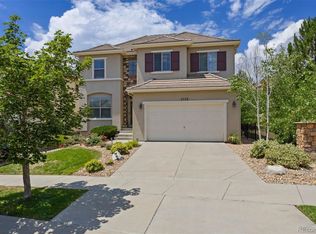 MLS ID #6366116, Heidi Wendling, LIV Sotheby's International Realty. REcolorado as distributed by MLS GRID
 - $769,9994 bd4 ba2.4k sqft15612 W Floyd Drive, Morrison, CO 80465For Sale
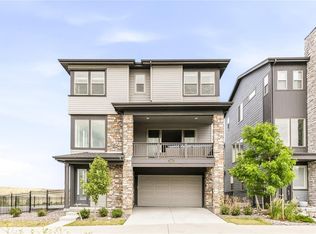 MLS ID #6625804, Katrina Friedman, Milehimodern. REcolorado as distributed by MLS GRID
 - $749,9004 bd4 ba1.8k sqftLoHi 11, Denver, CO 80211For Sale
 MLS ID #2966562, Martin Anderson, Compass - Denver. REcolorado as distributed by MLS GRID
 - $639,0002 bd4 ba1.5k sqftGrove at Overlook, Denver, CO 80204For SaleMLS ID #3270424, Ambierre Rediger, Ridley Homes LLC. REcolorado as distributed by MLS GRID
- $825,0005 bd4 ba3k sqft823 Van Gordon Street, Golden, CO 80401For SaleMLS ID #2284009, Taylor Whitton, Compass - Denver. REcolorado as distributed by MLS GRID
- $705,0004 bd4 ba2.4k sqft1440 W 67th Ave, Denver, CO 80221For Sale
 MLS ID #1062374, Katie Muller, RE/MAX of Boulder, Inc. IRES as distributed by MLS GRID
 - $775,0004 bd4 ba3.1k sqft5786 S Urban Court, Littleton, CO 80127For SaleMLS ID #3514418, Shannon Pace, Coldwell Banker Realty 24. REcolorado as distributed by MLS GRID
- $536,5003 bd4 ba2.2k sqftSixth Avenue West Townhouses, Golden, CO 80401For SaleMLS ID #2329459, Kristin Boritzke, Nookhaven Homes. REcolorado as distributed by MLS GRID
- $725,0004 bd4 ba3.1k sqft9633 Taylor River Circle, Littleton, CO 80125For SaleMLS ID #9502741, Anne Dresser Kocur, LIV Sotheby's International Realty. REcolorado as distributed by MLS GRID
- $785,0003 bd3 ba1.9k sqft91 Pontiac Street, Denver, CO 80230For SaleMLS ID #6246794, Anastasia Miller, Own-Sweethome Realty LLC. REcolorado as distributed by MLS GRID
- $535,0002 bd3 ba2.3k sqft5943 S Xenophon Court, Littleton, CO 80127For SaleMLS ID #3190514, Jane Fish, Berkshire Hathaway HomeServices Colorado, LLC - Highlands Ranch Real Estate. REcolorado as distributed by MLS GRID
- $627,0704 bd5 ba2k sqft2876 S Machebeuf, Denver, CO 80236New ConstructionMLS ID #9156499, Scott Cerrone, West and Main Homes Inc. REcolorado as distributed by MLS GRID
- $655,0003 bd4 ba2.6k sqft2855 Rock Creek Circle #290, Superior, CO 80027For SaleMLS ID #7183233, Jared Wolny, Colorado Life Real Estate. REcolorado as distributed by MLS GRID
- $860,0003 bd4 ba2.4k sqft2115 S Sherman Street, Denver, CO 80210For SaleMLS ID #2687895, Shurie Fletcher, Compass - Denver. REcolorado as distributed by MLS GRID
- $565,0004 bd3 ba2k sqft5154 Vivian Street, Wheat Ridge, CO 80033For SaleMLS ID #9575109, Kendra Lanterman, West and Main Homes Inc. REcolorado as distributed by MLS GRID
- $700,0002 bd4 ba1.5k sqft2147 N Downing Street, Denver, CO 80205For SaleMLS ID #3834262, Ben Rule, LIV Sotheby's International Realty. REcolorado as distributed by MLS GRID
- $720,0003 bd3 ba1.8k sqft6127 W 28th Court, Edgewater, CO 80214For SaleMLS ID #7096443, Kathlene Weaver, RE/MAX Professionals. REcolorado as distributed by MLS GRID
- $690,0002 bd3 ba1.4k sqft4055 W Conejos Place, Denver, CO 80204For SaleMLS ID #8697584, Caroline Anderson, Kentwood Real Estate Cherry Creek. REcolorado as distributed by MLS GRID
- $685,0003 bd3 ba1.7k sqft31161 Black Eagle Drive #301, Evergreen, CO 80439For SaleMLS ID #7923752, Clare Day, The Clare Day Collective. REcolorado as distributed by MLS GRID
