Welcome to this beautifully appointed home in the desirable Sterling Ranch community, where contemporary design meets warm, inviting finishes. From the moment you arrive, the attractive curb appeal & manicured landscaping create an inviting first impression. Inside, wide-plank hardwood floors, soaring 12-ft ceilings in the family room, & a dramatic 16-ft sliding glass door fill the home with natural light while creating a seamless connection to the outdoor living space. Designed for both everyday living & effortless entertaining, the open-concept layout offers comfortable, functional spaces throughout. At the heart of the home, the kitchen features crisp white cabinetry, a gas range with designer hood, striking tile backsplash, generous center island with seating, & abundant storage. The spacious family room opens directly to the ultra-low-maintenance backyard, making it easy to enjoy Colorado's indoor-outdoor lifestyle. A private office surrounded by windows provides the perfect work-from-home space, while a powder bath, mudroom, & walk-in pantry add everyday convenience. Upstairs, the spacious primary suite offers a relaxing retreat with a beautifully finished bath, dual vanities, walk-in shower, & generous walk-in closet. 2 additional bedrooms share a Jack-&-Jill bath with dual sinks, & the conveniently located upstairs laundry room. The finished basement expands the living space with a large recreation room, fourth bedroom, & stylish three-quarter bath—ideal for guests, hobbies, or a private retreat. Perfectly positioned between Highlands Ranch & Castle Rock, Sterling Ranch is one of the area's fastest-growing master-planned communities, offering exceptional amenities including a clubhouse, coffeehouse, neighborhood parks, miles of trails, & easy access to Chatfield State Park, C-470, shopping, dining, & the mountains. Combining stylish finishes, a functional floor plan, & an exceptional location, this home is ready for its next chapter.
For sale
$725,000
9633 Taylor River Circle, Littleton, CO 80125
4beds
3,158sqft
:
Get pre-qualified$4,611/mo
Single Family Residence
Built in 2019
4,617 Square Feet Lot
$-- Zestimate®
$230/sqft
$-- HOA
What's special
- 6 days |
- 698 |
- 48 |
Zillow last checked:
Listing updated:
Listed by:
Anne Dresser Kocur 303-893-3200 ADresser@LivSothebysRealty.com,
LIV Sotheby's International Realty
Source: REcolorado as distributed by MLS GRID,MLS#: 9502741
Facts & features
Interior
Bedrooms & bathrooms
- Bedrooms: 4
- Bathrooms: 4
- Full bathrooms: 1
- 3/4 bathrooms: 2
- 1/2 bathrooms: 1
- Main level bathrooms: 1
Bedroom
- Description: Stunning Primary Retreat With Wainscoting Wall Accents
- Features: Primary Suite
- Level: Upper
- Area: 182 Square Feet
- Dimensions: 14 x 13
Bedroom
- Description: Spacious Secondary Upper Bedroom With Wainscoting Wall Accents
- Level: Upper
- Area: 140 Square Feet
- Dimensions: 10 x 14
Bedroom
- Description: Secondary Bedroom With Ceiling Fan
- Level: Upper
- Area: 168 Square Feet
- Dimensions: 14 x 12
Bedroom
- Description: Guest Bedroom
- Level: Basement
- Area: 126 Square Feet
- Dimensions: 9 x 14
Bathroom
- Description: Main Floor Powder Bath
- Level: Main
Bathroom
- Description: Light & Bright Primary Bathroom With Floating Vanity, Walk-In Shower And Spacious Walk-In Closet.
- Features: En Suite Bathroom, Primary Suite
- Level: Upper
Bathroom
- Description: Shared Full Bathroom With Dual Vanity And Separate Shower Closet.
- Level: Upper
Bathroom
- Description: 3/4 Bathroom With Subway Tiled Shower
- Level: Basement
Dining room
- Description: Dining Room Perfectly Situated Between The Kitchen And The Family Room. Easy Access To The Outdoor Patio.
- Level: Main
- Area: 144 Square Feet
- Dimensions: 8 x 18
Family room
- Description: Cozy Family Room With Large Picture Window.
- Level: Main
- Area: 168 Square Feet
- Dimensions: 12 x 14
Family room
- Description: Lovely Basement Family Room Ideal For Entertaining Complete With Bar Fridge
- Level: Basement
- Area: 522 Square Feet
- Dimensions: 18 x 29
Kitchen
- Description: Beautifully Updated Kitchen With A Large Center Island, Penny Round Tiled Backsplash, Stainless Steel Appliances.
- Level: Main
- Area: 208 Square Feet
- Dimensions: 13 x 16
Laundry
- Description: Convenient Upper Level Laundry With Extra Storage
- Level: Upper
- Area: 54 Square Feet
- Dimensions: 6 x 9
Mud room
- Level: Main
- Area: 45 Square Feet
- Dimensions: 5 x 9
Office
- Description: Designated Main Floor Office With Tons Of Natural Light
- Level: Main
- Area: 90 Square Feet
- Dimensions: 10 x 9
Heating
- Forced Air
Cooling
- Central Air
Appliances
- Included: Bar Fridge, Dishwasher, Disposal, Dryer, Microwave, Oven, Range Hood, Refrigerator, Washer
Features
- Ceiling Fan(s), Eat-in Kitchen, High Ceilings, Kitchen Island, Open Floorplan, Pantry, Primary Suite, Quartz Counters, Vaulted Ceiling(s), Walk-In Closet(s)
- Flooring: Carpet, Wood
- Basement: Partial
Interior area
- Total structure area: 3,158
- Total interior livable area: 3,158 sqft
- Finished area above ground: 2,114
- Finished area below ground: 940
Video & virtual tour
Property
Parking
- Total spaces: 2
- Parking features: Garage - Attached
- Attached garage spaces: 2
Features
- Levels: Two
- Stories: 2
- Patio & porch: Front Porch, Patio
- Exterior features: Lighting, Private Yard
- Fencing: Full
Lot
- Size: 4,617 Square Feet
- Features: Landscaped, Sprinklers In Front, Sprinklers In Rear
Details
- Parcel number: R0496189
- Special conditions: Standard
Construction
Type & style
- Home type: SingleFamily
- Architectural style: Contemporary
- Property subtype: Single Family Residence
Materials
- Cement Siding, Concrete, Stucco
- Roof: Composition
Condition
- Updated/Remodeled
- Year built: 2019
Utilities & green energy
- Sewer: Public Sewer
- Water: Public
- Utilities for property: Electricity Connected, Natural Gas Connected
Community & HOA
Community
- Subdivision: Sterling Ranch
HOA
- Has HOA: Yes
- Amenities included: Clubhouse, Fitness Center, Park, Playground, Pool, Spa/Hot Tub, Trail(s)
- HOA name: Sterling Ranch CAB
- HOA phone: 720-661-9694
Location
- Region: Littleton
Financial & listing details
- Price per square foot: $230/sqft
- Tax assessed value: $680,709
- Annual tax amount: $7,994
- Date on market: 7/23/2026
- Listing terms: Cash,Conventional,Other
- Exclusions: Sellers Personal Property, Wall Mount Tvs, Safe In Garage, Cabinets In The Basement Under The Tv, Plant Pots, Primary Bedroom Light Fixture, Primary Bathroom Vanity Mirrors, Storage Corner Bench Seating The Basement, Light Fixture In Baby Room, Shelving Unit Outside The Pantry.
- Ownership: Individual
- Electric utility on property: Yes
Estimated market value
Not available
Estimated sales range
Not available
Not available
Price history
| Date | Event | Price |
|---|---|---|
| 7/23/2026 | Listed for sale | $725,000-6.5%$230/sqft |
Source:  REcolorado as distributed by MLS GRID #9502741 Report a problem REcolorado as distributed by MLS GRID #9502741 Report a problem | ||
| 1/21/2022 | Sold | $775,000+3.3%$245/sqft |
Source: Public Record Report a problem | ||
| 1/10/2022 | Pending sale | $750,000$237/sqft |
Source:  RE/MAX International #5581536 Report a problem RE/MAX International #5581536 Report a problem | ||
| 1/5/2022 | Listed for sale | $750,000+30.3%$237/sqft |
Source: RE/MAX International #5581536 Report a problem | ||
| 12/2/2019 | Sold | $575,429$182/sqft |
Source: Public Record Report a problem | ||
Public tax history
| Year | Property taxes | Tax assessment |
|---|---|---|
| 2025 | $8,132 -0.5% | $42,540 -13.6% |
| 2024 | $8,170 +29.4% | $49,230 -1% |
| 2023 | $6,312 -2.1% | $49,720 +35.1% |
| 2022 | $6,445 | $36,790 -2.8% |
| 2021 | -- | $37,860 -0.8% |
| 2020 | $6,514 +279.6% | $38,180 +418.8% |
| 2019 | $1,716 | $7,360 -26.3% |
| 2018 | $1,716 +20.9% | $9,990 +16.6% |
| 2017 | $1,419 | $8,570 |
Find assessor info on the county website
Monthly payment
Est. payment
Payment breakdown
Explore the cost of this home by adjusting the details. Changes won't be saved.Climate risks
Neighborhood: 80125
Nearby schools
GreatSchools rating
- NARoxborough Elementary SchoolGrades: PK-2Distance: 2.5 mi
- 6/10Ranch View Middle SchoolGrades: 7-8Distance: 2.7 mi
- 9/10Thunderridge High SchoolGrades: 9-12Distance: 3 mi
Schools provided by the listing agent
- Elementary: Roxborough
- Middle: Ranch View
- High: Thunderridge
- District: Douglas RE-1
Source: REcolorado as distributed by MLS GRID. This data may not be complete. We recommend contacting the local school district to confirm school assignments for this home.
- $721,0003 bd4 ba2.9k sqft9639 Taylor River Cir, Littleton, CO 80125Off Market

- $--3 bd4 ba1.9k sqft9639 Taylor River Cir, Littleton, CO 80125Off Market

- $---- bd-- ba-- sqft9629 Taylor River Cir, Littleton, CO 80125Off Market
- $672,6003 bd3 ba2k sqft9627 Taylor River Cir, Littleton, CO 80125Off Market
- $---- bd-- ba-- sqft9645 Taylor River Cir, Littleton, CO 80125Off Market
- $750,0003 bd4 ba3.2k sqft9645 Taylor River Cir, Littleton, CO 80125Sold
- $---- bd-- ba-- sqft9619 Taylor River Cir, Littleton, CO 80125Off Market
- $726,4004 bd3 ba3k sqft9670 Bennett Peak St, Littleton, CO 80125Off Market
A local agent can set up tours, give advice and negotiate with sellers.
Similar homes
- $750,0004 bd4 ba3.1k sqft9761 Taylor River Circle, Littleton, CO 80125For Sale
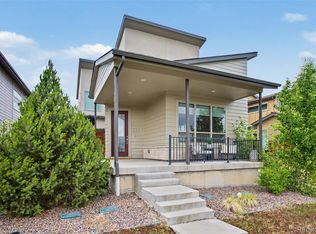
 MLS ID #4597002, Nicholas Quenzer, Compass - Denver. REcolorado as distributed by MLS GRID
 - $665,0004 bd3 ba3.5k sqft7843 Plateau Creek Lane, Littleton, CO 80125For Sale
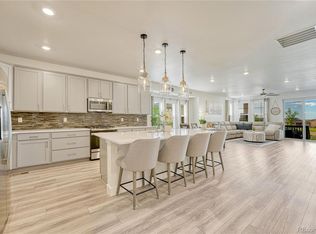 MLS ID #6292987, Jayde Floyd, LIV Sotheby's International Realty. REcolorado as distributed by MLS GRID
 - $695,0003 bd2 ba3.7k sqft8052 Mount Kataka Street, Littleton, CO 80125For Sale
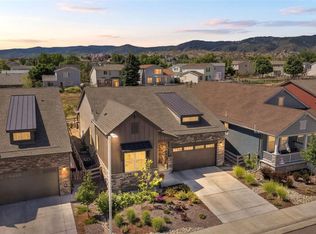 MLS ID #2114789, Kimberly Van Horn, Compass - Denver. REcolorado as distributed by MLS GRID
 - $785,0004 bd3 ba4.1k sqft8223 Big Thompson Street, Littleton, CO 80125For Sale
 MLS ID #4061430, Charlie Soule, Compass - Denver. REcolorado as distributed by MLS GRID
 - $615,0003 bd3 ba2.8k sqft8281 Hunts Peak Street, Littleton, CO 80125For SaleMLS ID #1882609, Ian Leprino, Remingo. REcolorado as distributed by MLS GRID
- $814,9004 bd3 ba2.6k sqft8492 Arriba Drive, Littleton, CO 80125For SaleMLS ID #3928781, Dane Rickard, RE/MAX Professionals. REcolorado as distributed by MLS GRID
- $830,0004 bd4 ba2.9k sqft9112 Moondance Drive, Littleton, CO 80125For SaleMLS ID #8034304, Mary Roth, Keller Williams Real Estate LLC. REcolorado as distributed by MLS GRID
- $850,0004 bd4 ba3k sqft8908 Buttonwillow Drive, Littleton, CO 80125For SaleMLS ID #2334346, Tanya Freed, LUX Real Estate Company ERA Powered. REcolorado as distributed by MLS GRID
- $785,0003 bd3 ba2.9k sqft8989 Bellsong Drive, Littleton, CO 80125For SaleMLS ID #6418673, Mark Hojegian, Your Castle Real Estate Inc. REcolorado as distributed by MLS GRID
- $945,0005 bd4 ba4.1k sqft9864 Eagle River Street, Littleton, CO 80125For SaleMLS ID #9988128, Minsun Baglieri, RE/MAX Professionals. REcolorado as distributed by MLS GRID
- $899,5004 bd3 ba4.2k sqft11261 Moonshimmer Street, Littleton, CO 80125For SaleMLS ID #4441487, Jodi Hunter, Luxe Haven Realty. REcolorado as distributed by MLS GRID
- $835,0005 bd4 ba4k sqft8354 Hackamore Road, Littleton, CO 80125For SaleMLS ID #1607882, Kelly Nichols, RE/MAX Professionals. REcolorado as distributed by MLS GRID
- $625,0003 bd3 ba2.8k sqft8892 Yellowcress Street, Littleton, CO 80125For SaleMLS ID #1730007, Shelley Conger, West and Main Homes Inc. REcolorado as distributed by MLS GRID
- $900,0003 bd3 ba3.5k sqft11460 Stonewash Lane, Littleton, CO 80125For SaleMLS ID #1823468, Jillian Schneggenburger, Thrive Real Estate Group. REcolorado as distributed by MLS GRID
- $749,0005 bd3 ba3.3k sqft3946 Forever Circle, Castle Rock, CO 80109For SaleMLS ID #9237095, Cathrine Coots, RE/MAX Alliance. REcolorado as distributed by MLS GRID
- $739,9004 bd3 ba2.4k sqft736 Northridge Road, Highlands Ranch, CO 80126For SaleMLS ID #6151557, Jason Reynolds, Real Broker, LLC DBA Real. REcolorado as distributed by MLS GRID
- $919,0003 bd3 ba4k sqft8765 Moonshimmer Trail, Littleton, CO 80125For SaleMLS ID #9608248, Nicholas Quenzer, Compass - Denver. REcolorado as distributed by MLS GRID
- $770,0004 bd3 ba2.9k sqft6550 S Oak Court, Littleton, CO 80127For SaleMLS ID #4737421, Rachael Haslage, Success Realty Experts, LLC. REcolorado as distributed by MLS GRID
- $775,0003 bd3 ba2.4k sqftCrescendo, Highlands Ranch, CO 80129For SaleMLS ID #6632374, Sarah Bangert, Compass - Denver. REcolorado as distributed by MLS GRID
- $775,0004 bd4 ba3.1k sqft5786 S Urban Court, Littleton, CO 80127For SaleMLS ID #3514418, Shannon Pace, Coldwell Banker Realty 24. REcolorado as distributed by MLS GRID
