Welcome to this exceptional Taylor Morrison Telluride in the highly sought-after Sterling Ranch community, where thoughtful upgrades, timeless design, and breathtaking mountain views come together to create a truly turnkey home.
From the moment you step inside, you'll appreciate the dramatic vaulted ceilings, abundant natural light, and designer finishes throughout. The gourmet kitchen is a showpiece, featuring stunning quartz countertops, an elegant arabesque tile backsplash, upgraded two-tone cabinetry, GE Profile appliances, a gas cooktop with vented hood, double ovens, crown molding, and a beautifully appointed butler's pantry complete with a wine refrigerator—perfect for entertaining.
No detail has been overlooked. Extensive upgrades include upgraded cabinetry throughout, an enhanced lighting package with additional recessed lighting, a tankless water heater, and upgraded railings, balusters, and spindles that elevate the home's sophisticated style.
The luxurious primary suite serves as a private retreat, offering spectacular mountain views, a spa-inspired five-piece ensuite bath, and an expansive walk-in closet.
Outside, the professionally maintained backyard provides the perfect balance of beauty and functionality, featuring a spacious lawn along with low-maintenance artificial turf ideal for children, pets, or year-round enjoyment.
Living in Sterling Ranch means enjoying one of Colorado's premier master-planned communities. Residents have access to The Overlook Recreation Center with its outdoor pool, state-of-the-art fitness center, catering kitchen, and outdoor gathering spaces, as well as pickleball and tennis courts, more than 30 miles of scenic trails, nearby Colorado State Parks, and convenient access to Chatfield Reservoir for endless outdoor recreation.
This is a rare opportunity to own a beautifully upgraded home in one of the Denver metro area's most desirable communities.
For sale
Price cut: $15K (7/24)
$785,000
8223 Big Thompson Street, Littleton, CO 80125
4beds
4,145sqft
:
Get pre-qualified$4,992/mo
Single Family Residence
Built in 2022
6,447 Square Feet Lot
$775,200 Zestimate®
$189/sqft
$-- HOA
What's special
- 21 days |
- 796 |
- 84 |
Zillow last checked:
Listing updated:
Listed by:
Charlie Soule 303-472-4595 charlie.soule@compass.com,
Compass - Denver
Source: REcolorado as distributed by MLS GRID,MLS#: 4061430
Facts & features
Interior
Bedrooms & bathrooms
- Bedrooms: 4
- Bathrooms: 3
- Full bathrooms: 2
- 1/2 bathrooms: 1
- Main level bathrooms: 1
Bedroom
- Description: Gorgeous And Massive Owners Suite
- Features: Primary Suite
- Level: Upper
- Area: 269.31 Square Feet
- Dimensions: 14.1 x 19.1
Bedroom
- Description: Upper Level Bedroom
- Level: Upper
- Area: 179.08 Square Feet
- Dimensions: 12.1 x 14.8
Bedroom
- Description: Secondary Bedroom On Upper Level
- Level: Upper
- Area: 166.41 Square Feet
- Dimensions: 12.9 x 12.9
Bedroom
- Description: Secondary Bedroom On Upper Level
- Level: Upper
- Area: 154.29 Square Feet
- Dimensions: 13.9 x 11.1
Bathroom
- Description: Powder Bath On The Main Level
- Level: Main
Bathroom
- Features: Primary Suite
- Level: Upper
Bathroom
- Level: Upper
Dining room
- Description: Casual Dining Room Connected To Kitchen And Backs To The Butler's Pantry
- Level: Main
- Area: 171.1 Square Feet
- Dimensions: 14.5 x 11.8
Kitchen
- Description: Gorgeous Quartz Counters With Arabesque Tile Backsplash, Upgraded Appliance Package (Ge Profile), And Walk-In Pantry
- Level: Main
Laundry
- Level: Upper
Living room
- Description: Vaulted Ceilings And Tons Of Natural Light, Connected To The Kitchen
- Level: Main
- Area: 245 Square Feet
- Dimensions: 17.5 x 14
Office
- Description: Located Just Off The Entry, This Idillyc Office Is Large And Removed From The Main Living Areas
- Level: Main
Heating
- Forced Air
Cooling
- Central Air
Appliances
- Included: Bar Fridge, Cooktop, Disposal, Double Oven, Dryer, Microwave, Oven, Range, Range Hood, Refrigerator, Washer
Features
- Built-in Features, Ceiling Fan(s)
- Basement: Unfinished
Interior area
- Total structure area: 4,145
- Total interior livable area: 4,145 sqft
- Finished area above ground: 2,912
- Finished area below ground: 0
Property
Parking
- Total spaces: 3
- Parking features: Garage - Attached
- Attached garage spaces: 3
Features
- Levels: Two
- Stories: 2
- Fencing: Full
Lot
- Size: 6,447 Square Feet
Details
- Parcel number: R0604617
- Special conditions: Standard
Construction
Type & style
- Home type: SingleFamily
- Property subtype: Single Family Residence
Materials
- Frame
- Roof: Composition
Condition
- Year built: 2022
Utilities & green energy
- Sewer: Public Sewer
Community & HOA
Community
- Subdivision: Sterling Ranch
HOA
- Has HOA: Yes
- HOA name: Sterling Ranch
Location
- Region: Littleton
Financial & listing details
- Price per square foot: $189/sqft
- Tax assessed value: $777,598
- Annual tax amount: $9,132
- Date on market: 7/8/2026
- Listing terms: Cash,Conventional,FHA,VA Loan
- Exclusions: Seller Personal Property
- Ownership: Individual
Estimated market value
$775,200
$736,000 - $814,000
$4,386/mo
Price history
| Date | Event | Price |
|---|---|---|
| 7/24/2026 | Price change | $785,000-1.9%$189/sqft |
Source:  REcolorado as distributed by MLS GRID #4061430 Report a problem REcolorado as distributed by MLS GRID #4061430 Report a problem | ||
| 7/8/2026 | Listed for sale | $800,000-2.4%$193/sqft |
Source: REcolorado as distributed by MLS GRID #4061430 Report a problem | ||
| 10/14/2022 | Sold | $819,271$198/sqft |
Source: Public Record Report a problem | ||
Public tax history
| Year | Property taxes | Tax assessment |
|---|---|---|
| 2025 | $8,568 -0.5% | $48,600 -5.9% |
| 2024 | $8,608 +172.7% | $51,670 -1% |
| 2023 | $3,157 +0.8% | $52,170 +183.5% |
| 2022 | $3,132 | $18,400 |
| 2021 | -- | $18,400 +41.5% |
| 2020 | $2,218 | $13,000 |
| 2019 | -- | -- |
Find assessor info on the county website
Monthly payment
Est. payment
Payment breakdown
Explore the cost of this home by adjusting the details. Changes won't be saved.Climate risks
Neighborhood: 80125
Nearby schools
GreatSchools rating
- 8/10Coyote Creek Elementary SchoolGrades: PK-6Distance: 2.8 mi
- 6/10Ranch View Middle SchoolGrades: 7-8Distance: 3.3 mi
- 9/10Thunderridge High SchoolGrades: 9-12Distance: 3.6 mi
Schools provided by the listing agent
- Elementary: Coyote Creek
- Middle: Ranch View
- High: Thunderridge
- District: Douglas RE-1
Source: REcolorado as distributed by MLS GRID. This data may not be complete. We recommend contacting the local school district to confirm school assignments for this home.
- $670,0003 bd3 ba2.5k sqft8215 Big Thompson St, Littleton, CO 80125Off Market

- $712,3004 bd3 ba2.9k sqft8207 Big Thompson St, Littleton, CO 80125Off Market
- $645,0004 bd4 ba3.3k sqft8760 Animas River St, Littleton, CO 80125Sold
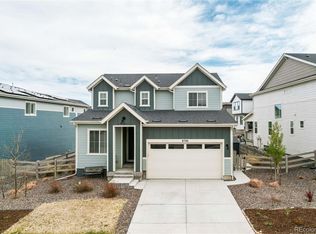
- $650,5004 bd3 ba2.2k sqft8199 Big Thompson St, Littleton, CO 80125Off Market
- $776,6005 bd5 ba2.5k sqft8814 Swan River St, Littleton, CO 80125Off Market
- $720,0004 bd3 ba3.3k sqft8806 Swan River St, Littleton, CO 80125Sold
- $798,9005 bd4 ba3.9k sqft8772 Animas River St, Littleton, CO 80125Off Market
- $718,5003 bd3 ba2.9k sqft8820 Swan River St, Littleton, CO 80125Off Market
A local agent can set up tours, give advice and negotiate with sellers.
Similar homes
- $814,9004 bd3 ba2.6k sqft8492 Arriba Drive, Littleton, CO 80125For Sale

 MLS ID #3928781, Dane Rickard, RE/MAX Professionals. REcolorado as distributed by MLS GRID
 - $750,0004 bd4 ba3.1k sqft9761 Taylor River Circle, Littleton, CO 80125For Sale
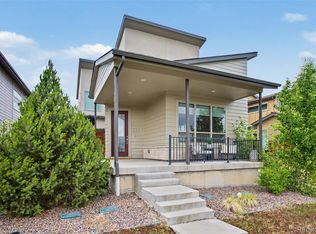 MLS ID #4597002, Nicholas Quenzer, Compass - Denver. REcolorado as distributed by MLS GRID
 - $750,0005 bd5 ba4.5k sqft8087 Mount Kataka Street, Littleton, CO 80125For Sale
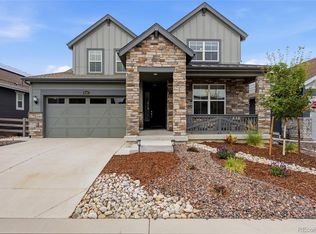 MLS ID #5141965, Benjamin Bow, Your Castle Real Estate Inc. REcolorado as distributed by MLS GRID
 - $665,0004 bd3 ba3.5k sqft7843 Plateau Creek Lane, Littleton, CO 80125For Sale
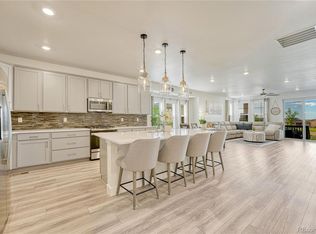 MLS ID #6292987, Jayde Floyd, LIV Sotheby's International Realty. REcolorado as distributed by MLS GRID
 - $785,0003 bd3 ba2.9k sqft8989 Bellsong Drive, Littleton, CO 80125For SaleMLS ID #6418673, Mark Hojegian, Your Castle Real Estate Inc. REcolorado as distributed by MLS GRID
- $835,0005 bd4 ba4k sqft8354 Hackamore Road, Littleton, CO 80125For SaleMLS ID #1607882, Kelly Nichols, RE/MAX Professionals. REcolorado as distributed by MLS GRID
- $830,0004 bd4 ba2.9k sqft9112 Moondance Drive, Littleton, CO 80125For SaleMLS ID #8034304, Mary Roth, Keller Williams Real Estate LLC. REcolorado as distributed by MLS GRID
- $899,0006 bd4 ba5.1k sqft8505 Big Thompson Street, Littleton, CO 80125For SaleMLS ID #9292175, Rachel DiMatteo, Orchard Brokerage LLC. REcolorado as distributed by MLS GRID
- $972,9004 bd4 ba5.3k sqft8250 Estes Park Avenue, Littleton, CO 80125For SaleMLS ID #5036664, Kellie Craig, Realty One Group Five Star. REcolorado as distributed by MLS GRID
- $919,0003 bd3 ba4k sqft8765 Moonshimmer Trail, Littleton, CO 80125For SaleMLS ID #9608248, Nicholas Quenzer, Compass - Denver. REcolorado as distributed by MLS GRID
- $900,0003 bd3 ba3.5k sqft11460 Stonewash Lane, Littleton, CO 80125For SaleMLS ID #1823468, Jillian Schneggenburger, Thrive Real Estate Group. REcolorado as distributed by MLS GRID
- $585,0002 bd2 ba3.4k sqft7781 Plateau Creek Lane, Littleton, CO 80125For SaleMLS ID #3615864, Krista McKissack, West and Main Homes Inc. REcolorado as distributed by MLS GRID
- $1,015,0004 bd5 ba5.7k sqft8214 Superior Circle, Littleton, CO 80125For SaleMLS ID #9341627, Chris Grund, Thrive Real Estate Group. REcolorado as distributed by MLS GRID
- $625,0003 bd3 ba2.8k sqft8892 Yellowcress Street, Littleton, CO 80125For SaleMLS ID #1730007, Shelley Conger, West and Main Homes Inc. REcolorado as distributed by MLS GRID
- $975,0005 bd5 ba5.2k sqft11291 Moondance Trail, Littleton, CO 80125For SaleMLS ID #9367725, Beth Sand, LIV Sotheby's International Realty. REcolorado as distributed by MLS GRID
- $1,039,0005 bd6 ba5.5k sqft8498 Orchard City Drive, Littleton, CO 80125For SaleMLS ID #3302034, Christopher Crosby, RE/MAX Professionals. REcolorado as distributed by MLS GRID
- $800,0004 bd4 ba4.3k sqft225 Back Nine Drive, Castle Pines, CO 80108For SaleMLS ID #6954601, Kevin Kestenbaum, Redfin Corporation. REcolorado as distributed by MLS GRID
- $765,0004 bd4 ba3.5k sqft410 Hyde Park Circle, Castle Pines, CO 80108For SaleMLS ID #2613844, Jackie Stratton, LIV Sotheby's International Realty. REcolorado as distributed by MLS GRID
- $775,0003 bd3 ba2.4k sqftCrescendo, Highlands Ranch, CO 80129For SaleMLS ID #6632374, Sarah Bangert, Compass - Denver. REcolorado as distributed by MLS GRID
- $759,9003 bd3 ba2.2k sqft8945 Ramblestone Street, Highlands Ranch, CO 80129For SaleMLS ID #7569249, Jami Jensen, Everything Estate LLC. REcolorado as distributed by MLS GRID
