Designed for luxury living and main level ease with over $300k in upgrades! --This thoughtfully crafted floor plan features four bedrooms and three bathrooms on the main floor, including a private primary retreat tucked away on its own wing. The spa-inspired five-piece bath, walk-in closet, and serene atmosphere create the perfect escape. The other three bedrooms and full bathroom are on their own separate wing of the home. On the main floor, you will also find a stunning executive office adorned with designer wallpaper providing an inspiring and sophisticated workspace. The heart of the home showcases a grand open-concept living area with custom built-ins, a statement fireplace, designer lighting, and seamless flow into the gourmet kitchen featuring upgraded cabinetry, quartz countertops, premium KitchenAid appliances, and an inviting dining space overlooking the covered patio and professionally landscaped backyard. Xeriscape front yard design offers low maintenance and water-saving efficiency! Finished basement expands your living space with two additional bedrooms, a full bath, a newly added bar, a new $10k sauna and endless opportunities for entertaining!
Residents of Sterling Ranch enjoy miles of scenic trails and convenient access to Chatfield Reservoir and Roxborough Park. Sterling Ranch perks also include 5 star amenities with a pool, fitness center, brewery, coffee shop, wine bar and an abundance of social gatherings and opportunities for connection. Less than a mile from the new John Adams Charter School and half a mile from the new pickleball courts. Truly, one of Colorado's most desirable places to call home and one of Sterling Ranch's BEST PRICED LUXURY HOMES. This is a home Buyers will not want to overlook--schedule your showing today!
For sale
$899,000
8505 Big Thompson Street, Littleton, CO 80125
6beds
5,144sqft
:
Get pre-qualified$5,716/mo
Single Family Residence
Built in 2023
7,187 Square Feet Lot
$-- Zestimate®
$175/sqft
$-- HOA
What's special
- 36 days |
- 844 |
- 46 |
Zillow last checked:
Listing updated:
Listed by:
Rachel DiMatteo 303-960-1518 Rachel.DiMatteo@Orchard.com,
Orchard Brokerage LLC
Source: REcolorado as distributed by MLS GRID,MLS#: 9292175
Facts & features
Interior
Bedrooms & bathrooms
- Bedrooms: 6
- Bathrooms: 4
- Full bathrooms: 2
- 3/4 bathrooms: 1
- 1/4 bathrooms: 1
- Main level bathrooms: 3
- Main level bedrooms: 4
Bedroom
- Description: Primary Bedroom On The Main Level On A Separate Wing.
- Features: Primary Suite
- Level: Main
Bedroom
- Description: 2nd Bedroom
- Level: Main
Bedroom
- Description: 3rd Bedroom
- Level: Main
Bedroom
- Description: 4th Bedroom
- Level: Main
Bedroom
- Description: Basement Bedroom
- Level: Basement
Bedroom
- Description: Basement Bedroom
- Level: Basement
Bathroom
- Description: Ensuite 5 Piece Spa Bath For The Primary Suite
- Features: En Suite Bathroom
- Level: Main
Bathroom
- Description: 4 Piece Shared Bathroom
- Level: Main
Bathroom
- Description: Powder Bathroom
- Level: Main
Bathroom
- Description: Full Basement Bathroom
- Level: Basement
Heating
- Forced Air
Cooling
- Central Air
Appliances
- Included: Cooktop, Dishwasher, Disposal, Dryer, Microwave, Oven, Refrigerator, Tankless Water Heater, Washer
- Laundry: In Unit
Features
- Five Piece Bath, Kitchen Island, Open Floorplan, Pantry, Primary Suite, Quartz Counters, Sauna
- Flooring: Vinyl
- Basement: Full,Sump Pump
- Number of fireplaces: 1
Interior area
- Total structure area: 5,144
- Total interior livable area: 5,144 sqft
- Finished area above ground: 2,572
- Finished area below ground: 1,408
Video & virtual tour
Property
Parking
- Total spaces: 3
- Parking features: Garage - Attached
- Attached garage spaces: 3
Features
- Levels: One
- Stories: 1
- Patio & porch: Covered, Patio
- Exterior features: Garden
- Fencing: Full
Lot
- Size: 7,187 Square Feet
Details
- Parcel number: R0610834
- Special conditions: Standard
Construction
Type & style
- Home type: SingleFamily
- Architectural style: Traditional
- Property subtype: Single Family Residence
Materials
- Brick, Wood Siding
- Foundation: Concrete Perimeter
- Roof: Composition
Condition
- Year built: 2023
Details
- Builder name: Pulte Homes
Utilities & green energy
- Sewer: Public Sewer
- Water: Public
- Utilities for property: Cable Available, Internet Access (Wired), Phone Available
Community & HOA
Community
- Subdivision: Sterling Ranch
HOA
- Has HOA: Yes
- HOA name: Community Authority Board
- HOA phone: 555-555-5555
Location
- Region: Littleton
Financial & listing details
- Price per square foot: $175/sqft
- Tax assessed value: $946,269
- Annual tax amount: $11,114
- Date on market: 6/24/2026
- Listing terms: Cash,Conventional,FHA,Jumbo,VA Loan
- Exclusions: Personal Property, Smart Cameras
- Ownership: Individual
- Electric utility on property: Yes
- Road surface type: Paved
Estimated market value
Not available
Estimated sales range
Not available
Not available
Price history
| Date | Event | Price |
|---|---|---|
| 6/24/2026 | Listed for sale | $899,000-15.7%$175/sqft |
Source:  REcolorado as distributed by MLS GRID #9292175 Report a problem REcolorado as distributed by MLS GRID #9292175 Report a problem | ||
| 6/28/2023 | Sold | $1,066,305$207/sqft |
Source: Public Record Report a problem | ||
Public tax history
| Year | Property taxes | Tax assessment |
|---|---|---|
| 2025 | $10,671 +551.5% | $59,140 -6.8% |
| 2024 | $1,638 -38.8% | $63,440 +390.6% |
| 2023 | $2,675 +29.5% | $12,930 -17.1% |
| 2022 | $2,065 | $15,590 +28.5% |
| 2021 | -- | $12,130 |
Find assessor info on the county website
Monthly payment
Est. payment
Payment breakdown
Explore the cost of this home by adjusting the details. Changes won't be saved.Climate risks
Neighborhood: 80125
Nearby schools
GreatSchools rating
- 8/10Coyote Creek Elementary SchoolGrades: PK-6Distance: 3 mi
- 6/10Ranch View Middle SchoolGrades: 7-8Distance: 3.6 mi
- 9/10Thunderridge High SchoolGrades: 9-12Distance: 3.8 mi
Schools provided by the listing agent
- Elementary: Roxborough
- Middle: Ranch View
- High: Thunderridge
- District: Douglas RE-1
Source: REcolorado as distributed by MLS GRID. This data may not be complete. We recommend contacting the local school district to confirm school assignments for this home.
- $1,028,5005 bd4 ba3.6k sqft8515 Big Thompson St, Littleton, CO 80125Off Market
- $833,0004 bd3 ba4.1k sqft8485 Big Thompson St, Littleton, CO 80125Sold

- $912,3005 bd2 ba3.8k sqft8495 Hotchkiss Loop, Littleton, CO 80125Off Market
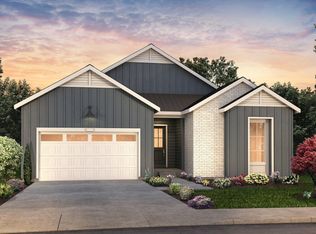
- $825,0004 bd3 ba5.1k sqft8496 Big Thompson St, Littleton, CO 80125Sold

- $842,9105 bd4 ba4.3k sqft8526 Big Thompson St, Littleton, CO 80125Sold
- $859,5006 bd4 ba4k sqft8516 Big Thompson St, Littleton, CO 80125Sold
- $986,8006 bd2 ba5.6k sqft8501 Hotchkiss Loop, Littleton, CO 80125Off Market
- $857,9907,187 Square Feet8535 Big Thompson St, Littleton, CO 80125Sold
A local agent can set up tours, give advice and negotiate with sellers.
Similar homes
- $945,0005 bd4 ba4.1k sqft9864 Eagle River Street, Littleton, CO 80125For Sale

 MLS ID #9988128, Minsun Baglieri, RE/MAX Professionals. REcolorado as distributed by MLS GRID
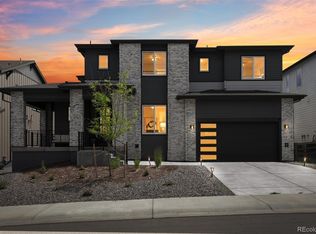
 - $1,039,0005 bd6 ba5.5k sqft8498 Orchard City Drive, Littleton, CO 80125For Sale
 MLS ID #3302034, Christopher Crosby, RE/MAX Professionals. REcolorado as distributed by MLS GRID
 - $975,0005 bd5 ba5.2k sqft11291 Moondance Trail, Littleton, CO 80125For Sale
 MLS ID #9367725, Beth Sand, LIV Sotheby's International Realty. REcolorado as distributed by MLS GRID
 - $835,0005 bd4 ba4k sqft8354 Hackamore Road, Littleton, CO 80125For Sale
 MLS ID #1607882, Kelly Nichols, RE/MAX Professionals. REcolorado as distributed by MLS GRID
 - $972,9004 bd4 ba5.3k sqft8250 Estes Park Avenue, Littleton, CO 80125For SaleMLS ID #5036664, Kellie Craig, Realty One Group Five Star. REcolorado as distributed by MLS GRID
- $900,0003 bd3 ba3.5k sqft11460 Stonewash Lane, Littleton, CO 80125For SaleMLS ID #1823468, Jillian Schneggenburger, Thrive Real Estate Group. REcolorado as distributed by MLS GRID
- $919,0003 bd3 ba4k sqft8765 Moonshimmer Trail, Littleton, CO 80125For SaleMLS ID #9608248, Nicholas Quenzer, Compass - Denver. REcolorado as distributed by MLS GRID
- $750,0004 bd4 ba3.1k sqft9761 Taylor River Circle, Littleton, CO 80125For SaleMLS ID #4597002, Nicholas Quenzer, Compass - Denver. REcolorado as distributed by MLS GRID
- $949,9004 bd5 ba5.1k sqft11412 Autumn Moon Street, Littleton, CO 80125For SaleMLS ID #7353238, Nicholas Quenzer, Compass - Denver. REcolorado as distributed by MLS GRID
- $830,0004 bd4 ba2.9k sqft9112 Moondance Drive, Littleton, CO 80125For SaleMLS ID #8034304, Mary Roth, Keller Williams Real Estate LLC. REcolorado as distributed by MLS GRID
- $720,0003 bd4 ba3k sqft9586 Middle Fork Street, Littleton, CO 80125New ConstructionMLS ID #6697862, Erika Freeman-Daniels, Orchard Brokerage LLC. REcolorado as distributed by MLS GRID
- $785,0003 bd3 ba2.9k sqft8989 Bellsong Drive, Littleton, CO 80125For SaleMLS ID #6418673, Mark Hojegian, Your Castle Real Estate Inc. REcolorado as distributed by MLS GRID
- $1,325,0005 bd5 ba5.4k sqft9195 Star Streak Circle, Littleton, CO 80125For SaleMLS ID #2578808, Brian Anzur, Coldwell Banker Realty 24. REcolorado as distributed by MLS GRID
- $1,250,0006 bd5 ba5.4k sqft9148 Star Fall Circle, Littleton, CO 80125For SaleMLS ID #8712151, Amy Cammack, Your Castle Real Estate Inc. REcolorado as distributed by MLS GRID
- $929,0004 bd4 ba3.3k sqft592 Meadowleaf Lane, Littleton, CO 80126For SaleMLS ID #3533603, Sarah Bangert, Compass - Denver. REcolorado as distributed by MLS GRID
- $989,7505 bd4 ba4.9k sqft14925 Pepper Pike Drive, Parker, CO 80134For SaleMLS ID #8926812, Stella Wirsig, Emblem Real Estate, Inc.. REcolorado as distributed by MLS GRID
- $625,0003 bd3 ba2.8k sqft8892 Yellowcress Street, Littleton, CO 80125For SaleMLS ID #1730007, Shelley Conger, West and Main Homes Inc. REcolorado as distributed by MLS GRID
- $875,0003 bd3 ba2.9k sqft7008 Homeplace Point, Castle Rock, CO 80108For SaleMLS ID #9471004, Cameron Smith, Milehimodern. REcolorado as distributed by MLS GRID
- $859,9505 bd4 ba3.8k sqft2358 Weatherstone Circle, Highlands Ranch, CO 80126For SaleMLS ID #9564144, Kimberly Zisch, Victory Estates. REcolorado as distributed by MLS GRID
- $849,9006 bd4 ba4.7k sqft12548 Bagley Way, Parker, CO 80134For SaleMLS ID #3618073, Lina Koval, Brokers Guild Real Estate. REcolorado as distributed by MLS GRID
