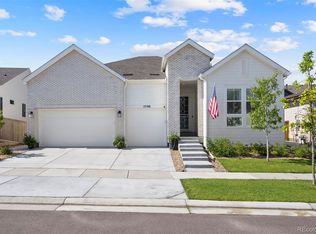
Welcome to the 5-bedroom, 4-bathroom Model Home on Pepper Pike — a rare opportunity to own a home that once served as the builder's own showcase, featuring upgrades and finishes throughout that set the standard for the entire community. The main floor, showcasing beautiful engineered hardwood floors, is thoughtfully designed to create a seamless indoor/outdoor living experience with a multi-slide patio door opening up to an oasis of a backyard. The professionally landscaped backyard offers a cozy porch swing, fire pit, and additional gas hookups for a grill or outdoor heating. Built-in lighting throughout makes the home just as stunning at night as it is during the day. On any given night, head down to the basement and play a round of golf at your favorite course with the included Golf Simulator! The simulator also doubles as a projector screen creating the perfect setup for an epic movie night! The heart of the home is arguably in the chef's kitchen, anchored by a massive island, gas cooktop, abundant cabinetry, a walk-in pantry, and a convenient touch-activated sink. The kitchen also includes instant hot water, making daily routines easier. Reverse osmosis water also adds an extra level of refinement. Upstairs, you’ll find 4 spacious bedrooms including a stunning primary retreat featuring dual walk-in closets and a spa-like shower with an expansive glass panel and luxurious rain shower head. The upstairs loft offers an additional escape of living space basking in an abundance of natural light. The main floor office with custom built-ins offers a walk-in closet allowing for the option of a 6th bedroom if needed. The finished basement also showcases a gym, separate bedroom with an ensuite bathroom, and a fantastic entertaining area. 3-Car Garage also has EV charging capability! From top-tier finishes to thoughtful extras rarely found in a resale home, this home is more than just a home - it's the ultimate showcase of elevated Colorado living.
Accepting backups
$989,750
14925 Pepper Pike Drive, Parker, CO 80134
5beds
4,920sqft
Single Family Residence
Built in 2020
6,752 Square Feet Lot
$986,400 Zestimate®
$201/sqft
$115/mo HOA
What's special
- 25 days |
- 1,427 |
- 110 |
Zillow last checked:
Listing updated:
Listed by:
Stella Wirsig 720-277-6123 Stella@EmblemRE.com,
Emblem Real Estate, Inc.
Source: REcolorado as distributed by MLS GRID,MLS#: 8926812
Facts & features
Interior
Bedrooms & bathrooms
- Bedrooms: 5
- Bathrooms: 4
- Full bathrooms: 2
- 3/4 bathrooms: 1
- 1/2 bathrooms: 1
- Main level bathrooms: 1
Bedroom
- Features: Primary Suite
- Level: Upper
Bedroom
- Level: Upper
Bedroom
- Level: Upper
Bedroom
- Level: Upper
Bedroom
- Level: Basement
Bathroom
- Level: Main
Bathroom
- Features: Primary Suite
- Level: Upper
Bathroom
- Level: Upper
Bathroom
- Features: En Suite Bathroom
- Level: Basement
Dining room
- Level: Main
Great room
- Level: Basement
Gym
- Level: Basement
Kitchen
- Level: Main
Living room
- Level: Main
Loft
- Level: Upper
Office
- Level: Main
Heating
- Forced Air
Cooling
- Central Air
Appliances
- Included: Cooktop, Dishwasher, Disposal, Dryer, Microwave, Range Hood, Refrigerator, Washer
- Laundry: In Unit
Features
- Ceiling Fan(s), Five Piece Bath, Kitchen Island, Pantry, Smoke Free, Walk-In Closet(s)
- Basement: Finished,Full
Interior area
- Total structure area: 4,920
- Total interior livable area: 4,920 sqft
- Finished area above ground: 3,309
- Finished area below ground: 1,417
Video & virtual tour
Property
Parking
- Total spaces: 3
- Parking features: Electric Vehicle Charging Station(s)
- Attached garage spaces: 3
Features
- Levels: Two
- Stories: 2
- Patio & porch: Covered, Deck, Front Porch
- Fencing: Full
Lot
- Size: 6,752 Square Feet
Details
- Parcel number: R0602325
- Special conditions: Standard
Construction
Type & style
- Home type: SingleFamily
- Property subtype: Single Family Residence
Materials
- Wood Siding
- Roof: Concrete
Condition
- Year built: 2020
Utilities & green energy
- Sewer: Public Sewer
- Water: Public
Community & HOA
Community
- Security: Video Doorbell
- Subdivision: Meridian Village
HOA
- Has HOA: Yes
- Amenities included: Park, Playground, Pool
- Services included: Recycling, Trash
- HOA fee: $95 monthly
- HOA name: Advance HOA Management
- HOA phone: 303-482-2213
- Second HOA fee: $60 quarterly
- Second HOA name: Service Plus Community Management for Ridgeline
- Second HOA phone: 303-750-0994
Location
- Region: Parker
Financial & listing details
- Price per square foot: $201/sqft
- Tax assessed value: $923,047
- Annual tax amount: $7,203
- Date on market: 7/22/2026
- Listing terms: 1031 Exchange,Cash,Conventional,Jumbo,VA Loan
- Exclusions: Black Garage Storage Cabinets, Garage Wall Track Storage, Garage Refrigerator, All Tvs Except Main Floor Living Room Tv And Outdoor Patio Tv, Attached Media Consoles Below Loft And Basement Tv, Floating Shelf Below Gym Tv, Nest Exterior Driveway And Patio Cameras, Large Main Floor Hallway Mirror, Large Primary Bedroom Mirror, 2 Primary Bedroom Closet Mirrors, Basement Bedroom Mirror, Sellers Personal Property, And Staging Furniture.
- Ownership: Individual
Estimated market value
$986,400
$937,000 - $1.04M
$4,229/mo
Price history
| Date | Event | Price |
|---|---|---|
| 7/28/2026 | Pending sale | $989,750$201/sqft |
Source:  REcolorado as distributed by MLS GRID #8926812 Report a problem REcolorado as distributed by MLS GRID #8926812 Report a problem | ||
| 7/22/2026 | Listed for sale | $989,750+17.4%$201/sqft |
Source: REcolorado as distributed by MLS GRID #8926812 Report a problem | ||
| 5/27/2021 | Sold | $843,000$171/sqft |
Source: Public Record Report a problem | ||
Public tax history
| Year | Property taxes | Tax assessment |
|---|---|---|
| 2025 | $7,472 -0.8% | $57,690 -11.3% |
| 2024 | $7,529 +22.6% | $65,050 -1% |
| 2023 | $6,140 -3.3% | $65,690 +41.3% |
| 2022 | $6,352 | $46,500 -2.8% |
| 2021 | -- | $47,840 +67.3% |
| 2020 | $3,807 | $28,590 +167.4% |
| 2019 | -- | $10,690 |
Find assessor info on the county website
Monthly payment
Est. payment
Payment breakdown
Explore the cost of this home by adjusting the details. Changes won't be saved.Climate risks
Neighborhood: Stepping Stone
Nearby schools
GreatSchools rating
- 8/10Prairie Crossing Elementary SchoolGrades: PK-6Distance: 1.1 mi
- 4/10Sierra Middle SchoolGrades: 7-8Distance: 3.1 mi
- 8/10Chaparral High SchoolGrades: 9-12Distance: 1.6 mi
Schools provided by the listing agent
- Elementary: Prairie Crossing
- Middle: Sierra
- High: Chaparral
- District: Douglas RE-1
Source: REcolorado as distributed by MLS GRID. This data may not be complete. We recommend contacting the local school district to confirm school assignments for this home.
- $853,7005 bd4 ba4.5k sqft14907 Pepper Pike Dr, Parker, CO 80134Off Market
- $840,7003 bd3 ba2.7k sqft14951 Pepper Pike Dr, Parker, CO 80134Off Market
- $852,3003 bd3 ba2.9k sqft10864 McHarg Ct, Parker, CO 80134Off Market
- $731,8004 bd3 ba2.8k sqft14975 Pepper Pike Dr, Parker, CO 80134Off Market
- $759,9003 bd2 ba1.9k sqft14920 Pepper Pike Dr, Parker, CO 80134Off Market
- $778,7005 bd4 ba3.1k sqft14944 Pepper Pike Pl, Parker, CO 80134Off Market
- $795,2005 bd3 ba3.3k sqft14936 Pepper Pike Dr, Parker, CO 80134Off Market
- $903,2005 bd3 ba4k sqft14902 Pepper Pike Dr, Parker, CO 80134Off Market
A local agent can set up tours, give advice and negotiate with sellers.
Similar homes
- $839,9005 bd4 ba4.7k sqft12677 Buffington Trail, Parker, CO 80134New Construction

 MLS ID #9469552, Adam Wiley, Keller Williams DTC. REcolorado as distributed by MLS GRID
 - $750,0005 bd4 ba4.2k sqft15921 Filly Avenue, Parker, CO 80134For Sale
 MLS ID #7444857, Dominic Miller, Compass - Denver. REcolorado as distributed by MLS GRID
 - $975,0004 bd5 ba5.3k sqft11958 S Wanderlust Way, Parker, CO 80138For Sale
 MLS ID #3130081, Linda Clure, LIV Sotheby's International Realty. REcolorado as distributed by MLS GRID
 - $925,0005 bd4 ba5k sqft17106 Birds Foot Avenue, Parker, CO 80134For Sale
 MLS ID #6795681, Meghan Metzler, LIV Sotheby's International Realty. REcolorado as distributed by MLS GRID
 - $899,0004 bd4 ba5.7k sqft13041 Reata Ridge Drive, Parker, CO 80134For SaleMLS ID #5174622, Zaynab Sepahi, ZBell, LLC. REcolorado as distributed by MLS GRID
- $959,0004 bd4 ba3.8k sqft11888 Montoso Road, Parker, CO 80134For SaleMLS ID #8045827, Shaylee Holland, Holland Homes. REcolorado as distributed by MLS GRID
- $928,0005 bd4 ba4.5k sqft5737 Amarosa Drive, Parker, CO 80134For SaleMLS ID #5450829, Kevin Kestenbaum, Redfin Corporation. REcolorado as distributed by MLS GRID
- $915,0005 bd4 ba3.6k sqft6680 Merrimack Drive, Castle Pines, CO 80108For SaleMLS ID #8345385, Faris Rihani, RE/MAX Leaders. REcolorado as distributed by MLS GRID
- $1,125,0004 bd4 ba5.1k sqft22463 E Mosey Circle, Parker, CO 80138For SaleMLS ID #3409889, Andrea Wright, LIV Sotheby's International Realty. REcolorado as distributed by MLS GRID
- $965,0003 bd3 ba4.7k sqft2105 Bellcove Drive, Castle Rock, CO 80108For SaleMLS ID #7201808, Matthew Schlitt, LIV Sotheby's International Realty. REcolorado as distributed by MLS GRID
- $1,070,0004 bd4 ba5.7k sqft22280 Boundstone Drive, Parker, CO 80138For SaleMLS ID #4347596, Strawberry Melissa Windholz, Corcoran Perry & Co.. REcolorado as distributed by MLS GRID
- $975,0005 bd4 ba5.1k sqft8035 S Kewaunee Street, Aurora, CO 80016For SaleMLS ID #1534139, Lisa Rowe, RE/MAX Alliance. REcolorado as distributed by MLS GRID
- $925,0004 bd4 ba4.5k sqft9147 Star Streak Circle, Littleton, CO 80125For SaleMLS ID #2650039, Marsha Cannady, RE/MAX Northwest Inc. REcolorado as distributed by MLS GRID
- $615,9004 bd4 ba2.8k sqft8924 Red Bud Street, Parker, CO 80134New ConstructionMLS ID #8365516, Suj Narayan, MB Kore Realty Inc. REcolorado as distributed by MLS GRID
- $949,0005 bd4 ba4.8k sqft8886 River Peak Circle, Littleton, CO 80125For SaleMLS ID #6085152, Cynthia Khalife, RE/MAX Professionals. REcolorado as distributed by MLS GRID
- $950,0004 bd4 ba5.3k sqft8263 Estes Park Avenue, Littleton, CO 80125For SaleMLS ID #7742490, Jean Theobald, RE/MAX Professionals. REcolorado as distributed by MLS GRID
- $970,0005 bd5 ba5.2k sqft11291 Moondance Trail, Littleton, CO 80125For SaleMLS ID #9367725, Beth Sand, LIV Sotheby's International Realty. REcolorado as distributed by MLS GRID
- $939,0004 bd4 ba4.8k sqft26902 E Ottawa Place, Aurora, CO 80016For SaleMLS ID #1815836, Kristen Nederveld, Compass - Denver. REcolorado as distributed by MLS GRID
- $858,8006 bd4 ba3.8k sqft10368 Fairlawn Trail, Highlands Ranch, CO 80130For SaleMLS ID #6836597, Vignesh Tanneru, SV Realty Group. REcolorado as distributed by MLS GRID
- $992,0005 bd4 ba3.8k sqft8576 E 35th Avenue, Denver, CO 80238For SaleMLS ID #5481971, Meltem Yilmazturk, Corcoran Perry & Co.. REcolorado as distributed by MLS GRID
