Ask About The Lender Incentives On This House Worth Up To $15,720!!
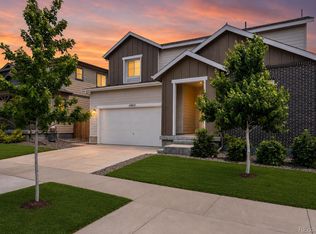
Welcome to this beautifully maintained two-story home offering a functional layout, quality finishes, and plenty of space to spread out. Purchasing the model home has came with it's perks; hardwood floors extend throughout much of the main level, where you'll find a private office with custom built-in cabinetry and a formal dining room.
The kitchen is designed for both everyday living and entertaining with a large center island, quartz countertops, stainless steel appliances, double wall ovens, a gas cooktop with hood, wine refrigerator, and ample cabinet space. It opens to the great room featuring a fireplace with custom mantel and built-in window seats with hidden storage.
Upstairs, you'll find a versatile loft, convenient laundry room, four bedrooms, and two full baths. The spacious primary suite includes a five-piece bath and walk-in closet, while the secondary bath offers dual sinks.
The full unfinished basement is ready for storage, a home gym, or future finishing. Outside, enjoy a fully landscaped yard with room to relax or entertain.
Conveniently located in Parker with easy access to Main Street, I-25, and E-470, you're just minutes from downtown Parker's restaurants, shopping, parks, trails, and year-round community events.
For sale
$760,000
15921 Filly Avenue, Parker, CO 80134
5beds
4,238sqft
:
Get pre-qualified$4,907/mo
Single Family Residence
Built in 2017
5,227 Square Feet Lot
$754,000 Zestimate®
$179/sqft
$75/mo HOA
What's special
- 1 day |
- 349 |
- 24 |
Zillow last checked:
Listing updated:
Listed by:
Dominic Miller 720-650-0232 dom@dominicmillerhomes.com,
Compass - Denver
Source: REcolorado as distributed by MLS GRID,MLS#: 7444857
Facts & features
Interior
Bedrooms & bathrooms
- Bedrooms: 5
- Bathrooms: 4
- Full bathrooms: 3
- 1/2 bathrooms: 1
- Main level bathrooms: 1
Bedroom
- Features: Primary Suite
- Level: Upper
Bedroom
- Level: Upper
Bedroom
- Level: Upper
Bedroom
- Level: Upper
Bedroom
- Level: Basement
Bathroom
- Level: Main
Bathroom
- Description: 5 Piece En Suite
- Features: Primary Suite
- Level: Upper
Bathroom
- Description: 2 Sinks
- Level: Upper
Bathroom
- Level: Basement
Dining room
- Level: Main
Great room
- Level: Main
Kitchen
- Level: Main
Laundry
- Level: Upper
Loft
- Level: Upper
Office
- Level: Main
Heating
- Forced Air, Natural Gas
Cooling
- Air Conditioning-Room
Appliances
- Included: Convection Oven, Dishwasher, Disposal, Dryer, Gas Water Heater, Microwave, Range Hood, Refrigerator, Washer
Features
- Built-in Features, Ceiling Fan(s), Eat-in Kitchen, Five Piece Bath, Kitchen Island, Open Floorplan, Pantry, Primary Suite, Quartz Counters, Smoke Free, Solid Surface Counters, Walk-In Closet(s)
- Flooring: Carpet, Tile, Wood
- Windows: Double Pane Windows
- Basement: Partial,Unfinished
- Number of fireplaces: 1
- Fireplace features: Gas Log
Interior area
- Total structure area: 4,238
- Total interior livable area: 4,238 sqft
- Finished area above ground: 2,809
- Finished area below ground: 1,286
Property
Parking
- Total spaces: 2
- Parking features: Garage - Attached
- Attached garage spaces: 2
Features
- Levels: Two
- Stories: 2
- Patio & porch: Covered, Patio
- Exterior features: Private Yard
- Fencing: Partial
Lot
- Size: 5,227 Square Feet
Details
- Parcel number: R0494411
- Special conditions: Standard
Construction
Type & style
- Home type: SingleFamily
- Architectural style: Contemporary
- Property subtype: Single Family Residence
Materials
- Cement Siding, Stone
- Foundation: Slab
- Roof: Composition
Condition
- Year built: 2017
Utilities & green energy
- Sewer: Public Sewer
- Water: Public
- Utilities for property: Cable Available, Electricity Connected, Internet Access (Wired), Natural Gas Connected
Community & HOA
Community
- Security: Carbon Monoxide Detector(s), Smoke Detector(s)
- Subdivision: Enclave At Pine Grove
HOA
- Has HOA: Yes
- Services included: Recycling, Trash
- HOA fee: $75 monthly
- HOA name: Enclave at Pine Grove
- HOA phone: 303-985-9623
Location
- Region: Parker
Financial & listing details
- Price per square foot: $179/sqft
- Tax assessed value: $722,427
- Annual tax amount: $6,802
- Date on market: 7/23/2026
- Listing terms: Cash,Conventional,FHA,VA Loan
- Exclusions: Seller's Personal Property.
- Ownership: Individual
- Electric utility on property: Yes
- Road surface type: Paved
Estimated market value
$754,000
$716,000 - $792,000
$3,728/mo
Price history
| Date | Event | Price |
|---|---|---|
| 7/23/2026 | Listed for sale | $760,000+27.7%$179/sqft |
Source:  REcolorado as distributed by MLS GRID #7444857 Report a problem REcolorado as distributed by MLS GRID #7444857 Report a problem | ||
| 6/24/2020 | Sold | $594,990-0.8%$140/sqft |
Source: Public Record Report a problem | ||
| 4/23/2020 | Pending sale | $599,990$142/sqft |
Source: Coldwell Banker Residential Brokerage - Parker #2375461 Report a problem | ||
| 4/18/2020 | Listed for sale | $599,990$142/sqft |
Source: Coldwell Banker Residential 44 #2375461 Report a problem | ||
Public tax history
| Year | Property taxes | Tax assessment |
|---|---|---|
| 2025 | $6,306 -1% | $45,150 -6% |
| 2024 | $6,368 +30.1% | $48,010 -1% |
| 2023 | $4,893 -2.9% | $48,480 +33.7% |
| 2022 | $5,040 | $36,250 -2.8% |
| 2021 | -- | $37,290 +1.7% |
| 2020 | $4,992 +13.7% | $36,650 |
| 2019 | $4,390 | $36,650 +15.8% |
| 2018 | $4,390 +385.8% | $31,640 +346.9% |
| 2017 | $904 | $7,080 |
Find assessor info on the county website
Monthly payment
Est. payment
Payment breakdown
Explore the cost of this home by adjusting the details. Changes won't be saved.Climate risks
Neighborhood: 80134
Nearby schools
GreatSchools rating
- 8/10Prairie Crossing Elementary SchoolGrades: PK-6Distance: 0.5 mi
- 4/10Sierra Middle SchoolGrades: 7-8Distance: 2.7 mi
- 8/10Chaparral High SchoolGrades: 9-12Distance: 1.7 mi
Schools provided by the listing agent
- Elementary: Prairie Crossing
- Middle: Sierra
- High: Chaparral
- District: Douglas RE-1
Source: REcolorado as distributed by MLS GRID. This data may not be complete. We recommend contacting the local school district to confirm school assignments for this home.
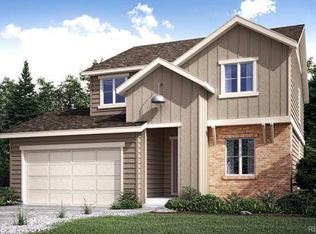
- $625,5003 bd3 ba3.4k sqft15937 Filly Ave, Parker, CO 80134Off Market
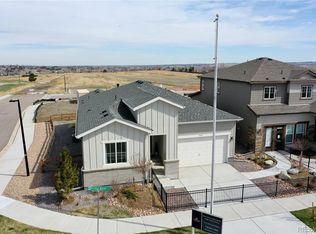
- $613,1003 bd2 ba3.3k sqft15905 Filly Ave, Parker, CO 80134Off Market
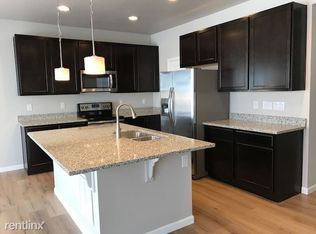
- $599,8004 bd3 ba2.1k sqft15953 Filly Ave, Parker, CO 80134Off Market
- $670,0003 bd3 ba2.2k sqft15918 Stringhalt Way, Parker, CO 80134Sold
- $690,0004 bd3 ba3k sqft15934 Stringhalt Way, Parker, CO 80134Sold
- $690,0004 bd4 ba3.9k sqft15902 Stringhalt Way, Parker, CO 80134Sold
- $695,4005 bd3 ba3.8k sqft15908 Hayloft Ln, Parker, CO 80134Off Market
- $625,2003 bd2 ba1.6k sqft15969 Filly Ave, Parker, CO 80134Off Market
A local agent can set up tours, give advice and negotiate with sellers.
Similar homes
- $989,7505 bd4 ba4.9k sqft14925 Pepper Pike Drive, Parker, CO 80134For Sale
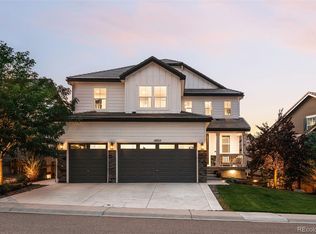
 MLS ID #8926812, Stella Wirsig, Emblem Real Estate, Inc.. REcolorado as distributed by MLS GRID
 - $799,0005 bd4 ba4.4k sqft10635 Clarke Farms Drive, Parker, CO 80134For Sale
 MLS ID #9502850, Nate Forse, Compass - Denver. REcolorado as distributed by MLS GRID
 - $690,0004 bd3 ba3.6k sqft10812 Hayloft Street, Parker, CO 80134For Sale
 MLS ID #6165123, Janell Arant, West and Main Homes Inc. REcolorado as distributed by MLS GRID
 - $748,8505 bd4 ba4.9k sqft17780 Weymouth Avenue, Parker, CO 80134For Sale
 MLS ID #5226223, Tom Ullrich, RE/MAX Professionals. REcolorado as distributed by MLS GRID
 - $712,0004 bd4 ba3.6k sqft11945 S Black Horn Circle, Parker, CO 80134For SaleMLS ID #9946179, Melissa Fogler, Real Broker, LLC DBA Real. REcolorado as distributed by MLS GRID
- $712,5004 bd4 ba4k sqft15514 E Flower Mound Place, Parker, CO 80134For SaleMLS ID #9632387, Brittanie Chambers, eXp Realty, LLC. REcolorado as distributed by MLS GRID
- $765,0004 bd3 ba4.2k sqft11747 Larkspur Drive, Parker, CO 80134For SaleMLS ID #9491852, Stephen White, HomeSmart Realty. REcolorado as distributed by MLS GRID
- $775,0004 bd4 ba4.7k sqft12938 Bridge View Lane, Parker, CO 80134For SaleMLS ID #6162288, Patrick Ingrassia, HomeSmart Realty. REcolorado as distributed by MLS GRID
- $950,0006 bd4 ba5.1k sqft14317 Double Dutch Loop, Parker, CO 80134For SaleMLS ID #6276561, Joyce Davis, Coldwell Banker Realty 56. REcolorado as distributed by MLS GRID
- $648,9005 bd4 ba2.5k sqft10526 Berthoud Way, Parker, CO 80134For SaleMLS ID #4156213, Brittney Ostransky, Real Broker, LLC DBA Real. REcolorado as distributed by MLS GRID
- $569,0004 bd4 ba2.3k sqft11235 S Neu Towne Circle, Parker, CO 80134For SaleMLS ID #4021043, Sparkle Burton, Elevated Lifestyles Real Estate. REcolorado as distributed by MLS GRID
- $700,0005 bd3 ba3.7k sqft22669 E Tufts Place, Aurora, CO 80015For SaleMLS ID #4981622, EMPOWERHOME Team, Keller Williams DTC. REcolorado as distributed by MLS GRID
- $749,0004 bd3 ba3.6k sqft12677 Fisher Drive, Englewood, CO 80112For SaleMLS ID #9101430, Stephanie Collins, Redfin Corporation. REcolorado as distributed by MLS GRID
- $715,0004 bd3 ba3.5k sqft20820 Omaha Avenue, Parker, CO 80138For SaleMLS ID #8311539, Brad Dunevitz, Redfin Corporation. REcolorado as distributed by MLS GRID
- $765,0004 bd4 ba3.5k sqft410 Hyde Park Circle, Castle Pines, CO 80108For SaleMLS ID #2613844, Jackie Stratton, LIV Sotheby's International Realty. REcolorado as distributed by MLS GRID
- $948,0006 bd6 ba5.5k sqft20602 Northern Pine Avenue, Parker, CO 80134For SaleMLS ID #3626736, Frank Griffin, Flat Rate Realty Group LLC. REcolorado as distributed by MLS GRID
- $899,0005 bd4 ba3.7k sqft16617 Dry Cp Drive, Parker, CO 80134For SaleMLS ID #3724609, Lauren Cross, LPT Realty. REcolorado as distributed by MLS GRID
- $685,0004 bd4 ba2.6k sqft26822 E Easter Place, Aurora, CO 80016For SaleMLS ID #9274364, Heather Christensen, Keller Williams DTC. REcolorado as distributed by MLS GRID
- $750,0005 bd4 ba3.1k sqft24702 E Rowland Place, Aurora, CO 80016For SaleMLS ID #6564087, Andrea Wright, LIV Sotheby's International Realty. REcolorado as distributed by MLS GRID
- $800,0004 bd4 ba4.6k sqft6315 Leilani Lane, Castle Rock, CO 80108For SaleMLS ID #2474709, Julie Maxwell, 8z Real Estate. REcolorado as distributed by MLS GRID
