This beautifully upgraded residence in the highly desirable Looking Glass community delivers a modern, nearly new home enhanced with extensive custom improvements already completed for you, offering 5 Bedrooms, a professionally finished basement and a rare 5-Car Garage. The dramatic two-story great room is anchored by a stunning floor-to-ceiling architectural fireplace feature wall complete with custom trim details, upgraded stone surround, floating mantel, and designer chandelier that elevates the space far beyond builder grade. The chef’s kitchen features upgraded pendant lighting, enhanced hardware, premium faucet fixtures, abundant cabinetry, pantry and a large center island that seamlessly connects to the dining and living spaces, creating the ideal setting. Upstairs, additional lighting and ceiling fans have been added throughout, while custom closet shelving, laundry room storage improvements, and professionally installed window coverings provide comfort, functionality, and a finished feel often missing in newer construction. The professionally finished basement adds substantial additional living space, offering flexibility for recreation, fitness, media, work-from-home needs. Outside, the upgrades continue with expanded concrete patios and walkways, additional outdoor living areas, custom landscape improvements, and a fully usable backyard designed for entertaining and enjoyment. And any Parker resident's will appreciate the rare 5-car garage featuring professionally painted walls, epoxy-coated floors, custom cabinetry, overhead storage systems, dedicated organization areas, shelving, EV ready and workbench. This turnkey home offers the space, style, and extensive post-construction upgrades that are rarely found in homes of this age—allowing you to move in and immediately enjoy the finished product.
Pending
Price cut: $26K (7/9)
$899,000
16617 Dry Cp Drive, Parker, CO 80134
5beds
3,789sqft
Single Family Residence
Built in 2024
6,534 Square Feet Lot
$-- Zestimate®
$237/sqft
$128/mo HOA
What's special
- 64 days
- 619
- 35
Zillow last checked:
Listing updated:
Listed by:
Lauren Cross 303-921-0168,
LPT Realty
Source: REcolorado as distributed by MLS GRID,MLS#: 3724609
Facts & features
Interior
Bedrooms & bathrooms
- Bedrooms: 5
- Bathrooms: 4
- Full bathrooms: 2
- 3/4 bathrooms: 1
- 1/4 bathrooms: 1
- Main level bathrooms: 1
Bedroom
- Description: Views, With En Suite
- Features: Primary Suite
- Level: Upper
Bedroom
- Level: Upper
Bedroom
- Level: Upper
Bedroom
- Level: Basement
Bedroom
- Description: Large Walk-In Closet/ Storage
- Level: Basement
Bathroom
- Level: Main
Bathroom
- Features: En Suite Bathroom, Primary Suite
- Level: Upper
Bathroom
- Level: Upper
Bathroom
- Level: Basement
Bonus room
- Level: Basement
Den
- Level: Main
Family room
- Level: Basement
Living room
- Level: Main
Loft
- Level: Upper
Heating
- Forced Air
Cooling
- Central Air
Appliances
- Included: Cooktop, Dishwasher, Disposal, Double Oven, Microwave, Refrigerator
Features
- Flooring: Wood
- Basement: Finished
- Has fireplace: Yes
- Fireplace features: Living Room
Interior area
- Total structure area: 3,789
- Total interior livable area: 3,789 sqft
- Finished area above ground: 2,625
- Finished area below ground: 1,164
Video & virtual tour
Property
Parking
- Total spaces: 5
- Parking features: Dry Walled, Floor Coating, Oversized, Storage
- Attached garage spaces: 5
Features
- Levels: Two
- Stories: 2
- Exterior features: Private Yard
- Fencing: Full
- Has view: Yes
- View description: City, Mountain(s)
Lot
- Size: 6,534 Square Feet
- Features: Landscaped, Sprinklers In Front, Sprinklers In Rear
Details
- Parcel number: R0615840
- Special conditions: Standard
Construction
Type & style
- Home type: SingleFamily
- Architectural style: Contemporary
- Property subtype: Single Family Residence
Materials
- Vinyl Siding
- Foundation: Slab
- Roof: Composition
Condition
- Year built: 2024
Utilities & green energy
- Electric: 220 Volts, 220 Volts in Garage
Community & HOA
Community
- Subdivision: Looking Glass
HOA
- Has HOA: Yes
- Amenities included: Park, Playground, Pool, Trail(s)
- Services included: Recycling, Trash
- HOA fee: $1,530 annually
- HOA name: Looking Glass Homeowner's Association
- HOA phone: 970-484-0101
Location
- Region: Parker
Financial & listing details
- Price per square foot: $237/sqft
- Tax assessed value: $779,879
- Annual tax amount: $8,666
- Date on market: 6/25/2026
- Listing terms: Cash,Conventional,VA Loan
- Exclusions: Seller's Personal Property, White Cabinets, Tool Hangers In Garage, Exterior Cameras, Tvs And Mounts, Firepit (Not Attached), Garage Refrigerator And Freezer.
- Ownership: Individual
Estimated market value
Not available
Estimated sales range
Not available
Not available
Price history
| Date | Event | Price |
|---|---|---|
| 8/11/2026 | Pending sale | $899,000$237/sqft |
Source:  REcolorado as distributed by MLS GRID #3724609 Report a problem REcolorado as distributed by MLS GRID #3724609 Report a problem | ||
| 7/9/2026 | Price change | $899,000-2.8%$237/sqft |
Source: REcolorado as distributed by MLS GRID #3724609 Report a problem | ||
| 6/25/2026 | Listed for sale | $925,000+21.8%$244/sqft |
Source: REcolorado as distributed by MLS GRID #3724609 Report a problem | ||
| 2/16/2024 | Sold | $759,138-2%$200/sqft |
Source: REcolorado as distributed by MLS GRID #2291833 Report a problem | ||
| 1/8/2024 | Pending sale | $774,630$204/sqft |
Source: REcolorado as distributed by MLS GRID #2291833 Report a problem | ||
| 12/1/2023 | Price change | $774,630+0%$204/sqft |
Source: REcolorado as distributed by MLS GRID #2291833 Report a problem | ||
| 11/12/2023 | Price change | $774,340+0.3%$204/sqft |
Source: REcolorado as distributed by MLS GRID #2291833 Report a problem | ||
| 8/13/2023 | Price change | $771,900+1.3%$204/sqft |
Source: REcolorado as distributed by MLS GRID #2291833 Report a problem | ||
| 8/7/2023 | Listed for sale | $761,900$201/sqft |
Source:  Taylor Morrison Report a problem Taylor Morrison Report a problem | ||
Public tax history
| Year | Property taxes | Tax assessment |
|---|---|---|
| 2025 | $5,193 -11.5% | $48,740 +46.3% |
| 2024 | $5,870 +150.3% | $33,320 -6.1% |
| 2023 | $2,346 -45.6% | $35,490 +135.7% |
| 2022 | $4,315 | $15,060 |
Find assessor info on the county website
Monthly payment
Est. payment
Payment breakdown
Explore the cost of this home by adjusting the details. Changes won't be saved.Climate risks
Neighborhood: 80134
Nearby schools
Schools provided by the listing agent
- Elementary: Legacy Point
- Middle: Sagewood
- High: Ponderosa
- District: Douglas RE-1
Source: REcolorado as distributed by MLS GRID. This data may not be complete. We recommend contacting the local school district to confirm school assignments for this home.
Similar homes
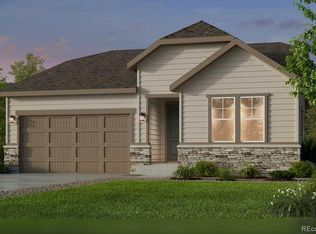
- $870,0005 bd5 ba4k sqft17031 Desert Wine Trail, Parker, CO 80134For Sale

 MLS ID #4495672, Jordan Wagner, Serhant Colorado LLC. REcolorado as distributed by MLS GRID
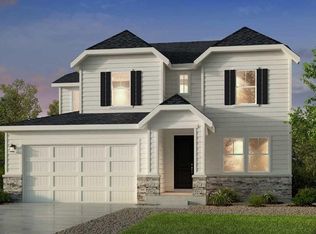
 - $839,9005 bd4 ba4.7k sqft12677 Buffington Trail, Parker, CO 80134For Sale
 MLS ID #9469552, Adam Wiley, Keller Williams DTC. REcolorado as distributed by MLS GRID
 - $928,0005 bd4 ba4.5k sqft5737 Amarosa Drive, Parker, CO 80134For Sale
 MLS ID #5450829, Kevin Kestenbaum, Redfin Corporation. REcolorado as distributed by MLS GRID
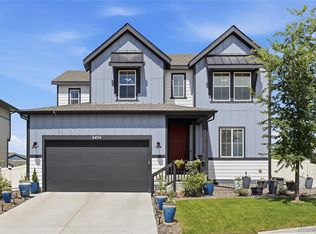
 - $759,0005 bd3 ba3.7k sqft6454 Leathers Lane, Parker, CO 80134For Sale
 MLS ID #5724072, Joshua Hastings, Coldwell Banker Realty 44. REcolorado as distributed by MLS GRID
 - $775,0004 bd3 ba3.8k sqft11258 Endeavor Drive, Parker, CO 80134For SaleMLS ID #3939134, Matthew Tomlan, Milehimodern. REcolorado as distributed by MLS GRID
- $985,0004 bd4 ba4.5k sqft6185 Pedregal Dr, Parker, CO 80134For Sale
 MLS ID #1064425, Erin Neptune, Ed Prather Real Estate. IRES as distributed by MLS GRID
 - $599,9994 bd2 ba3.3k sqft14032 Shasta Daisy Street, Parker, CO 80134For SaleMLS ID #6075603, Jaime Goldmann, Keller Williams DTC. REcolorado as distributed by MLS GRID
- $640,0004 bd4 ba2.3k sqft17351 Hop Clover Avenue, Parker, CO 80134For SaleMLS ID #1752339, Natasha Balabanova, Brokers Guild Real Estate. REcolorado as distributed by MLS GRID
- $680,0004 bd3 ba3.3k sqft17664 Prairie Peak Trail, Parker, CO 80134For SaleMLS ID #2811594, Stephanie Olson, Emblem Real Estate, Inc.. REcolorado as distributed by MLS GRID
- $885,0005 bd4 ba3.6k sqft6680 Merrimack Drive, Castle Pines, CO 80108For SaleMLS ID #8345385, Faris Rihani, RE/MAX Leaders. REcolorado as distributed by MLS GRID
- $765,0004 bd3 ba4.2k sqft11747 Larkspur Drive, Parker, CO 80134For SaleMLS ID #9491852, Stephen White, HomeSmart Realty. REcolorado as distributed by MLS GRID
- $650,0004 bd3 ba2.2k sqft10382 Nottingham Drive, Parker, CO 80134For SaleMLS ID #4991744, Shaylin Werner, RE/MAX Professionals. REcolorado as distributed by MLS GRID
- $579,0004 bd3 ba2.2k sqft17409 Birds Foot Avenue, Parker, CO 80134For SaleMLS ID #9486661, Michael Cuasito, Real Broker, LLC DBA Real. REcolorado as distributed by MLS GRID
- $895,0004 bd4 ba4k sqft3918 Doubletrack Lane, Castle Rock, CO 80108New ConstructionMLS ID #5351749, David DiPetro, Serhant Colorado LLC. REcolorado as distributed by MLS GRID
- $975,0004 bd5 ba5.3k sqft11958 S Wanderlust Way, Parker, CO 80138For SaleMLS ID #3130081, Linda Clure, LIV Sotheby's International Realty. REcolorado as distributed by MLS GRID
- $637,0004 bd3 ba3.4k sqft18383 Prince Hill Circle, Parker, CO 80134For SaleMLS ID #4348531, Lindsay Lichty, eXp Realty, LLC. REcolorado as distributed by MLS GRID
- $949,9003 bd3 ba4.7k sqft2105 Bellcove Drive, Castle Rock, CO 80108For SaleMLS ID #7201808, Matthew Schlitt, LIV Sotheby's International Realty. REcolorado as distributed by MLS GRID
- $674,9993 bd2 ba3.3k sqft18258 Martinello Drive, Parker, CO 80134For SaleMLS ID #2268242, David DiPetro, Serhant Colorado LLC. REcolorado as distributed by MLS GRID
- $865,0004 bd4 ba4.7k sqft6647 S Catawba Way, Aurora, CO 80016For SaleMLS ID #3169298, Phillip Booghier, LIV Sotheby's International Realty. REcolorado as distributed by MLS GRID
