MLS#7183231 REPRESENTATIVE PHOTO Built by Taylor Morrison, October Completion! The Silverthorne IN The Reserve at Looking Glass – City Collection is a stunning and versatile two-story home with plenty of room for growing households. The open kitchen, dining area, sunroom, and great room are perfect for keeping loved ones connected. Cooking aficionados will enjoy a well-appointed kitchen with an eat-in island and a large walk-in pantry. Just off the kitchen, enjoy soaking in Colorado’s plentiful sunshine in the outdoor patio. The main floor guest bedroom and ensuite bath is ideal for overnight guests or family. Functional spaces like the entry off the garage and numerous storage closets make everyday living easier. Upstairs, elegant double-doors invite you into the generously sized primary suite with a 4-piece bath and large walk-in closet. Three additional bedrooms, a functional laundry room floor, and full unfinished basement round out this beautiful home design. Structural options include: bedroom 5 suite, 9’ full unfished basement slab floor, garage service door, 4-car garage, outdoor living 2, and an A/C unit.
Sold for $769,571
$769,571
16569 Dry Camp Drive, Parker, CO 80134
5beds
4,071sqft
Single Family Residence
Built in 2023
7,614 Square Feet Lot
$778,400 Zestimate®
$189/sqft
$4,033 Estimated rent
Home value
$778,400
$739,000 - $817,000
$4,033/mo
Zestimate® history
Owner options
List your home for rent
$4,033/mo
Rent Zestimate®
Find your next renter with Zillow Rental Manager. Plus, with online applications, you can quickly screen prospective tenants – for free.
$4,033/mo
Rent Zestimate®
Refinance and save
$4,580/mo
Est. payment
Refinancing to a lower rate could help reduce your monthly payments and save thousands over the life of the loan.
$4,580/mo
Est. payment
Explore your selling options
Work with a Zillow partner agent
Leverage their expertise and Zillow's premium Showcase listings to get your home seen by more buyers.
Get startedList with your own agent
Get your home in front of millions of buyers by listing it on Zillow.
Learn how to do itSell it yourself
Take full control of how buyers see your home on Zillow by listing For Sale by Owner (FSBO).
List your homeWhat's special
Garage service doorGuest bedroomFunctional spacesEat-in islandEnsuite bathOpen kitchenLarge walk-in closet
Zillow last checked:
Listing updated:
Listed by:
Tom Ullrich 303-799-9898,
RE/MAX Professionals
Bought with:
Sonali Ahuja, 100068979
Full Circle Realty CO
Source: REcolorado as distributed by MLS GRID,MLS#: 7183231
Facts & features
Interior
Bedrooms & bathrooms
- Bedrooms: 5
- Bathrooms: 4
- Full bathrooms: 1
- 3/4 bathrooms: 2
- 1/2 bathrooms: 1
- Main level bathrooms: 2
- Main level bedrooms: 1
Primary bedroom
- Description: Owner's Suite
- Level: Upper
- Area: 210 Square Feet
- Dimensions: 15 x 14
Bedroom
- Description: Bed 2
- Level: Upper
- Area: 110 Square Feet
- Dimensions: 10 x 11
Bedroom
- Description: Bed 3
- Level: Upper
- Area: 121 Square Feet
- Dimensions: 11 x 11
Bedroom
- Description: Bed 4 With Walk-In Closet
- Level: Upper
- Area: 140 Square Feet
- Dimensions: 14 x 10
Bedroom
- Description: Bed 5 With Ensuite Bath Shower Ilo Tub And Walk-In Closet
- Level: Main
- Area: 144 Square Feet
- Dimensions: 12 x 12
Primary bathroom
- Description: Owner's Bath: Large Walk-In Closet, Dual Vanity, Walk-In Shower, Private Water Closet, And Linen Storage
- Level: Upper
Bathroom
- Description: Shared Bath 2
- Level: Upper
Bathroom
- Description: Bath 4
- Level: Main
Bathroom
- Description: Powder Room
- Level: Main
Dining room
- Level: Main
- Area: 165 Square Feet
- Dimensions: 15 x 11
Great room
- Level: Main
- Area: 225 Square Feet
- Dimensions: 15 x 15
Kitchen
- Description: Kitchen Island, Walk-In Pantry, And Open To The Dining Area, Great Room, And Sunroom
- Level: Main
Laundry
- Level: Upper
Sun room
- Level: Main
- Area: 117 Square Feet
- Dimensions: 9 x 13
Heating
- Natural Gas
Cooling
- Air Conditioning-Room
Appliances
- Included: Convection Oven, Cooktop, Dishwasher, Disposal, Microwave, Range Hood, Self Cleaning Oven, Tankless Water Heater
Features
- Corian Counters, Eat-in Kitchen, High Ceilings, Kitchen Island, Open Floorplan, Pantry, Quartz Counters, Walk-In Closet(s)
- Flooring: Carpet, Laminate, Tile
- Basement: Full,Unfinished
- Common walls with other units/homes: No Common Walls
Interior area
- Total structure area: 4,071
- Total interior livable area: 4,071 sqft
- Finished area above ground: 2,757
- Finished area below ground: 0
Property
Parking
- Total spaces: 4
- Parking features: Concrete, Exterior Access Door, Oversized
- Attached garage spaces: 4
Features
- Levels: Two
- Stories: 2
- Patio & porch: Covered, Front Porch, Patio
- Exterior features: Rain Gutters
Lot
- Size: 7,614 Square Feet
- Features: Corner Lot, Master Planned, Sprinklers In Front
Details
- Parcel number: R0615842
- Zoning: RES
- Special conditions: Standard
Construction
Type & style
- Home type: SingleFamily
- Architectural style: Cottage
- Property subtype: Single Family Residence
Materials
- Frame, Wood Siding
- Foundation: Slab
- Roof: Composition
Condition
- New Construction,Under Construction
- New construction: Yes
- Year built: 2023
Details
- Builder model: Silverthorne B - Cottage
- Builder name: Taylor Morrison
- Warranty included: Yes
Utilities & green energy
- Sewer: Public Sewer
- Water: Public
- Utilities for property: Natural Gas Available
Community & HOA
Community
- Security: Carbon Monoxide Detector(s), Smoke Detector(s)
- Subdivision: Reserve At Looking Glass
HOA
- Has HOA: Yes
- Amenities included: Park, Trail(s)
- Services included: Maintenance Grounds, Trash
- HOA fee: $50 monthly
- HOA name: Centennial Consulting Group, LLC
- HOA phone: 970-484-0101
Location
- Region: Parker
Financial & listing details
- Price per square foot: $189/sqft
- Tax assessed value: $744,270
- Annual tax amount: $9,300
- Date on market: 7/8/2023
- Listing terms: Cash,Conventional,FHA,VA Loan
- Ownership: Builder
- Electric utility on property: Yes
Price history
| Date | Event | Price |
|---|---|---|
| 9/26/2023 | Sold | $769,571-7.8%$189/sqft |
Source:  REcolorado as distributed by MLS GRID #7183231 Report a problem REcolorado as distributed by MLS GRID #7183231 Report a problem | ||
| 2/28/2023 | Listed for sale | $834,821$205/sqft |
Source:  RE/MAX International #7183231 Report a problem RE/MAX International #7183231 Report a problem | ||
Public tax history
| Year | Property taxes | Tax assessment |
|---|---|---|
| 2025 | $7,414 +20.3% | $46,510 +1.1% |
| 2024 | $6,162 +152% | $46,010 +23.5% |
| 2023 | $2,445 -43.3% | $37,250 +137.3% |
| 2022 | $4,315 | $15,700 |
Find assessor info on the county website
Neighborhood: 80134
Nearby homes
- $699,9903 bd3 ba3.8k sqft16593 Dry Camp Dr, Parker, CO 80134Sold
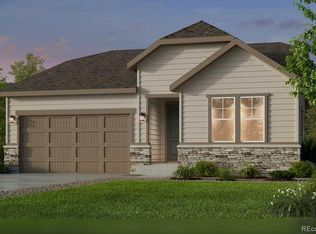
- $899,0005 bd4 ba3.7k sqft16617 Dry Camp Dr, Parker, CO 80134Pending

- $891,6464 bd4 ba3.4k sqft16570 Dry Camp Dr, Parker, CO 80134Sold
- $844,0004 bd4 ba4.3k sqft16707 Black Rose Cir, Parker, CO 80134Sold

- $880,9104 bd5 ba5.4k sqft16596 Dry Camp Dr, Parker, CO 80134Sold
- $810,6255 bd4 ba2.7k sqft16643 Dry Camp Dr, Parker, CO 80134Sold
- $794,1655 bd3 ba2.7k sqft16626 Genevieve Pl, Parker, CO 80134Sold
- $798,0505 bd4 ba4.1k sqft16604 Genevieve Pl, Parker, CO 80134Sold
Nearby schools
GreatSchools rating
- 7/10Legacy Point Elementary SchoolGrades: PK-5Distance: 1.6 mi
- 5/10Sagewood Middle SchoolGrades: 6-8Distance: 3.8 mi
- 8/10Ponderosa High SchoolGrades: 9-12Distance: 3 mi
Schools provided by the listing agent
- Elementary: Legacy Point
- Middle: Sagewood
- High: Ponderosa
- District: Douglas RE-1
Source: REcolorado as distributed by MLS GRID. This data may not be complete. We recommend contacting the local school district to confirm school assignments for this home.
Get a cash offer in 3 minutes
Find out how much your home could sell for in as little as 3 minutes with a no-obligation cash offer.
Estimated market value
$778,400
Get a cash offer in 3 minutes
Find out how much your home could sell for in as little as 3 minutes with a no-obligation cash offer.
Estimated market value
$778,400
- Colorado
- Douglas County
- Parker
- 80134
- 16569 Dry Camp Drive
Nearby cities
Nearby neighborhoods
Nearby zip codes
Other Parker Topics
