Welcome to 3918 Doubletrack Lane, where thoughtful design, exceptional upgrades, and an unbeatable setting come together in one of Macanta's most coveted locations. Perfectly positioned backing to open space, this home offers over $100,000 in designer upgrades, setting it far apart from the typical builder-grade home. Step inside to soaring ceilings, abundant natural light, and an open-concept floor plan. The designer kitchen features stainless steel appliances, a gas cooktop, an oversized quartz island, abundant cabinetry, and premium finishes that flow seamlessly into the dining and living spaces. Anchored by a striking fireplace and enhanced with custom window coverings, the living room opens beautifully to an incredible backyard oasis. Professionally landscaped and designed for year-round Colorado living, the outdoor space features an expansive covered patio with a mounted TV, lounge area, custom fire pit, and peaceful open-space views. Upstairs, you'll find four spacious bedrooms and three bathrooms, including a luxurious primary suite privately situated in its own wing with an oversized bedroom, spa-inspired en-suite bath featuring dual vanities, an expansive walk-in shower, and oversized his-and-hers walk-in closets. Three additional bedrooms, two additional bathrooms, and an oversized laundry room complete the upper level. The unfinished basement offers high ceilings and incredible potential to add another bedroom, full bathroom, gym, theater, or recreation space. Located in the award-winning Macanta community, residents enjoy a resort-style clubhouse, pool, parks, playgrounds, miles of scenic trails, and a vibrant community atmosphere. What truly sets this home apart is that it isn't simply another new construction home—it has been thoughtfully elevated at every turn. With professionally curated finishes, a premium open-space lot, and a backyard that rivals homes at a much higher price point. This is a rare opportunity to own one of Macanta's finest homes.
New construction
Price cut: $10K (9/9)
$885,000
3918 Doubletrack Lane, Castle Rock, CO 80108
4beds
4,096sqft
Single Family Residence
Built in 2024
6,882 Square Feet Lot
$-- Zestimate®
$216/sqft
$100/mo HOA
What's special
- 29 days
- 543
- 41
Zillow last checked:
Listing updated:
Listed by:
David DiPetro 303-257-5813 david@daviddipetro.com,
Serhant Colorado LLC
Source: REcolorado as distributed by MLS GRID,MLS#: 5351749
Facts & features
Interior
Bedrooms & bathrooms
- Bedrooms: 4
- Bathrooms: 4
- Full bathrooms: 3
- 3/4 bathrooms: 1
- Main level bathrooms: 1
Bedroom
- Features: Primary Suite
- Level: Upper
Bedroom
- Level: Upper
Bedroom
- Level: Upper
Bedroom
- Level: Upper
Bathroom
- Level: Main
Bathroom
- Features: En Suite Bathroom, Primary Suite
- Level: Upper
Bathroom
- Features: En Suite Bathroom
- Level: Upper
Bathroom
- Level: Upper
Dining room
- Level: Main
Kitchen
- Level: Main
Living room
- Level: Main
Office
- Level: Main
Heating
- Forced Air
Cooling
- Central Air
Appliances
- Included: Dishwasher, Disposal, Double Oven, Dryer, Microwave, Oven, Range, Refrigerator, Washer
Features
- Built-in Features, Ceiling Fan(s), High Ceilings, High Speed Internet, Kitchen Island, Open Floorplan, Pantry, Primary Suite, Quartz Counters, Smoke Free, Vaulted Ceiling(s), Walk-In Closet(s)
- Flooring: Carpet, Tile, Wood
- Basement: Full,Unfinished
- Number of fireplaces: 1
- Fireplace features: Living Room
Interior area
- Total structure area: 4,096
- Total interior livable area: 4,096 sqft
- Finished area above ground: 2,850
- Finished area below ground: 0
Property
Parking
- Total spaces: 4
- Parking features: Tandem
- Attached garage spaces: 4
Features
- Levels: Two
- Stories: 2
- Patio & porch: Covered, Deck, Front Porch
- Exterior features: Balcony, Lighting, Private Yard, Rain Gutters
- Fencing: Full
Lot
- Size: 6,882 Square Feet
- Features: Greenbelt, Landscaped, Level, Master Planned
Details
- Parcel number: R0618602
- Special conditions: Standard
Construction
Type & style
- Home type: SingleFamily
- Property subtype: Single Family Residence
Materials
- Cement Siding, Frame, Stone
- Roof: Composition
Condition
- New Construction
- New construction: Yes
- Year built: 2024
Details
- Builder name: Lennar
Utilities & green energy
- Water: Public
Community & HOA
Community
- Security: Smart Cameras, Video Doorbell
- Subdivision: Macanta
HOA
- Has HOA: Yes
- Amenities included: Bike Maintenance Area, Clubhouse, Fitness Center, Parking, Playground, Pool, Trail(s)
- Services included: Maintenance Grounds, Recycling, Trash
- HOA fee: $100 monthly
- HOA name: Macanta Community Association
- HOA phone: 303-986-1551
Location
- Region: Castle Rock
Financial & listing details
- Price per square foot: $216/sqft
- Tax assessed value: $844,661
- Annual tax amount: $4,372
- Date on market: 8/11/2026
- Listing terms: 1031 Exchange,Cash,Conventional,Jumbo,Other,VA Loan
- Exclusions: Seller's Personal Property (Negotiable)
- Ownership: Individual
Estimated market value
Not available
Estimated sales range
Not available
Not available
Price history
| Date | Event | Price |
|---|---|---|
| 9/9/2026 | Price change | $885,000-1.1%$216/sqft |
Source:  REcolorado as distributed by MLS GRID #5351749 Report a problem REcolorado as distributed by MLS GRID #5351749 Report a problem | ||
| 8/27/2026 | Price change | $895,000-0.6%$219/sqft |
Source: REcolorado as distributed by MLS GRID #5351749 Report a problem | ||
| 8/11/2026 | Listed for sale | $899,999+3.6%$220/sqft |
Source: REcolorado as distributed by MLS GRID #5351749 Report a problem | ||
| 3/14/2024 | Sold | $869,000$212/sqft |
Source: REcolorado as distributed by MLS GRID #9178310 Report a problem | ||
| 2/15/2024 | Pending sale | $869,000$212/sqft |
Source: REcolorado as distributed by MLS GRID #9178310 Report a problem | ||
| 1/31/2024 | Price change | $869,000-0.7%$212/sqft |
Source:  Lennar Homes Report a problem Lennar Homes Report a problem | ||
| 1/19/2024 | Price change | $875,000-1.8%$214/sqft |
Source: REcolorado as distributed by MLS GRID #9178310 Report a problem | ||
| 11/21/2023 | Listed for sale | $890,600$217/sqft |
Source: REcolorado as distributed by MLS GRID #9178310 Report a problem | ||
Public tax history
| Year | Property taxes | Tax assessment |
|---|---|---|
| 2025 | $4,372 -33.4% | $52,790 +74.3% |
| 2024 | $6,563 +3205% | $30,290 -23% |
| 2023 | $199 | $39,350 |
Find assessor info on the county website
Monthly payment
Est. payment
Payment breakdown
Explore the cost of this home by adjusting the details. Changes won't be saved.Climate risks
Neighborhood: 80108
Nearby schools
Schools provided by the listing agent
- Elementary: Legacy Point
- Middle: Sagewood
- High: Ponderosa
- District: Douglas RE-1
Source: REcolorado as distributed by MLS GRID. This data may not be complete. We recommend contacting the local school district to confirm school assignments for this home.


Similar homes
- $725,0004 bd4 ba3.8k sqft3719 Mojo Court, Castle Rock, CO 80108For Sale
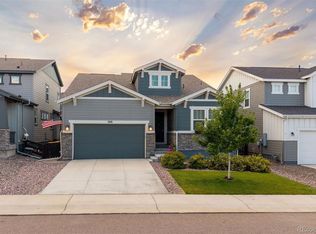
 MLS ID #2654966, Linda Clure, LIV Sotheby's International Realty. REcolorado as distributed by MLS GRID
 - $1,089,0003 bd3 ba5.5k sqft3734 Doubletrack Ln, Castle Rock, CO 80108For Sale

 MLS ID #6439947, Dan Piggot, RE/MAX Real Estate Group LLC. elevateMLS
 - $885,0005 bd4 ba3.6k sqft6680 Merrimack Drive, Castle Pines, CO 80108For Sale
 MLS ID #8345385, Faris Rihani, RE/MAX Leaders. REcolorado as distributed by MLS GRID
 - $699,0004 bd3 ba3.8k sqft7757 Blue Water Lane, Castle Rock, CO 80108For Sale
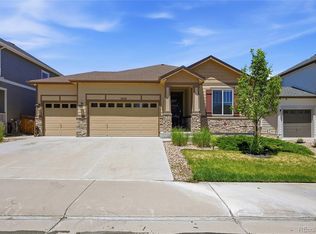 MLS ID #6640950, Jane Pearson, 1 Percent Lists Mile High. REcolorado as distributed by MLS GRID
 - $945,0005 bd4 ba4.2k sqft858 Dutton Ct, Castle Rock, CO 80104For Sale
 MLS ID #1065835, Dawn Conzelman, eXp Realty LLC. IRES as distributed by MLS GRID
 - $898,9895 bd4 ba4.8k sqft248 Hampshire Lane, Castle Pines, CO 80108For SaleMLS ID #3794906, Piyush Ashra, MB Vibrant Real Estate, Inc. REcolorado as distributed by MLS GRID
- $949,9003 bd3 ba4.7k sqft2105 Bellcove Drive, Castle Rock, CO 80108For SaleMLS ID #7201808, Matthew Schlitt, LIV Sotheby's International Realty. REcolorado as distributed by MLS GRID
- $780,0005 bd3 ba4.9k sqft493 Sudbury Street, Castle Rock, CO 80104For SaleMLS ID #9899322, Thaine Swanson, Century 21 Altitude Real Estate, LLC. REcolorado as distributed by MLS GRID
- $799,9003 bd2 ba4.3k sqft784 Ellsworth Court, Castle Rock, CO 80104For SaleMLS ID #3026714, Nadine Kirk, RE/MAX Alliance. REcolorado as distributed by MLS GRID
- $949,9994 bd4 ba4k sqft4950 Saddle Iron Road, Castle Rock, CO 80104For SaleMLS ID #2994485, AK Riley, Coldwell Banker Realty 24. REcolorado as distributed by MLS GRID
- $839,9005 bd4 ba4.7k sqft12677 Buffington Trail, Parker, CO 80134For SaleMLS ID #9469552, Adam Wiley, Keller Williams DTC. REcolorado as distributed by MLS GRID
- $879,0004 bd4 ba5.7k sqft13041 Reata Ridge Drive, Parker, CO 80134For SaleMLS ID #5489582, Jessica Thomas, Compass - Denver. REcolorado as distributed by MLS GRID
- $980,0005 bd5 ba4.7k sqft1081 Foursome Drive, Castle Rock, CO 80104For SaleMLS ID #2972958, Kevin Capra, Compass - Denver. REcolorado as distributed by MLS GRID
- $995,0003 bd2 ba4.2k sqft2852 Morningbird Lane, Castle Rock, CO 80109For SaleMLS ID #4902320, Shelly Jamieson, eXp Realty, LLC. REcolorado as distributed by MLS GRID
- $975,0005 bd4 ba6k sqft2109 Wood Thrush Way, Castle Rock, CO 80109For SaleMLS ID #4475595, Jessica Lentz, eXp Realty, LLC. REcolorado as distributed by MLS GRID
- $995,0004 bd5 ba5.8k sqft1285 Melting Snow Way, Castle Rock, CO 80109For SaleMLS ID #6963784, Nadine Kirk, RE/MAX Alliance. REcolorado as distributed by MLS GRID
- $928,0005 bd4 ba4.5k sqft5737 Amarosa Drive, Parker, CO 80134For SaleMLS ID #5450829, Kevin Kestenbaum, Redfin Corporation. REcolorado as distributed by MLS GRID
- $734,9004 bd3 ba3.9k sqft4606 Nutmeg Place, Castle Rock, CO 80109For SaleMLS ID #4363403, Suzy Pendergraft, RE/MAX Professionals. REcolorado as distributed by MLS GRID
- $859,9003 bd2 ba4.2k sqft140 Leafy Aster Lane, Castle Rock, CO 80104For SaleMLS ID #7294954, Julianna Wassell, Engel and Volkers: Castle Rock & Castle Pines. REcolorado as distributed by MLS GRID
- $1,075,0005 bd6 ba4.7k sqft6485 Saddlesmith Street, Castle Pines, CO 80108For SaleMLS ID #3836399, Sarah Phillips, Compass - Denver. REcolorado as distributed by MLS GRID
