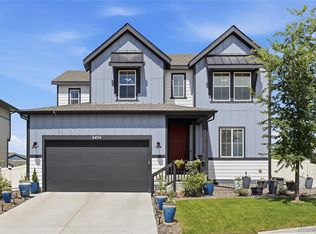
Welcome to this exceptional Allison Ranch home, perfectly placed on one of the largest premium lots in the neighborhood. Spanning 0.22 acre, the setting feels private and peaceful with minimal traffic, open space beyond the neighboring home and a cul de sac at the rear. The plot was purchased in 2023 and the home was built in 2024, giving you the beauty of new construction. Inside elevated design meets everyday comfort. A stunning two story foyer makes a memorable first impression with an architectural open iron staircase and premium luxury flooring. The main floor primary suite is a calming retreat with a luxurious tiled bath, dual vanities, and a deep soaking tub. Thoughtful main level conveniences include an office, laundry room, mudroom and powder room. Carefully curated upgrades include dual furnaces and air conditioning units, a whole house reverse osmosis water softener and whole house humidifier. Expansive 15 foot multi panel stacking glass doors open to a covered outdoor living space, creating an effortless indoor outdoor flow. Once outside be prepare to be impressed. The backyard is a true showstopper, designed with multiple zones that elevate outdoor living. A custom built in outdoor kitchen and grill serves as the centerpiece, ideal for hosting and dining under the open sky. Tiered patios create inviting spaces for gathering, lounging and relaxing, while the covered patio offers a comfortable retreat throughout the seasons. Thoughtful design details throughout the yard create a space that feels expansive, intentional and incredibly inviting. Enjoy resort style amenities including a clubhouse, pool, fitness center, playgrounds, trails, turf fields, basketball and baseball courts and a dog park. Minutes from Pradera and The Pinery golf courses, close to shopping, dining and within walking distance to Lehman Academy's new Parker campus. This home is visually stunning, carefully designed and filled with spaces that make everyday living feel special.
For sale
$985,000
6185 Pedregal Dr, Parker, CO 80134
4beds
4,539sqft
:
Get pre-qualified$6,388/mo
Mixed Use
Built in 2024
9,540 Square Feet Lot
$-- Zestimate®
$217/sqft
$125/mo HOA
What's special
Premium luxury flooringMain floor primary suiteTiered patiosStunning two story foyerCovered patioDeep soaking tubLuxurious tiled bath
- 25 days |
- 556 |
- 35 |
Zillow last checked:
Listing updated:
Listed by:
Erin Neptune 720-650-4959,
Ed Prather Real Estate
Source: IRES as distributed by MLS GRID,MLS#: 1064425
Facts & features
Interior
Bedrooms & bathrooms
- Bedrooms: 4
- Bathrooms: 4
- Full bathrooms: 3
- 1/2 bathrooms: 1
- Main level bathrooms: 2
Rooms
- Room types: Loft
Primary bedroom
- Description: Wood
- Features: 5 Piece Primary Bath
- Level: Main
- Area: 204 Square Feet
- Dimensions: 12 x 17
Bedroom 2
- Description: Carpet
- Level: Upper
- Area: 143 Square Feet
- Dimensions: 13 x 11
Bedroom 3
- Description: Carpet
- Level: Upper
- Area: 144 Square Feet
- Dimensions: 12 x 12
Bedroom 4
- Description: Carpet
- Level: Upper
- Area: 180 Square Feet
- Dimensions: 15 x 12
Dining room
- Description: Wood
- Level: Main
- Area: 144 Square Feet
- Dimensions: 12 x 12
Family room
- Description: Wood
- Level: Upper
- Area: 140 Square Feet
- Dimensions: 14 x 10
Great room
- Level: Basement
- Area: 1305 Square Feet
- Dimensions: 45 x 29
Kitchen
- Description: Wood
- Level: Main
- Area: 168 Square Feet
- Dimensions: 14 x 12
Laundry
- Description: Wood
- Level: Main
- Area: 40 Square Feet
- Dimensions: 5 x 8
Living room
- Description: Wood
- Level: Main
- Area: 476 Square Feet
- Dimensions: 28 x 17
Study
- Description: Wood
- Level: Main
- Area: 144 Square Feet
- Dimensions: 12 x 12
Heating
- Forced Air
Cooling
- Central Air
Appliances
- Included: Gas Range, Dishwasher, Refrigerator, Washer, Dryer, Microwave
- Laundry: Washer/Dryer Hookup
Features
- Eat-in Kitchen, Cathedral Ceiling(s), Open Floorplan, Pantry, Walk-In Closet(s), Jack & Jill Bathroom, Kitchen Island
- Windows: Window Coverings
- Basement: Unfinished
- Has fireplace: Yes
- Fireplace features: Living Room
Interior area
- Total structure area: 3,145
- Total interior livable area: 4,539 sqft
- Finished area above ground: 3,145
Video & virtual tour
Property
Parking
- Total spaces: 2
- Parking features: Attached, Tandem
- Attached garage spaces: 2
- Details: Attached
Features
- Levels: Two
- Stories: 2
- Patio & porch: Patio
- Exterior features: Sprinkler System
- Fencing: Vinyl
Lot
- Size: 9,540 Square Feet
- Features: Paved, Curbs, Gutters, Sidewalks, Street Light
Details
- Parcel number: R0497561
- Zoning: ER
- Special conditions: Private Owner
Construction
Type & style
- Home type: SingleFamily
- Property subtype: Mixed Use
Materials
- Frame, Stone
- Roof: Composition
Condition
- New construction: No
- Year built: 2024
Utilities & green energy
- Water: City
- Utilities for property: Natural Gas Available
Community & HOA
Community
- Features: Clubhouse, Pool, Fitness Center
- Subdivision: Cielo
HOA
- Has HOA: Yes
- Services included: Trash
- HOA fee: $125 monthly
Location
- Region: Parker
Financial & listing details
- Price per square foot: $217/sqft
- Tax assessed value: $840,000
- Annual tax amount: $9,112
- Date on market: 7/17/2026
- Listing terms: Cash,Conventional,FHA,VA Loan
- Exclusions: Seller's personal property
Estimated market value
Not available
Estimated sales range
Not available
Not available
Price history
| Date | Event | Price |
|---|---|---|
| 6/26/2026 | Listed for sale | $985,000+17.5%$217/sqft |
Source:  REcolorado as distributed by MLS GRID #3529883 Report a problem REcolorado as distributed by MLS GRID #3529883 Report a problem | ||
| 4/5/2024 | Sold | $838,571$185/sqft |
Source: Public Record Report a problem | ||
Public tax history
| Year | Property taxes | Tax assessment |
|---|---|---|
| 2025 | $4,011 -26% | $52,500 +83.6% |
| 2024 | $5,419 +141.9% | $28,600 -17.6% |
| 2023 | $2,240 +171.7% | $34,720 +129.9% |
| 2022 | $825 | $15,100 +186% |
| 2021 | -- | $5,280 -21.8% |
| 2020 | $1,061 | $6,750 |
| 2019 | -- | $6,750 |
| 2018 | -- | -- |
Find assessor info on the county website
Monthly payment
Est. payment
Payment breakdown
Explore the cost of this home by adjusting the details. Changes won't be saved.Climate risks
Neighborhood: 80134
Nearby schools
GreatSchools rating
- 9/10Northeast Elementary SchoolGrades: 3-5Distance: 1.2 mi
- 6/10Sagewood Middle SchoolGrades: 6-8Distance: 2.4 mi
- 8/10Ponderosa High SchoolGrades: 9-12Distance: 1.5 mi
Schools provided by the listing agent
- Elementary: Northeast
- Middle: Sagewood
- High: Ponderosa
Source: IRES as distributed by MLS GRID. This data may not be complete. We recommend contacting the local school district to confirm school assignments for this home.
- $1,074,7864 bd4 ba2.8k sqft6171 Pedregal Dr, Parker, CO 80134Sold
- $847,5303 bd3 ba2.8k sqft6199 Pedregal Dr, Parker, CO 80134Sold
- $1,175,0004 bd4 ba5.6k sqft5932 Los Olivas Point, Parker, CO 80134Sold

- $1,017,8264 bd4 ba3.2k sqft6151 Pedregal Dr, Parker, CO 80134Sold
- $21,440-- bd-- ba-- sqft6196 Pedregal Dr, Parker, CO 80134Off Market
- $1,536,4165 bd5 ba4.1k sqft6180 Pedregal Dr, Parker, CO 80134Sold
- $1,025,0004 bd4 ba5k sqft5935 Los Olivas Point, Parker, CO 80134Sold
- $21,440-- bd-- ba-- sqft6204 Pedregal Dr, Parker, CO 80134Off Market
A local agent can set up tours, give advice and negotiate with sellers.
Similar homes
- $928,0005 bd4 ba4.5k sqft5737 Amarosa Drive, Parker, CO 80134For Sale

 MLS ID #5450829, Kevin Kestenbaum, Redfin Corporation. REcolorado as distributed by MLS GRID
 - $830,0003 bd3 ba4.1k sqft5647 Amarosa Drive, Parker, CO 80134For Sale
 MLS ID #9101913, Piotr Wiatrowski, Compass - Denver. REcolorado as distributed by MLS GRID
 - $610,0004 bd4 ba2.4k sqft5360 Rhyolite Way, Parker, CO 80134For Sale
 MLS ID #26-1148, Shurie Anderson, Re/Max Resorts Of Grand County. GCBOR
 - $759,0005 bd3 ba3.7k sqft6454 Leathers Lane, Parker, CO 80134For Sale
 MLS ID #5724072, Joshua Hastings, Coldwell Banker Realty 44. REcolorado as distributed by MLS GRID
 - $899,0005 bd4 ba3.7k sqft16617 Dry Cp Drive, Parker, CO 80134For SaleMLS ID #3724609, Lauren Cross, LPT Realty. REcolorado as distributed by MLS GRID
- $840,0005 bd4 ba3.1k sqft12548 Bagley Way, Parker, CO 80134Sold
- $680,0004 bd3 ba3.3k sqft17664 Prairie Peak Trail, Parker, CO 80134For SaleMLS ID #2811594, Stephanie Olson, Emblem Real Estate, Inc.. REcolorado as distributed by MLS GRID
- $765,0004 bd3 ba4.2k sqft11747 Larkspur Drive, Parker, CO 80134For SaleMLS ID #9491852, Stephen White, HomeSmart Realty. REcolorado as distributed by MLS GRID
- $1,125,0004 bd4 ba5.1k sqft22463 E Mosey Circle, Parker, CO 80138For SaleMLS ID #3409889, Andrea Wright, LIV Sotheby's International Realty. REcolorado as distributed by MLS GRID
- $799,0005 bd4 ba4.4k sqft10635 Clarke Farms Drive, Parker, CO 80134PendingMLS ID #9502850, Nate Forse, Compass - Denver. REcolorado as distributed by MLS GRID
- $849,9906 bd5 ba4.2k sqft16923 Red Dawn Place, Parker, CO 80134New ConstructionMLS ID #4515945, Batey McGraw, DFH Colorado Realty LLC. REcolorado as distributed by MLS GRID
- $640,0004 bd4 ba2.3k sqft17351 Hop Clover Avenue, Parker, CO 80134For SaleMLS ID #1752339, Natasha Balabanova, Brokers Guild Real Estate. REcolorado as distributed by MLS GRID
- $610,0004 bd2 ba3.3k sqft14032 Shasta Daisy Street, Parker, CO 80134For SaleMLS ID #6075603, Jaime Goldmann, Keller Williams DTC. REcolorado as distributed by MLS GRID
- $965,0003 bd3 ba4.7k sqft2105 Bellcove Drive, Castle Rock, CO 80108For SaleMLS ID #7201808, Matthew Schlitt, LIV Sotheby's International Realty. REcolorado as distributed by MLS GRID
- $635,0004 bd3 ba2.7k sqft18095 Dandy Brush Drive, Parker, CO 80134For SaleMLS ID #4303720, Dylan Lander, Real Broker, LLC DBA Real. REcolorado as distributed by MLS GRID
- $980,0005 bd5 ba4.7k sqft1081 Foursome Drive, Castle Rock, CO 80104For SaleMLS ID #2972958, Kevin Capra, Compass - Denver. REcolorado as distributed by MLS GRID
- $988,0005 bd4 ba4.6k sqft16526 E Alamo Place, Centennial, CO 80115For SaleMLS ID #9801693, Lisa Fallon, LIV Sotheby's International Realty. REcolorado as distributed by MLS GRID
- $1,030,0003 bd2 ba4.2k sqft2852 Morningbird Lane, Castle Rock, CO 80109For SaleMLS ID #4902320, Shelly Jamieson, eXp Realty, LLC. REcolorado as distributed by MLS GRID
- $1,100,0005 bd6 ba4.7k sqft6485 Saddlesmith Street, Castle Pines, CO 80108For SaleMLS ID #3836399, Sarah Phillips, Compass - Denver. REcolorado as distributed by MLS GRID
- $879,9004 bd4 ba3.3k sqft7184 Campden Place, Castle Pines, CO 80108For SaleMLS ID #5528264, Doug Hutchins, eXp Realty, LLC. REcolorado as distributed by MLS GRID
