Indulge in the ultimate luxury living w/ this exquisite 4-bed, 4-bath, two-story home, nestled at the end of a tranquil cul-de-sac in the Allison Ranch community. Set on one of the largest premium lots in the neighborhood, this sprawling .28-acre estate showcases exceptional craftsmanship and custom upgrades throughout. Meticulously designed finishes include crown molding, custom trim, under-cabinet lighting, elegant custom mirrors in every bathroom, upgraded fixtures, extra can lighting, and premium LVP floors. The gourmet kitchen is a chef’s dream w/ an expanded island, custom cabinetry, expansive counter space, a breakfast bar, custom pantry, a convenient appliance garage, butcher block counter, professional-grade appliance package, and an upgraded kitchen sink—all complemented by a charming dining nook. The great room is an entertainer’s paradise, w/ soaring ceilings and a cozy gas fireplace. The opulent main-floor primary suite offers a serene retreat, complete with a generous walk-in closet and a luxurious 5-piece bath featuring dual vanities, a dual-head shower, and a deep soaking tub. Upstairs, a versatile loft space awaits, perfect for a cozy reading nook, a home office, or a fun-filled play area. The fully excavated basement w/ 9ft ceilings presents an incredible opportunity for customization. Step outside to the extended covered patio w/ a built-in gas grill and smart irrigation system, ideal for outdoor dining and relaxation. The oversized 5-car tandem garage provides abundant storage and parking space. The home is equipped w/ a whole-house reverse osmosis water softener, radon mitigation system, a whole-house humidifier, dual central air systems, a full security system with cameras, floor-by-floor Wi-Fi routers, central vacuum system, and 8-foot door heights on the main level. The backyard landscaping will be completed prior to closing. Plus, this home comes w/ a builder’s warranty for peace of mind. This property is the perfect place to call home.
Sold for $1,025,000
$1,025,000
5935 Los Olivas Point, Parker, CO 80134
4beds
5,079sqft
Single Family Residence
Built in 2023
0.28 Acres Lot
$1,000,100 Zestimate®
$202/sqft
$4,961 Estimated rent
Home value
$1,000,100
$950,000 - $1.05M
$4,961/mo
Zestimate® history
Owner options
List your home for rent
$4,961/mo
Rent Zestimate®
Find your next renter with Zillow Rental Manager. Plus, with online applications, you can quickly screen prospective tenants – for free.
$4,961/mo
Rent Zestimate®
Refinance and save
$6,036/mo
Est. payment
Refinancing to a lower rate could help reduce your monthly payments and save thousands over the life of the loan.
$6,036/mo
Est. payment
Explore your selling options
Work with a Zillow partner agent
Leverage their expertise and Zillow's premium Showcase listings to get your home seen by more buyers.
Get startedList with your own agent
Get your home in front of millions of buyers by listing it on Zillow.
Learn how to do itSell it yourself
Take full control of how buyers see your home on Zillow by listing For Sale by Owner (FSBO).
List your homeWhat's special
Gas fireplacePremium lotOpen loftBackyard landscapingDesigner upgraded primary suiteSmart irrigation systemExpanded island
Zillow last checked:
Listing updated:
Listed by:
Michael Snow 720-301-6453 snowinc@msn.com,
RE/MAX Professionals
Bought with:
Eli Schmidt, 100071159
eXp Realty, LLC
Source: REcolorado as distributed by MLS GRID,MLS#: 9586906
Facts & features
Interior
Bedrooms & bathrooms
- Bedrooms: 4
- Bathrooms: 4
- Full bathrooms: 1
- 3/4 bathrooms: 2
- 1/2 bathrooms: 1
- Main level bathrooms: 2
- Main level bedrooms: 1
Primary bedroom
- Description: Walk-In Closet, Recessed Lighting, Private 5-Pc Bath
- Level: Main
- Area: 374 Square Feet
- Dimensions: 22 x 17
Bedroom
- Description: Carpet, Walk-In Closer, Private Vanity - Shared Shower And Toilet
- Level: Upper
- Area: 143 Square Feet
- Dimensions: 13 x 11
Bedroom
- Description: Carpet, Walk-In Closet, Private Vanity - Shared Shower And Toilet
- Level: Upper
- Area: 176 Square Feet
- Dimensions: 16 x 11
Bedroom
- Description: Carpet, Recessed Lighting, Private 3/4 Bath
- Level: Upper
- Area: 144 Square Feet
- Dimensions: 12 x 12
Primary bathroom
- Description: Dual Vanities, Shower W/ Dual Heads, Large Soaking Tub, Tile Flooring
- Level: Main
- Area: 143 Square Feet
- Dimensions: 11 x 13
Bathroom
- Description: Lvp Flooring
- Level: Main
- Area: 30 Square Feet
- Dimensions: 5 x 6
Bathroom
- Description: Jack & Jill Bath, Lvp Flooring
- Level: Upper
- Area: 48 Square Feet
- Dimensions: 8 x 6
Bathroom
- Description: Lvp Flooring
- Level: Upper
- Area: 28 Square Feet
- Dimensions: 7 x 4
Den
- Description: Sitting Room/Office/Living Room, Lvp Flooring
- Level: Main
- Area: 132 Square Feet
- Dimensions: 12 x 11
Great room
- Description: High Volume Ceilings, Lvp Flooring, Gas Fireplace
- Level: Main
- Area: 441 Square Feet
- Dimensions: 21 x 21
Kitchen
- Description: Extended Kitchen, Pantry With Cabinets, Appliance Garage, Butcher Block Counter, Stainless-Steel Appliances, Farm Sink, Breakfast Bar, Eating Nook, Lvp Flooring
- Level: Main
- Area: 176 Square Feet
- Dimensions: 16 x 11
Laundry
- Description: Utility Sink, Washer & Dryer, Folding Station, Ample Storage With Cabinets & Drawers
- Level: Main
- Area: 45 Square Feet
- Dimensions: 5 x 9
Loft
- Description: Lvp Flooring
- Level: Upper
- Area: 170 Square Feet
- Dimensions: 17 x 10
Heating
- Forced Air, Hot Water, Natural Gas
Cooling
- Central Air
Appliances
- Included: Dishwasher, Disposal, Double Oven, Dryer, Electric Water Heater, Freezer, Gas Water Heater, Humidifier, Microwave, Oven, Range, Range Hood, Refrigerator, Self Cleaning Oven, Tankless Water Heater, Water Softener
- Laundry: In Unit
Features
- Built-in Features, Butcher Counters, Central Vacuum, Concrete Counters, Eat-in Kitchen, Entrance Foyer, Five Piece Bath, High Ceilings, High Speed Internet, Jack & Jill Bathroom, Kitchen Island, Open Floorplan, Pantry, Primary Suite, Quartz Counters, Radon Mitigation System, Smart Thermostat, Smoke Free, Solid Surface Counters, Vaulted Ceiling(s), Walk-In Closet(s)
- Flooring: Vinyl
- Windows: Double Pane Windows, Window Treatments
- Basement: Bath/Stubbed,Full,Interior Entry,Sump Pump,Unfinished
- Number of fireplaces: 1
- Fireplace features: Family Room, Gas
- Common walls with other units/homes: No Common Walls
Interior area
- Total structure area: 5,079
- Total interior livable area: 5,079 sqft
- Finished area above ground: 3,121
- Finished area below ground: 0
Property
Parking
- Total spaces: 5
- Parking features: Concrete, Dry Walled, Exterior Access Door, Insulated Garage, Lighted, Oversized, Tandem
- Attached garage spaces: 5
Features
- Levels: Two
- Stories: 2
- Patio & porch: Covered, Front Porch
- Exterior features: Gas Grill, Lighting, Private Yard, Rain Gutters, Smart Irrigation
Lot
- Size: 0.28 Acres
- Features: Cul-De-Sac
Details
- Parcel number: R0612718
- Special conditions: Standard
Construction
Type & style
- Home type: SingleFamily
- Architectural style: Traditional
- Property subtype: Single Family Residence
Materials
- Concrete, Frame, Stone, Wood Siding
- Foundation: Concrete Perimeter
Condition
- Year built: 2023
Details
- Builder model: Yale
- Builder name: Toll Brothers
Utilities & green energy
- Sewer: Public Sewer
- Water: Public
- Utilities for property: Cable Available, Electricity Connected, Internet Access (Wired), Natural Gas Connected, Phone Available
Community & HOA
Community
- Security: Air Quality Monitor, Carbon Monoxide Detector(s), Radon Detector, Security System, Smart Cameras, Smart Security System, Smoke Detector(s), Video Doorbell
- Subdivision: Allison Ranch
HOA
- Has HOA: Yes
- Amenities included: Clubhouse, Park, Playground, Pool
- Services included: Reserve Fund, Maintenance Grounds, Recycling, Road Maintenance, Trash
- HOA fee: $32 monthly
- HOA name: Allison Ranch HOA
- HOA phone: 303-750-0994
- Second HOA fee: $100 monthly
- Second HOA name: Cielo Metropolitan District
- Second HOA phone: 303-750-0994
Location
- Region: Parker
Financial & listing details
- Price per square foot: $202/sqft
- Tax assessed value: $958,703
- Annual tax amount: $5,896
- Date on market: 8/30/2024
- Listing terms: Cash,Conventional,FHA,Jumbo,VA Loan
- Exclusions: Light In Loft, Light In Piano Room, Washer & Dryer Tower.
- Ownership: Individual
- Electric utility on property: Yes
- Road surface type: Paved
Price history
| Date | Event | Price |
|---|---|---|
| 2/27/2025 | Sold | $1,025,000-2.4%$202/sqft |
Source:  REcolorado as distributed by MLS GRID #9586906 Report a problem REcolorado as distributed by MLS GRID #9586906 Report a problem | ||
| 1/14/2025 | Pending sale | $1,049,999$207/sqft |
Source: REcolorado as distributed by MLS GRID #9586906 Report a problem | ||
| 12/4/2024 | Listed for sale | $1,049,999$207/sqft |
Source: REcolorado as distributed by MLS GRID #9586906 Report a problem | ||
| 11/7/2024 | Listing removed | $1,049,999-1.8%$207/sqft |
Source: REcolorado as distributed by MLS GRID #9586906 Report a problem | ||
| 10/30/2024 | Price change | $1,069,500-1.8%$211/sqft |
Source: REcolorado as distributed by MLS GRID #9586906 Report a problem | ||
| 10/4/2024 | Price change | $1,089,000-1%$214/sqft |
Source: REcolorado as distributed by MLS GRID #9586906 Report a problem | ||
| 9/17/2024 | Price change | $1,099,995-3.5%$217/sqft |
Source: REcolorado as distributed by MLS GRID #9586906 Report a problem | ||
| 9/13/2024 | Price change | $1,139,775-3%$224/sqft |
Source: REcolorado as distributed by MLS GRID #9586906 Report a problem | ||
| 8/30/2024 | Listed for sale | $1,174,500+18%$231/sqft |
Source: REcolorado as distributed by MLS GRID #9586906 Report a problem | ||
| 1/23/2024 | Sold | $995,062$196/sqft |
Source: Public Record Report a problem | ||
Public tax history
| Year | Property taxes | Tax assessment |
|---|---|---|
| 2025 | $8,718 +47.8% | $59,920 +3.6% |
| 2024 | $5,896 +145% | $57,840 +53.1% |
| 2023 | $2,406 +171.7% | $37,780 +132.9% |
| 2022 | $886 | $16,220 +186.1% |
| 2021 | -- | $5,670 -21.6% |
| 2020 | $1,137 | $7,230 |
| 2019 | -- | $7,230 |
| 2018 | -- | -- |
Find assessor info on the county website
Neighborhood: 80134
Nearby homes
- $937,2143 bd3 ba2.6k sqft5921 Los Olivas Point, Parker, CO 80134Sold
- $847,5303 bd3 ba2.8k sqft6199 Pedregal Dr, Parker, CO 80134Sold
- $860,0004 bd4 ba4.9k sqft6223 Pedregal Dr, Parker, CO 80134Sold
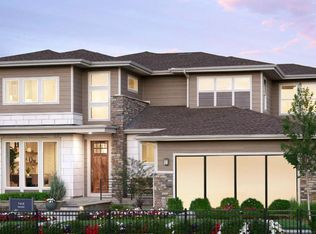
- $985,0004 bd4 ba5.6k sqft5909 Los Olivas Point, Parker, CO 80134For Sale

- $1,004,8006 bd5 ba4.1k sqft5912 La Posada Pl, Parker, CO 80134Sold
- $1,167,7604 bd4 ba3.3k sqft5930 La Posada Pl, Parker, CO 80134Sold
- $780,0003 bd3 ba2.5k sqft6229 Pedregal Dr, Parker, CO 80134Sold
- $985,0004 bd4 ba4.5k sqft6185 Pedregal Dr, Parker, CO 80134For Sale
Nearby schools
GreatSchools rating
- 9/10Northeast Elementary SchoolGrades: 3-5Distance: 1.2 mi
- 6/10Sagewood Middle SchoolGrades: 6-8Distance: 2.4 mi
- 8/10Ponderosa High SchoolGrades: 9-12Distance: 1.6 mi
Schools provided by the listing agent
- Elementary: Northeast
- Middle: Sagewood
- High: Ponderosa
- District: Douglas RE-1
Source: REcolorado as distributed by MLS GRID. This data may not be complete. We recommend contacting the local school district to confirm school assignments for this home.
Get a cash offer in 3 minutes
Find out how much your home could sell for in as little as 3 minutes with a no-obligation cash offer.
Estimated market value
$1,000,100
Get a cash offer in 3 minutes
Find out how much your home could sell for in as little as 3 minutes with a no-obligation cash offer.
Estimated market value
$1,000,100
- Colorado
- Douglas County
- Parker
- 80134
- 5935 Los Olivas Point
Nearby cities
Nearby neighborhoods
Nearby zip codes
Other Parker Topics
