Ideally located in Parker, Colorado, this Toll Brothers Yale model just built in 2024 offers luxury, convenience, and incredible value in one of Douglas County’s most desirable settings. Nestled on a private cul-de-sac in unincorporated Douglas County, enjoy lower property taxes while remaining minutes from downtown Parker, Castle Rock, shopping, dining, golf, and outdoor recreation.
Designed for lifestyle, this desirable 4-bedroom floor plan features a main-level owner’s suite, private office, and open-concept living space ideal for entertaining. The chef’s kitchen showcases upgraded cabinetry, a massive center island with abundant storage, expanded dining area for holidays, counter-depth refrigerator, and JennAir gas range with designer hood.
The main-floor owner’s suite offers a spa-inspired ensuite bath with dual-head walk-in shower, dual vanities, and an expansive walk-in closet. Upstairs includes a spacious loft, while each of the three secondary bedrooms features its own private en-suite bathroom.
The full unfinished basement with 10-foot ceilings is ready for your vision. Additional upgrades include a tankless water heater, radon mitigation system, and gas line for your outdoor grill. The oversized 3-car attached garage offers ample storage.
Enjoy resort-style amenities at Allison Ranch including clubhouse, pool, fitness center, parks, sports courts, dog park, trails, and direct Cherry Creek Trail access. Golf cart access to Pradera Golf Club and The Pinery Golf Club, pickleball courts, and Lehman Academy nearby. Located in award-winning Douglas County School District.
Luxury finishes, newer construction, award-winning schools, lower taxes, and a prime location between Parker and Castle Rock—this is the home you've been waiting for. *More photos, floorplans etc in virtual tour link!
For sale
$985,000
5909 Los Olivas Point, Parker, CO 80134
4beds
5,601sqft
:
Get pre-qualified$6,395/mo
Single Family Residence
Built in 2024
7,405 Square Feet Lot
$-- Zestimate®
$176/sqft
$132/mo HOA
What's special
- 31 days |
- 579 |
- 31 |
Zillow last checked:
Listing updated:
Listed by:
Julianna Wassell 303-548-1738 Realtor@JulieWassell.com,
Engel and Volkers: Castle Rock & Castle Pines
Source: REcolorado as distributed by MLS GRID,MLS#: 9962722
Facts & features
Interior
Bedrooms & bathrooms
- Bedrooms: 4
- Bathrooms: 4
- Full bathrooms: 2
- 3/4 bathrooms: 1
- 1/2 bathrooms: 1
- Main level bathrooms: 2
- Main level bedrooms: 1
Bedroom
- Features: Primary Suite
- Level: Main
- Area: 462.84 Square Feet
- Dimensions: 26.6 x 17.4
Bedroom
- Level: Upper
- Area: 141.1 Square Feet
- Dimensions: 12.7 x 11.11
Bedroom
- Level: Upper
- Area: 142.21 Square Feet
- Dimensions: 12.8 x 11.11
Bedroom
- Level: Upper
- Area: 167.87 Square Feet
- Dimensions: 15.11 x 11.11
Bathroom
- Level: Main
- Area: 33.8 Square Feet
- Dimensions: 5.2 x 6.5
Bathroom
- Description: Wic: 11.1 X 13.10
- Features: Primary Suite
- Level: Main
- Area: 151.42 Square Feet
- Dimensions: 11.3 x 13.4
Bathroom
- Level: Upper
- Area: 29.22 Square Feet
- Dimensions: 7.11 x 4.11
Bathroom
- Level: Upper
- Area: 59.16 Square Feet
- Dimensions: 8.7 x 6.8
Dining room
- Area: 139.15 Square Feet
- Dimensions: 11.5 x 12.1
Family room
- Area: 436.31 Square Feet
- Dimensions: 27.1 x 16.1
Kitchen
- Description: Pantry: 4.10 X 5.2
- Area: 213.58 Square Feet
- Dimensions: 18.1 x 11.8
Laundry
- Level: Main
- Area: 42.98 Square Feet
- Dimensions: 5.3 x 8.11
Loft
- Level: Upper
- Area: 185.84 Square Feet
- Dimensions: 18.4 x 10.1
Office
- Area: 142.78 Square Feet
- Dimensions: 12.1 x 11.8
Heating
- Forced Air
Cooling
- Central Air
Appliances
- Included: Dishwasher, Double Oven, Microwave, Range Hood, Refrigerator
- Laundry: In Unit
Features
- Ceiling Fan(s), Eat-in Kitchen, Entrance Foyer, High Ceilings, Kitchen Island, Open Floorplan, Pantry, Primary Suite, Radon Mitigation System, Smoke Free, Walk-In Closet(s)
- Flooring: Carpet, Laminate, Tile, Vinyl
- Windows: Double Pane Windows, Window Coverings
- Basement: Full,Sump Pump,Unfinished
- Number of fireplaces: 1
- Fireplace features: Living Room
Interior area
- Total structure area: 5,601
- Total interior livable area: 5,601 sqft
- Finished area above ground: 3,382
- Finished area below ground: 0
Video & virtual tour
Property
Parking
- Total spaces: 3
- Parking features: Garage - Attached
- Attached garage spaces: 3
Features
- Levels: Two
- Stories: 2
- Patio & porch: Covered, Front Porch, Patio
- Exterior features: Gas Valve, Private Yard
Lot
- Size: 7,405 Square Feet
Details
- Parcel number: R0612716
- Special conditions: Standard
Construction
Type & style
- Home type: SingleFamily
- Property subtype: Single Family Residence
Materials
- Frame
- Roof: Composition
Condition
- Year built: 2024
Details
- Builder model: Yale
- Builder name: Toll Brothers
Utilities & green energy
- Sewer: Public Sewer
- Water: Public
Community & HOA
Community
- Subdivision: Allison Ranch
HOA
- Has HOA: Yes
- HOA fee: $132 monthly
- HOA name: Cielo
- HOA phone: 303-750-0994
Location
- Region: Parker
Financial & listing details
- Price per square foot: $176/sqft
- Tax assessed value: $914,882
- Annual tax amount: $9,924
- Date on market: 6/26/2026
- Listing terms: Cash,Conventional,FHA,VA Loan
- Exclusions: Freezer And Fridge In The Garage, Washer, Dryer
- Ownership: Individual
Estimated market value
Not available
Estimated sales range
Not available
Not available
Price history
| Date | Event | Price |
|---|---|---|
| 6/26/2026 | Listed for sale | $985,000+3.6%$176/sqft |
Source:  REcolorado as distributed by MLS GRID #9962722 Report a problem REcolorado as distributed by MLS GRID #9962722 Report a problem | ||
| 4/26/2024 | Sold | $950,824$170/sqft |
Source: Public Record Report a problem | ||
Public tax history
| Year | Property taxes | Tax assessment |
|---|---|---|
| 2025 | $4,092 -17.7% | $57,180 +96.4% |
| 2024 | $4,969 +138.9% | $29,110 -8.6% |
| 2023 | $2,080 +171.8% | $31,840 +127.1% |
| 2022 | $765 | $14,020 +186.1% |
| 2021 | -- | $4,900 -25% |
| 2020 | $1,027 | $6,530 |
| 2019 | -- | $6,530 |
| 2018 | -- | -- |
Find assessor info on the county website
Monthly payment
Est. payment
Payment breakdown
Explore the cost of this home by adjusting the details. Changes won't be saved.Climate risks
Neighborhood: 80134
Nearby schools
GreatSchools rating
- 9/10Northeast Elementary SchoolGrades: 3-5Distance: 1.2 mi
- 6/10Sagewood Middle SchoolGrades: 6-8Distance: 2.4 mi
- 8/10Ponderosa High SchoolGrades: 9-12Distance: 1.6 mi
Schools provided by the listing agent
- Elementary: Northeast
- Middle: Sagewood
- High: Ponderosa
- District: Douglas RE-1
Source: REcolorado as distributed by MLS GRID. This data may not be complete. We recommend contacting the local school district to confirm school assignments for this home.
- $822,0003 bd3 ba2.9k sqft5895 Los Olivas Point, Parker, CO 80134Sold
- $937,2143 bd3 ba2.6k sqft5921 Los Olivas Point, Parker, CO 80134Sold
- $835,9954 bd4 ba3.5k sqft5881 Los Olivas Point, Parker, CO 80134Sold
- $1,036,0006 bd5 ba4.2k sqft5886 La Posada Pl, Parker, CO 80134Sold
- $1,025,0004 bd4 ba5k sqft5935 Los Olivas Point, Parker, CO 80134Sold
- $815,8813 bd3 ba2.8k sqft5906 Los Olivas Point, Parker, CO 80134Sold
- $935,1594 bd4 ba3.2k sqft5878 La Posada Pl, Parker, CO 80134Sold
- $1,003,6254 bd4 ba4.9k sqft5900 La Posada Pl, Parker, CO 80134Sold
A local agent can set up tours, give advice and negotiate with sellers.
Similar homes
- $989,7505 bd4 ba4.9k sqft14925 Pepper Pike Drive, Parker, CO 80134For Sale
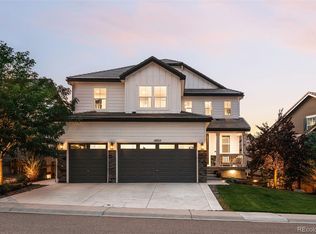
 MLS ID #8926812, Stella Wirsig, Emblem Real Estate, Inc.. REcolorado as distributed by MLS GRID
 - $725,0004 bd4 ba3.1k sqft13956 Scarlet Sage Lane, Parker, CO 80134For Sale
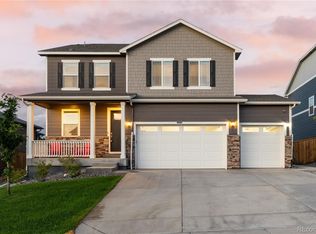 MLS ID #3902156, Kimberly Keenan, Keenan Real Estate. REcolorado as distributed by MLS GRID
 - $775,0004 bd4 ba4.7k sqft12938 Bridge View Lane, Parker, CO 80134For Sale
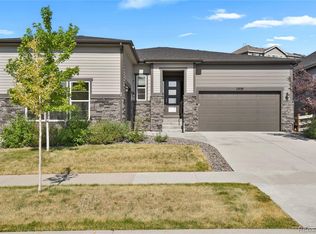 MLS ID #6162288, Patrick Ingrassia, HomeSmart Realty. REcolorado as distributed by MLS GRID
 - $765,0005 bd3 ba3.7k sqft6454 Leathers Lane, Parker, CO 80134For Sale
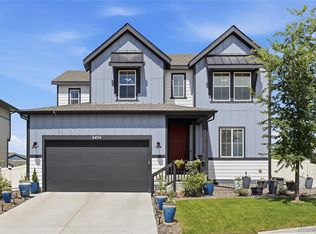 MLS ID #5724072, Joshua Hastings, Coldwell Banker Realty 44. REcolorado as distributed by MLS GRID
 - $835,0007 bd4 ba4.8k sqft17888 Coral Burst Street, Parker, CO 80134For SaleMLS ID #3812779, Larissa Buso, NextHome Aspire. REcolorado as distributed by MLS GRID
- $899,0005 bd4 ba3.7k sqft16617 Dry Cp Drive, Parker, CO 80134For SaleMLS ID #3724609, Lauren Cross, LPT Realty. REcolorado as distributed by MLS GRID
- $849,9006 bd4 ba4.7k sqft12548 Bagley Way, Parker, CO 80134For SaleMLS ID #3618073, Lina Koval, Brokers Guild Real Estate. REcolorado as distributed by MLS GRID
- $875,0004 bd4 ba5.6k sqft21735 E Idyllwilde Drive, Parker, CO 80138For SaleMLS ID #7033789, Crystal Lockhart, RE/MAX Professionals. REcolorado as distributed by MLS GRID
- $799,0005 bd4 ba4.4k sqft10635 Clarke Farms Drive, Parker, CO 80134For SaleMLS ID #9502850, Nate Forse, Compass - Denver. REcolorado as distributed by MLS GRID
- $722,0005 bd4 ba3.9k sqft17308 Red Cosmos Point, Parker, CO 80134For SaleMLS ID #6191756, Kevin Kestenbaum, Redfin Corporation. REcolorado as distributed by MLS GRID
- $865,0005 bd3 ba4.2k sqft17883 Herrera Drive, Parker, CO 80134For SaleMLS ID #3078370, Sudhir Kumar Peri, Full Circle Realty CO. REcolorado as distributed by MLS GRID
- $1,160,0004 bd4 ba5.1k sqft22463 E Mosey Circle, Parker, CO 80138For SaleMLS ID #3409889, Andrea Wright, LIV Sotheby's International Realty. REcolorado as distributed by MLS GRID
- $610,0004 bd2 ba3.3k sqft14032 Shasta Daisy Street, Parker, CO 80134For SaleMLS ID #6075603, Jaime Goldmann, Keller Williams DTC. REcolorado as distributed by MLS GRID
- $745,0005 bd4 ba3.5k sqft13891 Wild Lupine Street, Parker, CO 80134For SaleMLS ID #2707984, Adelia Redalen, Coldwell Banker Realty 44. REcolorado as distributed by MLS GRID
- $765,0004 bd3 ba4.2k sqft11747 Larkspur Drive, Parker, CO 80134For SaleMLS ID #9491852, Stephen White, HomeSmart Realty. REcolorado as distributed by MLS GRID
- $875,0004 bd4 ba5.1k sqft11999 S Stroll Ln, Parker, CO 80138For Sale
 MLS ID #5944837, John Szpyrka, Your Choice Real Estate. elevateMLS
 - $775,0006 bd4 ba3.8k sqft12968 Ventana Street, Parker, CO 80134For SaleMLS ID #2490596, Heather Lessar, Compass - Denver. REcolorado as distributed by MLS GRID
- $965,0003 bd3 ba4.7k sqft2105 Bellcove Drive, Castle Rock, CO 80108For SaleMLS ID #7201808, Matthew Schlitt, LIV Sotheby's International Realty. REcolorado as distributed by MLS GRID
- $748,8505 bd4 ba4.9k sqft17780 Weymouth Avenue, Parker, CO 80134For SaleMLS ID #5226223, Tom Ullrich, RE/MAX Professionals. REcolorado as distributed by MLS GRID
- $750,0005 bd4 ba4.4k sqft15048 Yellowthroat Street, Parker, CO 80134For SaleMLS ID #2442590, Alana Hankins, Compass - Denver. REcolorado as distributed by MLS GRID
