Situated on a premium corner lot in the highly sought-after Idyllwilde/Reata North community, this exceptional 4-bedroom, 4-bathroom home combines elegant design, thoughtful functionality, and partial mountain views. From the moment you step inside, you'll be greeted by soaring ceilings, abundant natural light, and a dramatic wrought-iron staircase. The open-concept floor plan is designed for both everyday living and effortless entertaining. At the heart of the home, the gourmet kitchen features granite and quartz countertops, rich wood cabinetry, stainless steel appliances, a gas cooktop with vent hood, built-in double ovens, and a large center island with seating and prep space. A convenient butler's pantry connects the kitchen to the formal dining room. The adjoining two-story great room is highlighted by a floor-to-ceiling stone gas fireplace, decorative wood beams, and expansive windows with plantation shutters that fill the space with natural light. The main-floor primary suite offers a private retreat with a spacious five-piece bath, dual-sink vanity, and walk-in closet. Upstairs, a versatile loft provides additional living space, while three secondary bedrooms include a convenient Jack-and-Jill bath and bathroom access for all bedrooms. Additional features include engineered hardwood flooring, plantation shutters throughout, dual HVAC systems, a private home office, and an ADT security system. Step outside to enjoy the beautifully designed backyard, where partial mountain views provide the perfect backdrop for relaxing or entertaining. Relax in the hot tub and enjoy Colorado living at its finest. Ideally located within walking distance of Idyllwilde's clubhouse, fitness center, resort-style pool, Fika Coffee House, and miles of scenic trails, this home also offers easy access to downtown Parker, shopping, dining, and award-winning Douglas County schools. A rare opportunity to own a beautifully appointed home in one of Parker's most desirable neighborhoods.
Under contract
Price cut: $25K (7/9)
$875,000
11999 S Stroll Ln, Parker, CO 80138
4beds
5,124sqft
:
Get pre-qualified$5,702/mo
Single Family Residence
Built in 2017
9,147 Square Feet Lot
$-- Zestimate®
$171/sqft
$138/mo HOA
What's special
- 47 days |
- 390 |
- 13 |
Zillow last checked:
Listing updated:
Listed by:
John Szpyrka 719-393-2875,
Your Choice Real Estate
Source: elevateMLS,MLS#: 5944837
Facts & features
Interior
Bedrooms & bathrooms
- Bedrooms: 4
- Bathrooms: 4
- Full bathrooms: 3
- 1/2 bathrooms: 1
Other
- Level: Main
Heating
- Forced Air
Cooling
- Central Air
Appliances
- Included: Cooktop, Dishwasher, Disposal, Double Oven, Dryer, Gas in Kitchen, Exhaust Fan, Microwave, Range, Refrigerator, Washer
- Laundry: Electric Hook-up
Features
- 5-Pc Bath, Vaulted Ceiling(s), See Prop Desc Remarks, High Speed Internet, Pantry
- Flooring: Carpet, Tile, Wood Laminate
- Basement: Full,Unfinished
- Number of fireplaces: 1
- Fireplace features: Gas
Interior area
- Total structure area: 5,124
- Total interior livable area: 5,124 sqft
- Finished area above ground: 3,501
- Finished area below ground: 1,623
Property
Parking
- Total spaces: 3
- Parking features: Attached, Tandem, Concrete Driveway
- Attached garage spaces: 3
Features
- Levels: Two
- Stories: 2
- Patio & porch: Concrete, Covered, See Prop Desc Remarks
- Exterior features: Auto Sprinkler System
- Has spa: Yes
- Spa features: Hot Tub/Spa
- Fencing: Back Yard
- Has view: Yes
- View description: Mountain(s)
Lot
- Size: 9,147 Square Feet
- Features: Corner Lot, Level, See Remarks, Near Park, Near Schools, HOA Required $, Landscaped
Details
- Parcel number: 223326422008
Construction
Type & style
- Home type: SingleFamily
- Property subtype: Single Family Residence
Materials
- Brick, Wood Siding, Frame
- Roof: Composite Shingle
Condition
- Existing Home
- New construction: No
- Year built: 2017
Details
- Builder model: Yuma
- Builder name: Toll Brothers
Utilities & green energy
- Water: Municipal
- Utilities for property: Cable Connected, Electricity Connected, Natural Gas Connected, See Remarks
Green energy
- Indoor air quality: Radon System
Community & HOA
Community
- Features: Parks or Open Space, Playground, Clubhouse, Fitness Center, Pool, Spa
- Security: Security System
HOA
- Has HOA: Yes
- HOA fee: $138 monthly
Location
- Region: Parker
Financial & listing details
- Price per square foot: $171/sqft
- Tax assessed value: $868,155
- Annual tax amount: $5,964
- Date on market: 6/11/2026
- Listing terms: Cash,Conventional,VA Loan
- Electric utility on property: Yes
Estimated market value
Not available
Estimated sales range
Not available
Not available
Price history
| Date | Event | Price |
|---|---|---|
| 7/27/2026 | Pending sale | $875,000$171/sqft |
Source:  REcolorado as distributed by MLS GRID #8951663 Report a problem REcolorado as distributed by MLS GRID #8951663 Report a problem | ||
| 7/27/2026 | Contingent | $875,000$171/sqft |
Source:  elevateMLS #5944837 Report a problem elevateMLS #5944837 Report a problem | ||
| 7/9/2026 | Price change | $875,000-2.8%$171/sqft |
Source: elevateMLS #5944837 Report a problem | ||
| 6/25/2026 | Price change | $900,000-2.7%$176/sqft |
Source: elevateMLS #5944837 Report a problem | ||
| 6/11/2026 | Listed for sale | $925,000-2.5%$181/sqft |
Source: REcolorado as distributed by MLS GRID #8951663 Report a problem | ||
| 6/2/2026 | Listing removed | $949,000$185/sqft |
Source: elevateMLS #2422539 Report a problem | ||
| 5/4/2026 | Price change | $949,000-2.1%$185/sqft |
Source: elevateMLS #2422539 Report a problem | ||
| 4/9/2026 | Price change | $969,000-1.1%$189/sqft |
Source: elevateMLS #2422539 Report a problem | ||
| 3/19/2026 | Listed for sale | $980,000+12%$191/sqft |
Source: elevateMLS #2422539 Report a problem | ||
| 6/8/2021 | Sold | $875,000+37.5%$171/sqft |
Source: Public Record Report a problem | ||
| 7/10/2017 | Sold | $636,458$124/sqft |
Source: Public Record Report a problem | ||
Public tax history
| Year | Property taxes | Tax assessment |
|---|---|---|
| 2025 | $6,196 -1% | $54,260 -17.3% |
| 2024 | $6,261 +37.4% | $65,610 -1% |
| 2023 | $4,556 -6.6% | $66,250 +47.5% |
| 2022 | $4,878 | $44,910 -2.8% |
| 2021 | -- | $46,200 +3.8% |
| 2020 | $4,877 +2.8% | $44,530 |
| 2019 | $4,745 | $44,530 +9.2% |
| 2018 | $4,745 +302.1% | $40,770 +282.8% |
| 2017 | $1,180 +57.5% | $10,650 +297.4% |
| 2016 | $749 | $2,680 |
Find assessor info on the county website
Monthly payment
Est. payment
Payment breakdown
Explore the cost of this home by adjusting the details. Changes won't be saved.Climate risks
Neighborhood: Reata North
Nearby schools
GreatSchools rating
- 7/10Pioneer Elementary SchoolGrades: PK-5Distance: 1.2 mi
- 5/10Cimarron Middle SchoolGrades: 6-8Distance: 0.7 mi
- 7/10Legend High SchoolGrades: 9-12Distance: 0.6 mi
Schools provided by the listing agent
- District: Douglas RE1
Source: elevateMLS. This data may not be complete. We recommend contacting the local school district to confirm school assignments for this home.
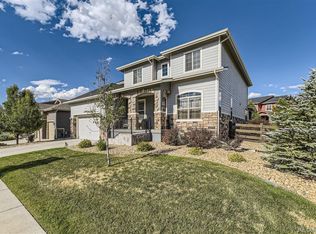
- $853,4004 bd4 ba3.1k sqft11981 S Stroll Ln, Parker, CO 80138Off Market
- $947,4004 bd4 ba4.7k sqft11994 S Drift Ln, Parker, CO 80138Sold
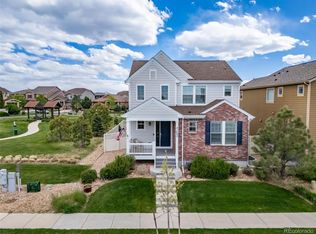
- $662,5004 bd4 ba3.1k sqft21682 E Stroll Ave, Parker, CO 80138Sold
- $794,4002 bd2 ba2.2k sqft11982 S Drift Ln, Parker, CO 80138Off Market
- $985,0006 bd5 ba4.7k sqft12000 S Stroll Ln, Parker, CO 80138Sold
- $825,0004 bd3 ba3.9k sqft11957 S Stroll Ln, Parker, CO 80138Sold
- $629,0002 bd3 ba1.9k sqft21670 E Stroll Ave, Parker, CO 80138Off Market
- $889,6004 bd4 ba3.5k sqft11972 S Drift Ln, Parker, CO 80138Off Market
A local agent can set up tours, give advice and negotiate with sellers.
Similar homes
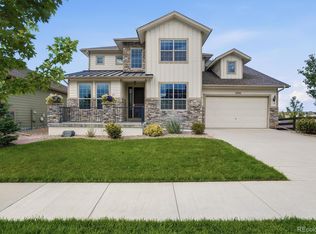
- $875,0004 bd4 ba5.6k sqft21735 E Idyllwilde Drive, Parker, CO 80138For Sale
 MLS ID #7033789, Crystal Lockhart, RE/MAX Professionals. REcolorado as distributed by MLS GRID
 - $790,0004 bd5 ba3.5k sqft11919 S Meander Way, Parker, CO 80138For Sale
 MLS ID #4659918, Steven Beam, RE/MAX Alliance. REcolorado as distributed by MLS GRID
 - $850,0003 bd3 ba4.6k sqft12063 Blackwell Way, Parker, CO 80138For Sale
 MLS ID #5423127, Valerie Beaudoin, Berkshire Hathaway HomeServices Colorado Real Estate, LLC. REcolorado as distributed by MLS GRID
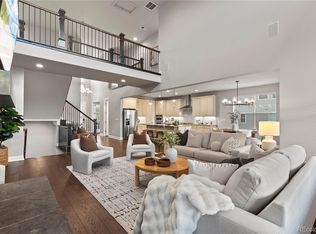
 - $1,160,0004 bd4 ba5.1k sqft22463 E Mosey Circle, Parker, CO 80138For Sale
 MLS ID #3409889, Andrea Wright, LIV Sotheby's International Realty. REcolorado as distributed by MLS GRID
 - $765,0004 bd4 ba3.5k sqft11774 Pine Hill Street, Parker, CO 80138For SaleMLS ID #7082827, Rachael Miesen, Milehimodern. REcolorado as distributed by MLS GRID
- $800,0005 bd4 ba4k sqft11854 S Breeze Grass Way, Parker, CO 80134For SaleMLS ID #4202699, Kimberly Beck, Corcoran Perry & Co.. REcolorado as distributed by MLS GRID
- $775,0004 bd4 ba4.7k sqft12938 Bridge View Lane, Parker, CO 80134For SaleMLS ID #6162288, Patrick Ingrassia, HomeSmart Realty. REcolorado as distributed by MLS GRID
- $765,0004 bd3 ba4.2k sqft11747 Larkspur Drive, Parker, CO 80134For SaleMLS ID #9491852, Stephen White, HomeSmart Realty. REcolorado as distributed by MLS GRID
- $750,0005 bd4 ba4.4k sqft15048 Yellowthroat Street, Parker, CO 80134For SaleMLS ID #2442590, Alana Hankins, Compass - Denver. REcolorado as distributed by MLS GRID
- $849,0006 bd5 ba5.3k sqft10991 Independence Circle, Parker, CO 80134For SaleMLS ID #6814147, Alex Haar, Thrive Real Estate Group. REcolorado as distributed by MLS GRID
- $894,9005 bd4 ba5k sqft17188 Desert Wine Trail, Parker, CO 80134For SaleMLS ID #1927515, Kelly Leahy, PAK Home Realty. REcolorado as distributed by MLS GRID
- $764,9994 bd4 ba4.1k sqft11230 Endeavor Drive, Parker, CO 80134For SaleMLS ID #6990600, William Kretzer, RE/MAX Professionals. REcolorado as distributed by MLS GRID
- $860,0005 bd5 ba4.9k sqft23910 E Ontario Place, Aurora, CO 80016For SaleMLS ID #4946780, Heather Christensen, Keller Williams DTC. REcolorado as distributed by MLS GRID
- $799,9004 bd3 ba3.8k sqft23839 E Narrowleaf Place, Aurora, CO 80016For SaleMLS ID #2618947, Kendra Rostvedt, REMAX Advantage. REcolorado as distributed by MLS GRID
- $950,0006 bd4 ba5.1k sqft14317 Double Dutch Loop, Parker, CO 80134For SaleMLS ID #6276561, Joyce Davis, Coldwell Banker Realty 56. REcolorado as distributed by MLS GRID
- $748,8505 bd4 ba4.9k sqft17780 Weymouth Avenue, Parker, CO 80134For SaleMLS ID #5226223, Tom Ullrich, RE/MAX Professionals. REcolorado as distributed by MLS GRID
- $775,0006 bd4 ba3.8k sqft12968 Ventana Street, Parker, CO 80134For SaleMLS ID #2490596, Heather Lessar, Compass - Denver. REcolorado as distributed by MLS GRID
- $950,0004 bd4 ba4.9k sqft23850 E Ontario Place, Aurora, CO 80016For SaleMLS ID #2787533, Bryan Eckert, LPT Realty. REcolorado as distributed by MLS GRID
- $765,0005 bd3 ba3.7k sqft6454 Leathers Lane, Parker, CO 80134For SaleMLS ID #5724072, Joshua Hastings, Coldwell Banker Realty 44. REcolorado as distributed by MLS GRID
- $1,275,0005 bd5 ba5.4k sqft19950 E Shady Ridge Road, Parker, CO 80134For SaleMLS ID #8956017, AK Riley, Coldwell Banker Realty 24. REcolorado as distributed by MLS GRID
