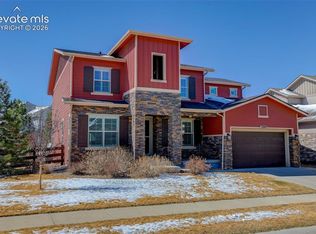
Welcome to this gorgeous Toll Brother's home located in the highly sought after Idyllwilde neighborhood of Parker Colorado. This Yuma model sets the tone for this dramatic and impressive home. The remarkable two-story great room includes a stone fireplace and inspiring windows with Hunter Douglas window treatments. Other highlights include a two-story foyer showcasing a lovely turned staircase; private office or flex space; a fabulous kitchen with oversized center island, Built-in KitchenAid appliances, walk-in pantry, casual dining area, and access to the rear covered porch; a formal dining room with brilliant custom lighting; first-floor primary bedroom suite, a luxurious primary bath and custom walk-in closet; convenient laundry with access to the garage round out this main floor. The second floor boosts an open loft, 3 secondary bedrooms--all with custom built-in closets, 2 of which share a Jack + Jill Bathroom. This home has all the extras including closed cell spray foam insulation throughout the home helping to control utility expenses. Entertain in and outside enjoying a gorgeous covered deck or sitting under the pergola in this professionally landscaped backyard (backyard furniture included). Idyllwilde offers a fantastic clubhouse, gym, community center, pool, and Fika Coffee House. Winding trails and several parks are located throughout this wonderful neighborhood and the home is within walking distance to the neighborhood middle and high school! Come see this AMAZING HOME!
Sold for $947,400
$947,400
11994 S Drift Lane, Parker, CO 80138
4beds
4,759sqft
Single Family Residence
Built in 2018
9,147 Square Feet Lot
$929,300 Zestimate®
$199/sqft
$4,874 Estimated rent
Home value
$929,300
$883,000 - $976,000
$4,874/mo
Zestimate® history
Owner options
List your home for rent
$4,874/mo
Rent Zestimate®
Find your next renter with Zillow Rental Manager. Plus, with online applications, you can quickly screen prospective tenants – for free.
$4,874/mo
Rent Zestimate®
Refinance and save
$5,700/mo
Est. payment
Refinancing to a lower rate could help reduce your monthly payments and save thousands over the life of the loan.
$5,700/mo
Est. payment
Explore your selling options
Work with a Zillow partner agent
Leverage their expertise and Zillow's premium Showcase listings to get your home seen by more buyers.
Get startedList with your own agent
Get your home in front of millions of buyers by listing it on Zillow.
Learn how to do itSell it yourself
Take full control of how buyers see your home on Zillow by listing For Sale by Owner (FSBO).
List your homeWhat's special
Zillow last checked:
Listing updated:
Listed by:
Angela Fladebo 303-713-9000 afladebo@gmail.com,
HomeSmart Realty
Bought with:
Nathan Madlom, 100038772
Redfin Corporation
Source: REcolorado as distributed by MLS GRID,MLS#: 6572591
Facts & features
Interior
Bedrooms & bathrooms
- Bedrooms: 4
- Bathrooms: 4
- Full bathrooms: 3
- 1/4 bathrooms: 1
- Main level bathrooms: 2
- Main level bedrooms: 1
Primary bedroom
- Description: Gorgeous Upgrades + Custom Features
- Level: Main
Bedroom
- Description: Guest Bedroom
- Level: Upper
Bedroom
- Description: Guest Bedroom
- Level: Upper
Bedroom
- Description: Guest Bedroom
- Level: Upper
Primary bathroom
- Description: 5 Piece Bath
- Level: Main
Bathroom
- Description: Powder Room
- Level: Main
Bathroom
- Description: Jack + Jill
- Level: Upper
Bathroom
- Description: Guest Bathroom
- Level: Upper
Dining room
- Description: Custom Lighting
- Level: Main
Great room
- Description: 19' Ceilings
- Level: Main
Kitchen
- Description: Gourmet Kitchen W/Oversized Island
- Level: Main
Laundry
- Description: Utility Sink
- Level: Main
Loft
- Description: Great Hangout Area
- Level: Upper
Office
- Description: Office Or Flex Space
- Level: Main
Heating
- Forced Air
Cooling
- Air Conditioning-Room
Appliances
- Included: Cooktop, Double Oven, Microwave, Range Hood, Refrigerator
Features
- Built-in Features, Five Piece Bath, Granite Counters, High Ceilings, Jack & Jill Bathroom, Kitchen Island, Open Floorplan, Pantry, Primary Suite, Smoke Free, Walk-In Closet(s)
- Flooring: Carpet, Tile, Wood
- Windows: Double Pane Windows, Window Coverings, Window Treatments
- Basement: Crawl Space,Partial,Sump Pump,Unfinished
- Number of fireplaces: 1
- Fireplace features: Great Room
Interior area
- Total structure area: 4,759
- Total interior livable area: 4,759 sqft
- Finished area above ground: 3,658
- Finished area below ground: 0
Property
Parking
- Total spaces: 3
- Parking features: Garage - Attached
- Attached garage spaces: 3
Features
- Levels: Two
- Stories: 2
- Patio & porch: Covered, Deck, Front Porch
- Exterior features: Fire Pit
- Fencing: Full
Lot
- Size: 9,147 Square Feet
- Features: Corner Lot
Details
- Parcel number: R0490657
- Special conditions: Standard
Construction
Type & style
- Home type: SingleFamily
- Property subtype: Single Family Residence
Materials
- Frame
- Roof: Composition
Condition
- Year built: 2018
Details
- Builder model: Yuma
- Builder name: Toll Brothers
Utilities & green energy
- Sewer: Public Sewer
- Water: Public
- Utilities for property: Cable Available
Community & HOA
Community
- Security: Carbon Monoxide Detector(s), Smoke Detector(s)
- Subdivision: Idyllwilde/Reata North
HOA
- Has HOA: Yes
- Amenities included: Clubhouse, Fitness Center, Pool, Trail(s)
- Services included: Reserve Fund, Recycling, Trash
- HOA fee: $133 monthly
- HOA name: Advance HOA
- HOA phone: 303-482-2213
Location
- Region: Parker
Financial & listing details
- Price per square foot: $199/sqft
- Tax assessed value: $876,373
- Annual tax amount: $6,076
- Date on market: 7/5/2024
- Listing terms: Cash,Conventional,Jumbo,VA Loan
- Exclusions: Seller's Personal Property. See Inclusions In Private Remarks.
- Ownership: Individual
- Road surface type: Paved
Price history
| Date | Event | Price |
|---|---|---|
| 12/2/2024 | Sold | $947,400-1.3%$199/sqft |
Source:  REcolorado as distributed by MLS GRID #6572591 Report a problem REcolorado as distributed by MLS GRID #6572591 Report a problem | ||
| 10/26/2024 | Contingent | $960,000$202/sqft |
Source:  HomeSmart #6572591 Report a problem HomeSmart #6572591 Report a problem | ||
| 10/25/2024 | Pending sale | $960,000$202/sqft |
Source: REcolorado as distributed by MLS GRID #6572591 Report a problem | ||
| 10/11/2024 | Price change | $960,000-0.9%$202/sqft |
Source: REcolorado as distributed by MLS GRID #6572591 Report a problem | ||
| 9/9/2024 | Price change | $969,000-1.6%$204/sqft |
Source: REcolorado as distributed by MLS GRID #6572591 Report a problem | ||
| 7/5/2024 | Listed for sale | $985,000+28.9%$207/sqft |
Source: REcolorado as distributed by MLS GRID #6572591 Report a problem | ||
| 4/9/2018 | Sold | $764,194$161/sqft |
Source: Public Record Report a problem | ||
Public tax history
| Year | Property taxes | Tax assessment |
|---|---|---|
| 2025 | $6,013 -1% | $54,770 -14.1% |
| 2024 | $6,076 +31.2% | $63,770 -1% |
| 2023 | $4,631 -6.6% | $64,400 +41.1% |
| 2022 | $4,958 | $45,650 -2.8% |
| 2021 | -- | $46,960 +5.2% |
| 2020 | $4,890 +31.1% | $44,650 |
| 2019 | $3,731 | $44,650 +39.3% |
| 2018 | $3,731 +35.2% | $32,060 +28.7% |
| 2017 | $2,760 +268.5% | $24,910 +829.5% |
| 2016 | $749 | $2,680 |
Find assessor info on the county website
Neighborhood: Reata North
Nearby homes
- $798,3002 bd2 ba2.2k sqft11982 S Drift Ln, Parker, CO 80138Off Market
- $877,6004 bd4 ba3.5k sqft11972 S Drift Ln, Parker, CO 80138Off Market
- $882,5004 bd4 ba5.1k sqft11999 S Stroll Ln, Parker, CO 80138Sold
- $847,1004 bd4 ba3.1k sqft11981 S Stroll Ln, Parker, CO 80138Off Market
- $815,0004 bd4 ba3.8k sqft11981 S Drift Ln, Parker, CO 80138Off Market
- $842,9004 bd4 ba3.5k sqft11993 S Drift Ln, Parker, CO 80138Off Market
- $598,8002 bd3 ba1.9k sqft21670 E Stroll Ave, Parker, CO 80138Off Market
- $551,8003 bd3 ba1.7k sqft21658 E Stroll Ave, Parker, CO 80138Off Market
Nearby schools
GreatSchools rating
- 7/10Pioneer Elementary SchoolGrades: PK-5Distance: 1.2 mi
- 5/10Cimarron Middle SchoolGrades: 6-8Distance: 0.7 mi
- 7/10Legend High SchoolGrades: 9-12Distance: 0.7 mi
Schools provided by the listing agent
- Elementary: Pioneer
- Middle: Cimarron
- High: Legend
- District: Douglas RE-1
Source: REcolorado as distributed by MLS GRID. This data may not be complete. We recommend contacting the local school district to confirm school assignments for this home.
Get a cash offer in 3 minutes
Find out how much your home could sell for in as little as 3 minutes with a no-obligation cash offer.
Estimated market value
$929,300
Get a cash offer in 3 minutes
Find out how much your home could sell for in as little as 3 minutes with a no-obligation cash offer.
Estimated market value
$929,300
- Colorado
- Douglas County
- Parker
- 80138
- Reata North
- 11994 S Drift Lane
Nearby cities
Nearby neighborhoods
Nearby zip codes
Other Parker Topics
