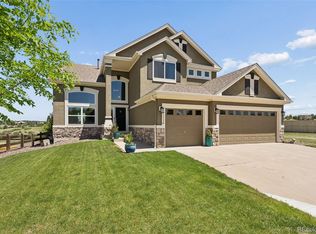
Perfectly positioned overlooking Black Bear Golf Course, this stunning Canterberry Crossing home has been thoughtfully reimagined from top to bottom, blending timeless architecture with today's most sought-after finishes. Rich Brazilian walnut hardwood floors, soaring ceilings, expansive windows, plantation shutters, and a dramatic two-sided fireplace create a warm yet sophisticated atmosphere throughout.
The spectacular remodeled kitchen is the heart of the home, featuring gorgeous quartz countertops, a striking center island, statement lighting, beverage refrigerator, stainless appliances, and a stunning walk-in pantry. The adjoining breakfast nook opens to the expansive Trex deck, creating the perfect setting for morning coffee, outdoor entertaining, and Colorado sunsets.
The spacious great room flows seamlessly into the private office. Upstairs, the luxurious primary suite serves as a true retreat with a coffered ceiling, customized walk-in closet, and beautifully remodeled spa-inspired bath. Two additional bedrooms share an updated full bath and are complemented by a generous loft.
Extensive renovations include a complete kitchen transformation, fully remodeled bathrooms, new Trex deck, new carpet, exterior paint, garage doors and openers, whole-house water purification & softening system, customized primary closet, enhanced landscaping, totalling over $100,000
An expansive unfinished walkout basement offers endless possibilities for future living space, including additional bedrooms, a home theater, fitness studio, guest retreat, or recreation room. Combined with a covered front porch, oversized 3-car garage, and spectacular golf course setting, this exceptional home offers a rare combination of location, quality, and lifestyle. Enjoy the convenience of walking to neighborhood schools, parks, trails, and community amenities, yet just minutes from downtown Parker's vibrant dining, boutique shopping, galleries, seasonal events, and small-town charm.
For sale
Price cut: $25K (8/8)
$825,000
12063 Blackwell Way, Parker, CO 80138
3beds
4,611sqft
:
Get pre-qualified$5,295/mo
Single Family Residence
Built in 2006
9,278 Square Feet Lot
$816,900 Zestimate®
$179/sqft
$110/mo HOA
What's special
- 52 days |
- 364 |
- 25 |
Zillow last checked:
Listing updated:
Listed by:
Valerie Beaudoin 303-726-1847 vbeaudoin00@gmail.com,
Berkshire Hathaway HomeServices Colorado Real Estate, LLC,
Katie Beaudoin 303-909-2318,
Berkshire Hathaway HomeServices Colorado Real Estate, LLC
Source: REcolorado as distributed by MLS GRID,MLS#: 5423127
Facts & features
Interior
Bedrooms & bathrooms
- Bedrooms: 3
- Bathrooms: 3
- Full bathrooms: 2
- 1/2 bathrooms: 1
- Main level bathrooms: 1
Bedroom
- Level: Upper
Bedroom
- Level: Upper
Bedroom
- Level: Upper
Bathroom
- Level: Main
Bathroom
- Features: En Suite Bathroom, Primary Suite
- Level: Upper
Bathroom
- Level: Upper
Bonus room
- Level: Upper
Dining room
- Level: Main
Family room
- Level: Main
Kitchen
- Level: Main
Laundry
- Level: Main
Living room
- Level: Main
Office
- Level: Main
Heating
- Forced Air
Cooling
- Central Air
Appliances
- Included: Bar Fridge, Convection Oven, Cooktop, Dishwasher, Disposal, Dryer, Gas Water Heater, Microwave, Oven, Refrigerator, Self Cleaning Oven, Washer, Water Purifier, Water Softener
Features
- Built-in Features, Ceiling Fan(s), Eat-in Kitchen, Entrance Foyer, Five Piece Bath, High Ceilings, High Speed Internet, Kitchen Island, Open Floorplan, Pantry, Primary Suite, Quartz Counters, Smoke Free, Stone Counters, Vaulted Ceiling(s), Walk-In Closet(s)
- Flooring: Carpet, Tile, Wood
- Windows: Double Pane Windows, Window Coverings
- Basement: Crawl Space,Partial,Walk-Out Access
- Number of fireplaces: 1
- Fireplace features: Family Room
Interior area
- Total structure area: 4,611
- Total interior livable area: 4,611 sqft
- Finished area above ground: 3,438
- Finished area below ground: 0
Video & virtual tour
Property
Parking
- Total spaces: 3
- Parking features: Lighted
- Attached garage spaces: 3
Features
- Levels: Two
- Stories: 2
- Patio & porch: Deck, Front Porch
- Exterior features: Garden
- Fencing: Full
- Has view: Yes
- View description: Golf Course
Lot
- Size: 9,278 Square Feet
- Features: Irrigated, Landscaped, Level, Master Planned, On Golf Course, Sprinklers In Front, Sprinklers In Rear
Details
- Parcel number: R0460414
- Special conditions: Standard
Construction
Type & style
- Home type: SingleFamily
- Architectural style: Contemporary,Traditional
- Property subtype: Single Family Residence
Materials
- Frame, Stone
- Roof: Composition
Condition
- Updated/Remodeled
- Year built: 2006
Details
- Builder name: David Weekley Homes
Utilities & green energy
- Sewer: Public Sewer
- Water: Public
- Utilities for property: Cable Available, Electricity Connected, Internet Access (Wired), Natural Gas Connected
Community & HOA
Community
- Security: Carbon Monoxide Detector(s), Radon Detector
- Subdivision: Canterberry Crossing
HOA
- Has HOA: Yes
- Amenities included: Clubhouse, Fitness Center, Pool, Tennis Court(s)
- Services included: Maintenance Grounds, Recycling, Trash
- HOA fee: $255 quarterly
- HOA name: Canterberry Crossing
- HOA phone: 303-841-8658
- Second HOA fee: $76 quarterly
- Second HOA name: Hilltop North
- Second HOA phone: 303-841-0456
Location
- Region: Parker
Financial & listing details
- Price per square foot: $179/sqft
- Tax assessed value: $839,790
- Annual tax amount: $6,431
- Date on market: 6/18/2026
- Listing terms: 1031 Exchange,Cash,Conventional,FHA,VA Loan
- Exclusions: Sellers' Personal Property, Staging Items
- Ownership: Individual
- Electric utility on property: Yes
- Road surface type: Paved
Estimated market value
$816,900
$776,000 - $858,000
$3,553/mo
Price history
| Date | Event | Price |
|---|---|---|
| 8/8/2026 | Price change | $825,000-2.9%$179/sqft |
Source:  REcolorado as distributed by MLS GRID #5423127 Report a problem REcolorado as distributed by MLS GRID #5423127 Report a problem | ||
| 7/29/2026 | Pending sale | $850,000$184/sqft |
Source: REcolorado as distributed by MLS GRID #5423127 Report a problem | ||
| 7/8/2026 | Price change | $850,000-1.2%$184/sqft |
Source: REcolorado as distributed by MLS GRID #5423127 Report a problem | ||
| 6/27/2026 | Price change | $860,000-1.7%$187/sqft |
Source: REcolorado as distributed by MLS GRID #5423127 Report a problem | ||
| 6/18/2026 | Listed for sale | $875,000+21.5%$190/sqft |
Source: REcolorado as distributed by MLS GRID #5423127 Report a problem | ||
| 11/9/2020 | Sold | $720,000-0.7%$156/sqft |
Source: Public Record Report a problem | ||
| 10/1/2020 | Pending sale | $725,000$157/sqft |
Source: Dominion Realty Group Llc #6184309 Report a problem | ||
| 9/12/2020 | Listed for sale | $725,000+30.5%$157/sqft |
Source: Dominion Realty Group Llc #6184309 Report a problem | ||
| 9/1/2006 | Sold | $555,571$120/sqft |
Source: Public Record Report a problem | ||
Public tax history
| Year | Property taxes | Tax assessment |
|---|---|---|
| 2025 | $6,504 -0.9% | $52,490 -15.7% |
| 2024 | $6,565 +20.5% | $62,300 -1% |
| 2023 | $5,447 -3.6% | $62,900 +37.9% |
| 2022 | $5,652 | $45,600 -2.8% |
| 2021 | -- | $46,910 +2.7% |
| 2020 | $5,551 +0.6% | $45,680 |
| 2019 | $5,520 0% | $45,680 +7.5% |
| 2018 | $5,520 +5.3% | $42,500 |
| 2017 | $5,240 +0.7% | $42,500 +2% |
| 2016 | $5,202 -1.2% | $41,650 |
| 2015 | $5,267 +5.1% | $41,650 +14% |
| 2014 | $5,010 | $36,520 |
| 2013 | -- | $36,520 +4.4% |
| 2012 | -- | $34,970 |
| 2011 | -- | $34,970 -14.9% |
| 2010 | -- | $41,110 +4.4% |
| 2009 | $2,542 | $39,390 |
| 2008 | -- | $39,390 +450.1% |
| 2007 | -- | $7,160 -66% |
| 2006 | $152 | $21,080 |
Find assessor info on the county website
Monthly payment
Est. payment
Payment breakdown
Explore the cost of this home by adjusting the details. Changes won't be saved.Climate risks
Neighborhood: 80138
Nearby schools
GreatSchools rating
- 6/10Frontier Valley Elementary SchoolGrades: PK-5Distance: 0.2 mi
- 5/10Cimarron Middle SchoolGrades: 6-8Distance: 0.6 mi
- 7/10Legend High SchoolGrades: 9-12Distance: 1 mi
Schools provided by the listing agent
- Elementary: Frontier Valley
- Middle: Cimarron
- High: Legend
- District: Douglas RE-1
Source: REcolorado as distributed by MLS GRID. This data may not be complete. We recommend contacting the local school district to confirm school assignments for this home.
- $996,2005 bd4 ba4.8k sqft11991 Blackwell Way, Parker, CO 80138Off Market
- $924,9005 bd5 ba5k sqft11983 Blackwell Way, Parker, CO 80138For Sale

- $925,5004 bd4 ba5.6k sqft11999 Blackwell Way, Parker, CO 80138Sold
- $868,1005 bd4 ba4.3k sqft11975 Blackwell Way, Parker, CO 80138Off Market

- $945,5004 bd4 ba3.7k sqft12007 Blackwell Way, Parker, CO 80138Off Market
- $917,1005 bd4 ba4.8k sqft11967 Blackwell Way, Parker, CO 80138Off Market
- $1,010,0005 bd4 ba4.8k sqft12015 Blackwell Way, Parker, CO 80138Sold
- $883,5004 bd3 ba3.1k sqft11990 Blackwell Way, Parker, CO 80138Off Market
A local agent can set up tours, give advice and negotiate with sellers.
Similar homes
- $875,0004 bd3 ba4.7k sqft11731 Riverdale Drive, Parker, CO 80138For Sale
 MLS ID #5962373, Karen Hepp, Madison & Company Properties. REcolorado as distributed by MLS GRID
 - $899,0004 bd4 ba5.6k sqft23000 Allendale Avenue, Parker, CO 80138For Sale
 MLS ID #7009054, Chris Hartsfield, eXp Realty, LLC. REcolorado as distributed by MLS GRID
 - $749,9994 bd4 ba3.5k sqft11774 Pine Hill Street, Parker, CO 80138For Sale
 MLS ID #7082827, Rachael Miesen, Milehimodern. REcolorado as distributed by MLS GRID
 - $790,0004 bd5 ba3.5k sqft11919 S Meander Way, Parker, CO 80138For Sale
 MLS ID #4659918, Steven Beam, RE/MAX Alliance. REcolorado as distributed by MLS GRID
 - $875,0004 bd4 ba5.6k sqft21735 E Idyllwilde Drive, Parker, CO 80138For SaleMLS ID #7033789, Crystal Lockhart, RE/MAX Professionals. REcolorado as distributed by MLS GRID
- $799,9995 bd5 ba4.8k sqft8247 S Country Club Parkway, Aurora, CO 80016For SaleMLS ID #3454657, Renae Luoma, RE/MAX Professionals. REcolorado as distributed by MLS GRID
- $1,125,0004 bd4 ba5.1k sqft22463 E Mosey Circle, Parker, CO 80138For SaleMLS ID #3409889, Andrea Wright, LIV Sotheby's International Realty. REcolorado as distributed by MLS GRID
- $750,0003 bd4 ba3.2k sqft10187 Riverstone Drive, Parker, CO 80134For SaleMLS ID #4043682, Maura Cline, Compass - Denver. REcolorado as distributed by MLS GRID
- $955,5005 bd5 ba4.7k sqft6987 Ashley Court, Parker, CO 80134For SaleMLS ID #9725789, Bob Kelly, Kentwood Real Estate DTC, LLC. REcolorado as distributed by MLS GRID
- $800,0003 bd4 ba4.6k sqft23579 E Swallow Circle, Aurora, CO 80016For SaleMLS ID #2158105, Brian McWilliams, Compass - Denver. REcolorado as distributed by MLS GRID
- $640,0004 bd4 ba2.8k sqftCanterberry Crossing, Parker, CO 80138For SaleMLS ID #7057331, Amy Kriegbaum, MB Homes by Amy K. REcolorado as distributed by MLS GRID
- $775,0004 bd4 ba4.7k sqft12938 Bridge View Lane, Parker, CO 80134For SaleMLS ID #6162288, Patrick Ingrassia, HomeSmart Realty. REcolorado as distributed by MLS GRID
- $800,0004 bd4 ba4.1k sqft8169 S Algonquian Circle, Aurora, CO 80016For SaleMLS ID #8789418, Jennifer Bub, Coldwell Banker Realty 24. REcolorado as distributed by MLS GRID
- $750,0005 bd4 ba4.4k sqft15048 Yellowthroat Street, Parker, CO 80134For SaleMLS ID #2442590, Alana Hankins, Compass - Denver. REcolorado as distributed by MLS GRID
- $749,9006 bd4 ba3.8k sqft12968 Ventana Street, Parker, CO 80134For SaleMLS ID #2490596, Heather Lessar, Compass - Denver. REcolorado as distributed by MLS GRID
- $975,0003 bd4 ba4.6k sqft23366 E Piccolo Drive, Aurora, CO 80016For SaleMLS ID #7286518, Luke Brenning, MHC Realty Group LLC. REcolorado as distributed by MLS GRID
- $799,0004 bd4 ba4.5k sqft42305 Forest Oaks Drive, Elizabeth, CO 80107For SaleMLS ID #5871142, Phillip Booghier, LIV Sotheby's International Realty. REcolorado as distributed by MLS GRID
- $795,0004 bd3 ba4.1k sqft8169 S Blackstone Parkway, Aurora, CO 80016For SaleMLS ID #6137488, Stephanie Papageorge Doukas, Keller Williams DTC. REcolorado as distributed by MLS GRID
- $839,5005 bd5 ba4.9k sqft6678 Esmeralda Drive, Castle Rock, CO 80108For SaleMLS ID #8665569, Trista Fischer-Boykin, Engel and Volkers: Castle Rock & Castle Pines. REcolorado as distributed by MLS GRID
- $799,9994 bd4 ba4.6k sqft652 Cinnabar Lane, Castle Rock, CO 80108For SaleMLS ID #9095304, Prerna Kapoor, Real Broker, LLC DBA Real. REcolorado as distributed by MLS GRID
