Experience the Enchantment of a Ranch Home with Spectacular Fairway Views and Easy School Commutes! Get ready to be entranced on August 2nd as you step into the captivating allure of this delightful ranch home, a true sanctuary ideally suited for families, EV enthusiasts (outlet for type 2 EV chargers), and golf aficionados. Enter and unveil the inner beauty that awaits you. The primary level greets you with elegant hardwood flooring, crafting a cozy and welcoming ambiance. The modernized kitchen, embellished with exquisite quartz countertops, sets the scene for culinary delights and cherished family gatherings. Adjacent to the expansive living spaces, you'll discover two extra rooms – an efficient office space for work and a versatile basement area currently fashioned as a home gym and a retreat for relaxation. Convenience is at its pinnacle, with Frontier Valley Elementary just a brief stroll away with no streets to cross, Cimarron Middle School within half a mile, and Legend High School within a mere 1 1/2 miles. Say goodbye to lengthy school commutes and embrace a stress-free educational journey.
As the sun dips below the horizon, relish in the enchanting vistas from the main level deck. The nearby Idyllwilde community center cultivates a lively communal spirit, offering water slides, a kid-friendly splash park, tennis courts, movie nights, and delightful Easter egg hunts. Your family will flourish in this inviting atmosphere, crafting memories that will endure a lifetime. For those passionate about golf, a do-it-yourself golf simulator is at your disposal, ready to enhance your enjoyment. This inviting abode eagerly anticipates the arrival of its next loving family, ready to infuse it with warmth, laughter, and countless cherished moments. Seize the chance to embrace a life of coziness, convenience, and breathtaking fairway panoramas.
Sold for $925,500
$925,500
11999 Blackwell Way, Parker, CO 80138
4beds
5,665sqft
Single Family Residence
Built in 2009
9,017 Square Feet Lot
$970,400 Zestimate®
$163/sqft
$4,464 Estimated rent
Home value
$970,400
$922,000 - $1.02M
$4,464/mo
Zestimate® history
Owner options
List your home for rent
$4,464/mo
Rent Zestimate®
Find your next renter with Zillow Rental Manager. Plus, with online applications, you can quickly screen prospective tenants – for free.
$4,464/mo
Rent Zestimate®
Refinance and save
$5,648/mo
Est. payment
Refinancing to a lower rate could help reduce your monthly payments and save thousands over the life of the loan.
$5,648/mo
Est. payment
Explore your selling options
Work with a Zillow partner agent
Leverage their expertise and Zillow's premium Showcase listings to get your home seen by more buyers.
Get startedList with your own agent
Get your home in front of millions of buyers by listing it on Zillow.
Learn how to do itSell it yourself
Take full control of how buyers see your home on Zillow by listing For Sale by Owner (FSBO).
List your homeWhat's special
Efficient office spaceExquisite quartz countertopsHome gymModernized kitchenElegant hardwood flooringExpansive living spacesVersatile basement area
Zillow last checked:
Listing updated:
Listed by:
Elite Home Partners Info@elitehomepartnersco.com,
Keller Williams Integrity Real Estate LLC
Bought with:
Stacie Duffy, 100054037
Novella Real Estate
Source: REcolorado as distributed by MLS GRID,MLS#: 8301390
Facts & features
Interior
Bedrooms & bathrooms
- Bedrooms: 4
- Bathrooms: 4
- Full bathrooms: 3
- 3/4 bathrooms: 1
- Main level bathrooms: 3
- Main level bedrooms: 3
Primary bedroom
- Description: Panoramic Windows With Golf Course View.
- Level: Main
- Area: 272 Square Feet
- Dimensions: 16 x 17
Bedroom
- Description: Adjacent To Bathroom
- Level: Basement
- Area: 156 Square Feet
- Dimensions: 12 x 13
Bedroom
- Description: Private 3/4 Bath, Super Guest Suite
- Level: Main
- Area: 121 Square Feet
- Dimensions: 11 x 11
Bedroom
- Description: Large Bedroom W Walk-In, Entrance To Bath
- Level: Main
- Area: 192 Square Feet
- Dimensions: 12 x 16
Primary bathroom
- Description: Primary Bath
- Level: Main
Bathroom
- Description: Primary Bath,2 Vanities, Soaking Tub, Lrg Shower, Walk-In Closet
- Level: Main
- Area: 140 Square Feet
- Dimensions: 14 x 10
Bathroom
- Description: Full Guest/Home Bath
- Level: Basement
Bathroom
- Description: Guest Suite Bath
- Level: Main
Bonus room
- Description: Adjoins Media Room, Great Game Room
- Level: Basement
- Area: 240 Square Feet
- Dimensions: 15 x 16
Bonus room
- Description: Private Outside Entrance, Office, Exercise Rm, You Name It.
- Level: Basement
- Area: 420 Square Feet
- Dimensions: 12 x 35
Exercise room
- Level: Basement
Kitchen
- Description: Huge Kitchen With Work Space Counter Top
- Level: Main
- Area: 192 Square Feet
- Dimensions: 12 x 16
Kitchen
- Description: Eating Space Open To Kitchen, Great Views.
- Level: Main
- Area: 144 Square Feet
- Dimensions: 12 x 12
Living room
- Description: Custom Fireplace, Built-In Speakers/Media Center
- Level: Main
- Area: 378 Square Feet
- Dimensions: 18 x 21
Media room
- Description: Adjoins The Rec Room, Huge Open Area/Walk-Out
- Level: Basement
- Area: 399 Square Feet
- Dimensions: 19 x 21
Mud room
- Description: Laundry/Utility/Mud Room.
- Level: Main
- Area: 48 Square Feet
- Dimensions: 8 x 6
Office
- Description: Built-In Book Shelving And Desk, Private French Doors
- Level: Main
- Area: 156 Square Feet
- Dimensions: 12 x 13
Utility room
- Description: Outside Garden Tool Shed Attached, Lawn Mower Etc.
- Level: Basement
- Area: 72 Square Feet
- Dimensions: 12 x 6
Workshop
- Level: Basement
Heating
- Forced Air, Natural Gas
Cooling
- Central Air
Appliances
- Included: Convection Oven, Cooktop, Dishwasher, Disposal, Double Oven, Dryer, Microwave, Range, Range Hood, Refrigerator, Self Cleaning Oven, Washer
- Laundry: In Unit
Features
- Ceiling Fan(s), Eat-in Kitchen, Entrance Foyer, Five Piece Bath, Granite Counters, High Ceilings, High Speed Internet, Kitchen Island, Open Floorplan, Pantry, Primary Suite, Quartz Counters, Radon Mitigation System, Smoke Free, Solid Surface Counters, Sound System, Walk-In Closet(s), Wired for Data
- Flooring: Carpet, Stone, Tile, Wood
- Windows: Double Pane Windows, Window Coverings
- Basement: Daylight,Finished,Full,Interior Entry,Sump Pump,Walk-Out Access
- Number of fireplaces: 1
- Fireplace features: Gas, Gas Log, Living Room
- Common walls with other units/homes: No Common Walls
Interior area
- Total structure area: 5,665
- Total interior livable area: 5,665 sqft
- Finished area above ground: 2,836
- Finished area below ground: 1,782
Property
Parking
- Total spaces: 2
- Parking features: Concrete, Dry Walled, Electric Vehicle Charging Station(s), Lighted, Oversized, Tandem
- Attached garage spaces: 2
Features
- Levels: One
- Stories: 1
- Patio & porch: Covered, Deck, Front Porch, Patio
- Exterior features: Gas Valve
- Fencing: Full
- Has view: Yes
- View description: Golf Course
Lot
- Size: 9,017 Square Feet
- Features: Cul-De-Sac, Irrigated, Landscaped, Level, Master Planned, On Golf Course, Open Space, Sprinklers In Front, Sprinklers In Rear
Details
- Parcel number: R0460406
- Special conditions: Standard
Construction
Type & style
- Home type: SingleFamily
- Architectural style: Contemporary
- Property subtype: Single Family Residence
Materials
- Cement Siding, Frame
- Foundation: Slab
- Roof: Composition
Condition
- Updated/Remodeled
- Year built: 2009
Details
- Builder name: Meritage Homes
Utilities & green energy
- Electric: 220 Volts, 220 Volts in Garage
- Sewer: Public Sewer
- Water: Public
- Utilities for property: Cable Available, Electricity Connected, Internet Access (Wired), Natural Gas Available, Natural Gas Connected, Phone Connected
Community & HOA
Community
- Security: Security System, Smoke Detector(s)
- Subdivision: Villages Of Parker
HOA
- Has HOA: Yes
- Amenities included: Clubhouse, Pool, Tennis Court(s)
- Services included: Maintenance Grounds, Recycling, Trash
- HOA fee: $172 quarterly
- HOA name: Canterberry HOA
- HOA phone: 303-841-8658
- Second HOA fee: $180 annually
- Second HOA name: Hilltop North
- Second HOA phone: 303-841-0456
Location
- Region: Parker
Financial & listing details
- Price per square foot: $163/sqft
- Tax assessed value: $1,012,259
- Annual tax amount: $6,011
- Date on market: 8/2/2023
- Listing terms: Cash,Conventional,FHA,VA Loan
- Exclusions: Seller's Personal Property
- Ownership: Individual
- Electric utility on property: Yes
- Road surface type: Paved
Price history
| Date | Event | Price |
|---|---|---|
| 9/6/2023 | Sold | $925,500+35.4%$163/sqft |
Source:  REcolorado as distributed by MLS GRID #8301390 Report a problem REcolorado as distributed by MLS GRID #8301390 Report a problem | ||
| 5/29/2019 | Sold | $683,500-1.7%$121/sqft |
Source: Public Record Report a problem | ||
| 4/17/2019 | Pending sale | $695,000$123/sqft |
Source: WILD HERON PROPERTIES #2690385 Report a problem | ||
| 4/10/2019 | Price change | $695,000-2.8%$123/sqft |
Source: WILD HERON PROPERTIES #2690385 Report a problem | ||
| 3/25/2019 | Listed for sale | $715,000+46.9%$126/sqft |
Source: WILD HERON PROPERTIES #2690385 Report a problem | ||
| 3/10/2009 | Sold | $486,601$86/sqft |
Source: Public Record Report a problem | ||
Public tax history
| Year | Property taxes | Tax assessment |
|---|---|---|
| 2025 | $7,768 -0.9% | $63,270 -14.1% |
| 2024 | $7,841 +30.4% | $73,690 -1% |
| 2023 | $6,011 -3.6% | $74,400 +47.9% |
| 2022 | $6,238 | $50,320 -2.8% |
| 2021 | -- | $51,770 +7.8% |
| 2020 | $5,838 +6.7% | $48,040 |
| 2019 | $5,471 0% | $48,040 +14.1% |
| 2018 | $5,471 +5.3% | $42,120 |
| 2017 | $5,193 -7.6% | $42,120 -6.4% |
| 2016 | $5,623 -1.2% | $45,020 |
| 2015 | $5,694 +8.6% | $45,020 +17.8% |
| 2014 | $5,242 | $38,210 |
| 2013 | -- | $38,210 -1.6% |
| 2012 | -- | $38,850 -11.6% |
| 2011 | -- | $43,960 +228.6% |
| 2010 | -- | $13,380 -36.5% |
| 2006 | $152 | $21,080 |
Find assessor info on the county website
Neighborhood: 80138
Nearby homes
- $993,0005 bd4 ba4.8k sqft11991 Blackwell Way, Parker, CO 80138Off Market
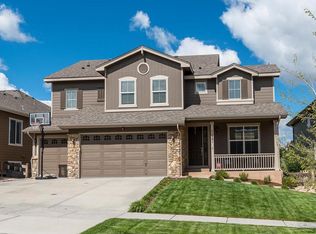
- $941,2004 bd4 ba3.7k sqft12007 Blackwell Way, Parker, CO 80138Off Market
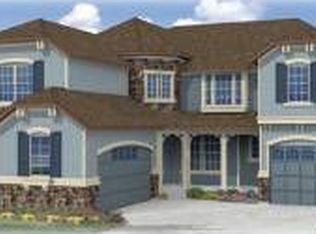
- $825,0003 bd3 ba4.6k sqft12063 Blackwell Way, Parker, CO 80138Pending

- $924,9005 bd5 ba5k sqft11983 Blackwell Way, Parker, CO 80138For Sale

- $1,010,0005 bd4 ba4.8k sqft12015 Blackwell Way, Parker, CO 80138Sold
- $864,4005 bd4 ba4.3k sqft11975 Blackwell Way, Parker, CO 80138Off Market
- $825,8004 bd3 ba2.9k sqft12023 Blackwell Way, Parker, CO 80138Off Market
- $886,2005 bd3 ba4.4k sqft12014 Blackwell Way, Parker, CO 80138Off Market
Nearby schools
GreatSchools rating
- 7/10Frontier Valley Elementary SchoolGrades: PK-5Distance: 0.2 mi
- 8/10Cimarron Middle SchoolGrades: 6-8Distance: 0.6 mi
- 10/10Legend High SchoolGrades: 9-12Distance: 1 mi
Schools provided by the listing agent
- Elementary: Frontier Valley
- Middle: Cimarron
- High: Legend
- District: Douglas RE-1
Source: REcolorado as distributed by MLS GRID. This data may not be complete. We recommend contacting the local school district to confirm school assignments for this home.
Get a cash offer in 3 minutes
Find out how much your home could sell for in as little as 3 minutes with a no-obligation cash offer.
Estimated market value
$970,400
Get a cash offer in 3 minutes
Find out how much your home could sell for in as little as 3 minutes with a no-obligation cash offer.
Estimated market value
$970,400
- Colorado
- Douglas County
- Parker
- 80138
- 11999 Blackwell Way
Nearby cities
Nearby neighborhoods
Nearby zip codes
Other Parker Topics
