Stunning Home Backing to Black Bear Golf Course! 5 Bedrooms, 4 Bathrooms, Loft, Main Floor Study, 3 Outdoor Patio Spaces, Large Rear Yard, Views, Finished Walk-Out Basement, This Home Has Everything! Upgraded Kitchen Appliances, Huge Center Island Plus Eating Nook, Great Room with 20 Foot Beamed Ceilings, Formal Dining Room with Fireplace, 3 Car Attached Garage with Custom Storage and 8-Foot High Garage Doors, Rear Deck with Automatic Awning & Golf Course & Mountain Views, Hickory Wood Floors, Plantation Shutters, Concrete Yard Edging, This Home is Move-In Ready
Sold for $1,010,000
$1,010,000
12015 Blackwell Way, Parker, CO 80138
5beds
4,854sqft
Single Family Residence
Built in 2007
9,017 Square Feet Lot
$990,300 Zestimate®
$208/sqft
$4,341 Estimated rent
Home value
$990,300
$941,000 - $1.04M
$4,341/mo
Zestimate® history
Owner options
List your home for rent
$4,341/mo
Rent Zestimate®
Find your next renter with Zillow Rental Manager. Plus, with online applications, you can quickly screen prospective tenants – for free.
$4,341/mo
Rent Zestimate®
Refinance and save
$6,115/mo
Est. payment
Refinancing to a lower rate could help reduce your monthly payments and save thousands over the life of the loan.
$6,115/mo
Est. payment
Explore your selling options
Work with a Zillow partner agent
Leverage their expertise and Zillow's premium Showcase listings to get your home seen by more buyers.
Get startedList with your own agent
Get your home in front of millions of buyers by listing it on Zillow.
Learn how to do itSell it yourself
Take full control of how buyers see your home on Zillow by listing For Sale by Owner (FSBO).
List your homeWhat's special
Finished walk-out basementPlantation shuttersMain floor studyUpgraded kitchen appliancesHuge center islandHickory wood floorsEating nook
Zillow last checked:
Listing updated:
Listed by:
Mark Jessop 303-913-8551 markjessop@kw.com,
Keller Williams DTC
Bought with:
Derrick Wheeler II, 100074744
Redfin Corporation
Source: REcolorado as distributed by MLS GRID,MLS#: 7088963
Facts & features
Interior
Bedrooms & bathrooms
- Bedrooms: 5
- Bathrooms: 4
- Full bathrooms: 3
- 3/4 bathrooms: 1
- Main level bathrooms: 1
- Main level bedrooms: 1
Primary bedroom
- Description: Coffered Ceiling, Private Bath Retreat
- Level: Upper
- Area: 258.13 Square Feet
- Dimensions: 14.75 x 17.5
Bedroom
- Description: Hickory Floor, 9 Ft Ceiling
- Level: Main
- Area: 137.5 Square Feet
- Dimensions: 11 x 12.5
Bedroom
- Description: Large Bedroom
- Level: Upper
- Area: 144 Square Feet
- Dimensions: 12 x 12
Bedroom
- Description: Large Bedroom
- Level: Upper
- Area: 132 Square Feet
- Dimensions: 11 x 12
Bedroom
- Description: Huge Bedroom
- Level: Basement
- Area: 159.5 Square Feet
- Dimensions: 11 x 14.5
Primary bathroom
- Description: 5 Piece Bathroom, Big Walk-In Closet
- Level: Upper
Bathroom
- Description: Upgrade Vanity, Hickory Floor
- Level: Main
Bathroom
- Description: Updated
- Level: Upper
Bathroom
- Description: Full Bath, Updated
- Level: Basement
Bonus room
- Description: Open Recreation Room, Great Play Area
- Level: Basement
- Area: 478.5 Square Feet
- Dimensions: 16.5 x 29
Dining room
- Description: Hickory Floor, Fireplace, 9 Ft Ceiling
- Level: Main
- Area: 161 Square Feet
- Dimensions: 11.5 x 14
Exercise room
- Description: Padded Floor, True Exercise Area
- Level: Basement
- Area: 144 Square Feet
- Dimensions: 9 x 16
Family room
- Description: Walk-Out Design, Open Family Area
- Level: Basement
- Area: 320 Square Feet
- Dimensions: 16 x 20
Great room
- Description: High Ceiling, Hickory Floor, Golf Views, Fireplace
- Level: Main
- Area: 374 Square Feet
- Dimensions: 17 x 22
Kitchen
- Description: Hickory Floor, Granite Island, New Double Ovens, 5 Burner Gas Cooktop, Eating Space
- Level: Main
- Area: 308 Square Feet
- Dimensions: 14 x 22
Laundry
- Level: Main
Loft
- Description: Great Play Or Study Area
- Level: Upper
- Area: 154 Square Feet
- Dimensions: 11 x 14
Office
- Description: Hickory Floor, A True Office
- Level: Main
- Area: 132 Square Feet
- Dimensions: 11 x 12
Heating
- Forced Air, Natural Gas
Cooling
- Central Air
Appliances
- Included: Cooktop, Dishwasher, Disposal, Double Oven, Dryer, Gas Water Heater, Microwave, Refrigerator, Washer
- Laundry: In Unit
Features
- Eat-in Kitchen, Entrance Foyer, Five Piece Bath, Granite Counters, High Ceilings, Kitchen Island, Open Floorplan, Primary Suite, Smoke Free, Vaulted Ceiling(s), Walk-In Closet(s)
- Flooring: Carpet, Tile, Wood
- Windows: Double Pane Windows, Window Coverings
- Basement: Finished,Full,Walk-Out Access
- Number of fireplaces: 1
- Fireplace features: Dining Room, Gas Log, Great Room
Interior area
- Total structure area: 4,854
- Total interior livable area: 4,854 sqft
- Finished area above ground: 3,176
- Finished area below ground: 1,445
Property
Parking
- Total spaces: 3
- Parking features: Garage - Attached
- Attached garage spaces: 3
Features
- Levels: Two
- Stories: 2
- Patio & porch: Covered, Deck, Front Porch, Patio
- Exterior features: Private Yard, Rain Gutters
- Fencing: Partial
- Has view: Yes
- View description: Golf Course
Lot
- Size: 9,017 Square Feet
- Features: Landscaped, Level, On Golf Course, Sprinklers In Front, Sprinklers In Rear
Details
- Parcel number: R0460408
- Special conditions: Standard
Construction
Type & style
- Home type: SingleFamily
- Architectural style: Contemporary
- Property subtype: Single Family Residence
Materials
- Frame, Stone
- Foundation: Concrete Perimeter, Slab
- Roof: Composition
Condition
- Updated/Remodeled
- Year built: 2007
Utilities & green energy
- Electric: 110V, 220 Volts
- Sewer: Public Sewer
- Water: Public
- Utilities for property: Cable Available, Electricity Connected, Natural Gas Connected, Phone Connected
Community & HOA
Community
- Security: Carbon Monoxide Detector(s), Smoke Detector(s)
- Subdivision: Villages Of Parker
HOA
- Has HOA: Yes
- Amenities included: Clubhouse, Fitness Center, Park, Playground, Pool
- Services included: Trash
- HOA fee: $172 quarterly
- HOA name: Canterberry Crossing
- HOA phone: 303-841-8658
- Second HOA fee: $67 quarterly
- Second HOA name: Hilltop North
- Second HOA phone: 303-841-0456
Location
- Region: Parker
Financial & listing details
- Price per square foot: $208/sqft
- Tax assessed value: $959,622
- Annual tax amount: $7,436
- Date on market: 5/22/2025
- Listing terms: Cash,Conventional,Jumbo,VA Loan
- Exclusions: Personal Property, Refrigerator In Office, Light In Dining Room, Mounted Televisions
- Ownership: Individual
- Electric utility on property: Yes
- Road surface type: Paved
Price history
| Date | Event | Price |
|---|---|---|
| 7/1/2025 | Sold | $1,010,000$208/sqft |
Source:  REcolorado as distributed by MLS GRID #7088963 Report a problem REcolorado as distributed by MLS GRID #7088963 Report a problem | ||
| 5/26/2025 | Pending sale | $1,010,000$208/sqft |
Source: REcolorado as distributed by MLS GRID #7088963 Report a problem | ||
| 5/22/2025 | Listed for sale | $1,010,000+44.3%$208/sqft |
Source: REcolorado as distributed by MLS GRID #7088963 Report a problem | ||
| 10/10/2019 | Sold | $700,000$144/sqft |
Source: Public Record Report a problem | ||
| 9/10/2019 | Pending sale | $700,000$144/sqft |
Source: LIV Sotheby's International Realty #9887600 Report a problem | ||
| 9/6/2019 | Listed for sale | $700,000+33.3%$144/sqft |
Source: LIV Sotheby's International Realty #9887600 Report a problem | ||
| 5/31/2013 | Sold | $524,950$108/sqft |
Source: Public Record Report a problem | ||
| 4/13/2013 | Listed for sale | $524,950-4.9%$108/sqft |
Source: RE/MAX Masters, Inc. #1176347 Report a problem | ||
| 9/24/2007 | Sold | $552,030$114/sqft |
Source: Public Record Report a problem | ||
Public tax history
| Year | Property taxes | Tax assessment |
|---|---|---|
| 2025 | $7,436 -0.9% | $59,980 -15.2% |
| 2024 | $7,506 +27.8% | $70,710 -1% |
| 2023 | $5,875 -3.6% | $71,390 +45.2% |
| 2022 | $6,097 | $49,180 -2.8% |
| 2021 | -- | $50,600 +5.6% |
| 2020 | $5,821 +1.9% | $47,900 |
| 2019 | $5,715 | $47,900 +8.9% |
| 2018 | $5,715 +5.3% | $44,000 |
| 2017 | $5,425 +0.5% | $44,000 +1.8% |
| 2016 | $5,400 -1.2% | $43,240 |
| 2015 | $5,469 +12.6% | $43,240 +22.1% |
| 2014 | $4,856 | $35,400 |
| 2013 | -- | $35,400 +2.4% |
| 2012 | -- | $34,570 |
| 2011 | -- | $34,570 -14.5% |
| 2010 | -- | $40,420 +7.2% |
| 2009 | -- | $37,700 +275.9% |
| 2008 | -- | $10,030 -52.4% |
| 2006 | $152 | $21,080 |
Find assessor info on the county website
Neighborhood: 80138
Nearby homes
- $829,4004 bd3 ba2.9k sqft12023 Blackwell Way, Parker, CO 80138Off Market
- $945,8004 bd4 ba3.7k sqft12007 Blackwell Way, Parker, CO 80138Off Market
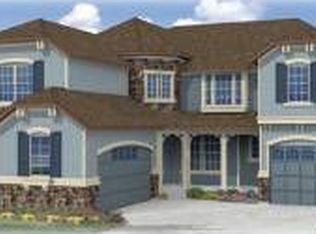
- $907,9004 bd4 ba3.7k sqft12031 Blackwell Way, Parker, CO 80138Off Market

- $925,5004 bd4 ba5.6k sqft11999 Blackwell Way, Parker, CO 80138Sold
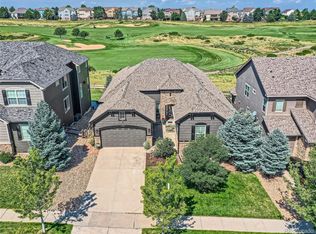
- $886,2005 bd3 ba4.4k sqft12014 Blackwell Way, Parker, CO 80138Off Market
- $990,0005 bd4 ba4.8k sqft12039 Blackwell Way, Parker, CO 80138Sold
- $993,0005 bd4 ba4.8k sqft11991 Blackwell Way, Parker, CO 80138Off Market
- $797,2004 bd4 ba2.8k sqft12022 Blackwell Way, Parker, CO 80138Off Market
Nearby schools
GreatSchools rating
- 6/10Frontier Valley Elementary SchoolGrades: PK-5Distance: 0.3 mi
- 5/10Cimarron Middle SchoolGrades: 6-8Distance: 0.6 mi
- 7/10Legend High SchoolGrades: 9-12Distance: 1 mi
Schools provided by the listing agent
- Elementary: Frontier Valley
- Middle: Cimarron
- High: Legend
- District: Douglas RE-1
Source: REcolorado as distributed by MLS GRID. This data may not be complete. We recommend contacting the local school district to confirm school assignments for this home.
Get a cash offer in 3 minutes
Find out how much your home could sell for in as little as 3 minutes with a no-obligation cash offer.
Estimated market value
$990,300
Get a cash offer in 3 minutes
Find out how much your home could sell for in as little as 3 minutes with a no-obligation cash offer.
Estimated market value
$990,300
- Colorado
- Douglas County
- Parker
- 80138
- 12015 Blackwell Way
Nearby cities
Nearby neighborhoods
Nearby zip codes
Other Parker Topics
