Skip main navigation
Sold for $990,000
  • $990,000

    12039 Blackwell Way, Parker, CO 80138

    5beds
    4,855sqft
    Single Family Residence
    Built in 2009
    7,667 Square Feet Lot
    $964,800 Zestimate®
    $204/sqft
    $4,529 Estimated rent

    Home value

    $964,800

    $917,000 - $1.02M

    $4,529/mo

    Zestimate® history
    Loading
    Loading...

    Owner options

    List your home for rent

    $4,529/mo

    Rent Zestimate®

    Find your next renter with Zillow Rental Manager. Plus, with online applications, you can quickly screen prospective tenants – for free.

    Learn more

    $4,529/mo

    Rent Zestimate®

    Refinance and save

    $6,022/mo

    Est. payment

    Refinancing to a lower rate could help reduce your monthly payments and save thousands over the life of the loan.

    See today's rates

    $6,022/mo

    Est. payment

    Explore your selling options

    Work with a Zillow partner agent

    Leverage their expertise and Zillow's premium Showcase listings to get your home seen by more buyers.

    Get started

    List with your own agent

    Get your home in front of millions of buyers by listing it on Zillow.

    Learn how to do it

    Sell it yourself

    Take full control of how buyers see your home on Zillow by listing For Sale by Owner (FSBO).

    List your home

    What's special

    Stacked-stone see-through fireplaceBreathtaking sunset viewsLandscaped low-maintenance backyardLuxurious primary suiteFlexible loftSoaring two-story vaulted ceilingsHome theater
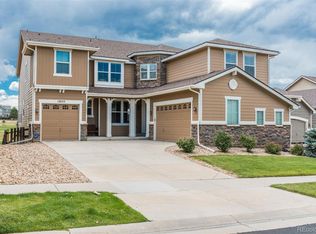
    Located in the coveted Villages of Parker, this exceptional home offers sweeping 180-degree views of the Black Bear Golf Course from its prime double par location. With 5 bedrooms and 4 bathrooms, it’s designed for versatility, featuring a main-floor bedroom and a fully finished walk-out basement, perfect for multi-generational living or hosting guests. The chef-inspired kitchen shines with new premium appliances, a double pantry, and an open layout flowing into the spacious great room. A stacked-stone, see-through fireplace connects the great room to the dining area, complemented by soaring two-story vaulted ceilings, a loft overlooking the space, and elegant rod iron balusters. The walk-out basement is an entertainer’s dream, featuring a fully appointed wet bar with two wine fridges, ample bar-top seating, a home theater, and sliding doors leading to the landscaped, low-maintenance backyard. Outdoor highlights include turf, a fire pit with a built-in gas line, a pergola, and a dedicated gas line for a grill. Enjoy serene golf course views and partial mountain vistas from this relaxing retreat. Upstairs, the luxurious primary suite features a spa-like 5-piece en-suite bath and a new electric fireplace. The flexible loft and a main-floor office with French doors add extra functionality. Recent updates include fresh interior and exterior paint, upgraded light fixtures and hardware throughout, a new sump pump, and new radon mitigation system. The outdoor living spaces truly shine with durable Trex decks, including one overlooking the golf course and a private side deck that offers everything you need for entertaining and outdoor living. With a 3-car garage and breathtaking sunset views, this turnkey, move-in-ready home blends luxury and comfort. Don’t miss your chance to own this stunning property!

    Zillow last checked:

    Listing updated:

    Listed by:

    Megan Niles 610-716-8309 meganf.niles@gmail.com,

    eXp Realty, LLC

    Bought with:

    Chris Denny, 100069581

    LIV Sotheby's International Realty

    Source: REcolorado as distributed by MLS GRID,MLS#: 4859817MLS Logo

    Facts & features

    Interior

    Bedrooms & bathrooms
    • Bedrooms: 5
    • Bathrooms: 4
    • Full bathrooms: 2
    • 3/4 bathrooms: 2
    • Main level bathrooms: 1
    • Main level bedrooms: 1
    Primary bedroom
    • Level: Upper
    Bedroom
    • Level: Upper
    Bedroom
    • Level: Upper
    Bedroom
    • Level: Main
    Bedroom
    • Level: Basement
    Primary bathroom
    • Level: Upper
    Bathroom
    • Level: Upper
    Bathroom
    • Level: Main
    Bathroom
    • Level: Basement
    Family room
    • Level: Basement
    Kitchen
    • Level: Main
    Laundry
    • Level: Main
    Living room
    • Level: Main
    Loft
    • Level: Upper
    Media room
    • Level: Basement
    Office
    • Level: Main
    Utility room
    • Level: Basement
    Heating
    • Forced Air, Natural Gas
    Cooling
    • Central Air
    Appliances
    • Included: Bar Fridge, Dishwasher, Disposal, Double Oven, Dryer, Freezer, Microwave, Range, Range Hood, Refrigerator, Washer, Wine Cooler
    Features
    • Ceiling Fan(s), Eat-in Kitchen, Entrance Foyer, Five Piece Bath, Granite Counters, High Ceilings, Kitchen Island, Open Floorplan, Pantry, Primary Suite, Radon Mitigation System, Vaulted Ceiling(s), Walk-In Closet(s), Wet Bar
    • Flooring: Carpet, Tile, Wood
    • Windows: Double Pane Windows
    • Basement: Daylight,Finished,Full,Sump Pump,Walk-Out Access
    • Number of fireplaces: 2
    • Fireplace features: Dining Room, Electric, Family Room, Gas Log, Master Bedroom
    Interior area
    • Total structure area: 4,855
    • Total interior livable area: 4,855 sqft
    • Finished area above ground: 3,176
    • Finished area below ground: 1,594

    Property

    Parking
    • Total spaces: 3
    • Parking features: Oversized, Storage
    • Attached garage spaces: 3
    Features
    • Levels: Two
    • Stories: 2
    • Patio & porch: Covered, Deck, Front Porch
    • Exterior features: Balcony, Fire Pit, Gas Valve, Private Yard
    • Fencing: Partial
    • Has view: Yes
    • View description: Golf Course, Meadow, Mountain(s)
    Lot
    • Size: 7,667 Square Feet
    • Features: Cul-De-Sac, Landscaped, Meadow, On Golf Course
    Details
    • Parcel number: R0460411
    • Special conditions: Standard

    Construction

    Type & style
    • Home type: SingleFamily
    • Property subtype: Single Family Residence
    Materials
    • Cement Siding, Frame
    Condition
    • Year built: 2009

    Utilities & green energy

    • Sewer: Public Sewer
    • Water: Public
    • Utilities for property: Electricity Connected, Natural Gas Available, Natural Gas Connected

    Community & HOA

    Community
    • Security: Video Doorbell
    • Subdivision: Villages Of Parker
    HOA
    • Has HOA: Yes
    • Amenities included: Fitness Center, Park, Playground, Pool
    • Services included: Maintenance Grounds, Road Maintenance, Trash
    • HOA fee: $195 quarterly
    • HOA name: Canterberry Crossing
    • HOA phone: 303-841-8658
    • Second HOA fee: $65 quarterly
    • Second HOA name: Hilltop North
    • Second HOA phone: 303-841-8658
    Location
    • Region: Parker

    Financial & listing details

    • Price per square foot: $204/sqft
    • Tax assessed value: $947,717
    • Annual tax amount: $7,367
    • Date on market: 1/24/2025
    • Listing terms: Conventional,FHA,Jumbo,VA Loan
    • Exclusions: Bidet In Primary Bathroom, Seller's Personal Property, Refrigerator In Garage, Tool Chests Under Workbench, Indoor And Outdoor Security Cameras, Patio Furniture On Front Patio And Back Deck
    • Ownership: Individual
    • Electric utility on property: Yes
    • Road surface type: Paved

    Price history

    DateEventPrice
    3/17/2025Sold$990,000+1%$204/sqft
    Source: REcolorado as distributed by MLS GRID #4859817 Report a problem
    2/13/2025Pending sale$979,999$202/sqft
    Source: REcolorado as distributed by MLS GRID #4859817 Report a problem
    1/24/2025Listed for sale$979,999+8.9%$202/sqft
    Source: REcolorado as distributed by MLS GRID #4859817 Report a problem
    5/13/2024Sold$900,000-4.2%$185/sqft
    Source: Public Record Report a problem
    3/26/2024Pending sale$939,900$194/sqft
    Source: REcolorado as distributed by MLS GRID #9533592 Report a problem
    2/21/2024Price change$939,900-2.1%$194/sqft
    Source: REcolorado as distributed by MLS GRID #9533592 Report a problem
    2/7/2024Price change$959,900-2%$198/sqft
    Source: REcolorado as distributed by MLS GRID #9533592 Report a problem
    1/24/2024Listed for sale$979,900+78.2%$202/sqft
    Source: REcolorado as distributed by MLS GRID #9533592 Report a problem
    7/3/2014Sold$549,900-1.8%$113/sqft
    Source: Public Record Report a problem
    5/21/2014Pending sale$559,900$115/sqft
    Source: RE/MAX Success #5049882 Report a problem
    4/18/2014Listed for sale$559,900+31.1%$115/sqft
    Source: RE/MAX Success #5049882 Report a problem
    9/4/2009Sold$427,028$88/sqft
    Source: Public Record Report a problem

    Public tax history

    YearProperty taxesTax assessment
    2025$6,497 -11.8%$59,240 -4.8%
    2024$7,367 +26.3%$62,240 -11.3%
    2023$5,832 -3.6%$70,140 +43.7%
    2022$6,051 $48,820 -2.8%
    2021-- $50,220 +3%
    2020$5,927 +1.3%$48,770
    2019$5,849 0%$48,770 +8.3%
    2018$5,849 +5.3%$45,030
    2017$5,552 +3%$45,030 +4.3%
    2016$5,392 -1.2%$43,170
    2015$5,460 +6.8%$43,170 +15.8%
    2014$5,113 $37,270
    2013-- $37,270 +5.9%
    2012-- $35,190 -7.4%
    2011-- $38,020 +80.4%
    2006$152 $21,080
    Find assessor info on the county website

    Neighborhood: 80138

    Nearby schools

    GreatSchools rating
    Schools provided by the listing agent
    • Elementary: Frontier Valley
    • Middle: Cimarron
    • High: Legend
    • District: Douglas RE-1

    Source: REcolorado as distributed by MLS GRID. This data may not be complete. We recommend contacting the local school district to confirm school assignments for this home.

    Get a cash offer in 3 minutes
    Find out how much your home could sell for in as little as 3 minutes with a no-obligation cash offer.
    Estimated market value
    $964,800
    Get a cash offer in 3 minutes
    Find out how much your home could sell for in as little as 3 minutes with a no-obligation cash offer.
    Estimated market value
    $964,800