Step into a beautifully upgraded residence where thoughtful design meets everyday comfort. A striking curved staircase welcomes you, leading to a main level that immediately impresses with a breathtaking living room defined by soaring ceilings and an abundance of windows that flood the space with natural light, creating an airy, dramatic setting. The layout blends elegance and function with a private office behind French doors and a formal dining room perfectly positioned to capture scenic mountain views. The gourmet kitchen is equally impressive, featuring double ovens, a 5-burner gas range, an upgraded built-in refrigerator, soft-close cherry cabinetry, an oversized island, and a butler’s pantry, all flowing effortlessly into a sun-filled breakfast nook and out to the extended patio with pergola and flat, usable backyard — a perfect setting for weekend gatherings or relaxing evenings. Complementing the stunning visual appeal are behind-the-scenes upgrades, including structural and efficiency improvements, ensuring lasting quality, comfort, and value. Upstairs, the luxurious primary suite offers a tray ceiling, warm hardwood flooring paired with a luxurious carpet detail, a spa-inspired bath, and a spacious walk-in closet. A private guest suite and Jack-and-Jill bedrooms provide ideal flexibility, and mountain views can be captured from most of the upstairs bedrooms. The finished basement adds two additional bedrooms, a wet bar, and generous entertaining space. This home is located in the highly desirable Idyllwilde community and is situated on a landscaped ¼-acre corner lot with solar panels and an extended 3-car garage wired for EV charging. With access to a charming community coffee house, sparkling pool, clubhouse, scenic trail system, pocket parks, food trucks, neighborhood events, and schools within walking distance, every day here feels like something special. Welcome to a home that stands out for all the right reasons — where no detail was missed.
Sold for $985,000
$985,000
12000 S Stroll Lane, Parker, CO 80138
6beds
4,710sqft
Single Family Residence
Built in 2017
0.26 Acres Lot
$978,800 Zestimate®
$209/sqft
$4,824 Estimated rent
Home value
$978,800
$930,000 - $1.03M
$4,824/mo
Zestimate® history
Owner options
List your home for rent
$4,824/mo
Rent Zestimate®
Find your next renter with Zillow Rental Manager. Plus, with online applications, you can quickly screen prospective tenants – for free.
$4,824/mo
Rent Zestimate®
Refinance and save
$4,811/mo
Est. payment
Refinancing to a lower rate could help reduce your monthly payments and save thousands over the life of the loan.
$4,811/mo
Est. payment
Explore your selling options
Work with a Zillow partner agent
Leverage their expertise and Zillow's premium Showcase listings to get your home seen by more buyers.
Get startedList with your own agent
Get your home in front of millions of buyers by listing it on Zillow.
Learn how to do itSell it yourself
Take full control of how buyers see your home on Zillow by listing For Sale by Owner (FSBO).
List your homeWhat's special
Spa-inspired bathFlat usable backyardPrivate guest suiteLuxurious primary suiteJack-and-jill bedroomsDouble ovensUpgraded built-in refrigerator
Zillow last checked:
Listing updated:
Listed by:
Tori Whittaker 720-933-3456 tori.whittaker@compass.com,
Compass - Denver
Bought with:
Kathy Kinch, 100092741
Keller Williams Action Realty LLC
Source: REcolorado as distributed by MLS GRID,MLS#: 2141810
Facts & features
Interior
Bedrooms & bathrooms
- Bedrooms: 6
- Bathrooms: 5
- Full bathrooms: 3
- 3/4 bathrooms: 1
- 1/2 bathrooms: 1
- Main level bathrooms: 1
Bedroom
- Description: Large Primary Retreat, Tray Ceiling, Bedside Light Switches, Inlaid Carpet W/Hardwood Floors
- Level: Upper
Bedroom
- Description: Jack & Jill Bed & Bath, Mountain Views
- Level: Upper
Bedroom
- Description: Jack & Jill Bed & Bath
- Features: Primary Suite
- Level: Upper
Bedroom
- Description: Spacious Guest Room W/Private Bath, Walk-In Closet, Mountain Views
- Level: Upper
Bedroom
- Description: Secluded 5th Bedroom
- Level: Basement
Bedroom
- Description: Versatile 6th Bedroom/Game Area/Office Space
- Level: Basement
Bathroom
- Description: Main Floor Powder Bath, Upgraded Pedestal Sink & Toilet
- Level: Main
Bathroom
- Description: Luxurious Primary Bath, Quartz Counters & Tub Surround, Upgraded Sinks, Faucets & Lighting, Large Walk-In Closet
- Level: Upper
Bathroom
- Description: Jack & Jill Bath - Penny Tile, Quartz Countertops, Undermount Sinks, Upgraded Toilets
- Features: Primary Suite
- Level: Upper
Bathroom
- Description: 3/4 Basement Bathroom, Upgraded Lightning, Undermount Sink
- Level: Basement
Bathroom
- Description: Private En-Suite Bathroom, Upgraded Undermount Sink, Floor To Ceiling Shower Tile
- Level: Upper
Dining room
- Description: Spacious Dining Room, Gorgeous Mountain Views
- Level: Main
Great room
- Description: Finished Basement, Great For Entertaining, Wet Bar W/Dual Beverage Refrigerators
- Level: Basement
Kitchen
- Description: Gourmet Kitchen, Double Ovens, Soft Close Cherry Cabinetry, Built In Refrigerator, Gas Range
- Level: Main
Laundry
- Description: Main Floor Laundry, Washer & Dryer Included, Added Cabinetry & Drop Zone
- Level: Main
Living room
- Description: Soaring Ceilings, Abundance Of Windows, Coffered Ceiling, New Inlaid Carpet W/Wood Floors
- Level: Main
Office
- Description: Main Floor Office With French Doors
- Level: Main
Heating
- Forced Air
Cooling
- Central Air
Appliances
- Included: Bar Fridge, Dishwasher, Disposal, Double Oven, Dryer, Gas Water Heater, Microwave, Range, Range Hood, Refrigerator, Self Cleaning Oven, Washer
- Laundry: In Unit
Features
- Built-in Features, Ceiling Fan(s), Eat-in Kitchen, Five Piece Bath, Granite Counters, High Ceilings, Jack & Jill Bathroom, Kitchen Island, Open Floorplan, Pantry, Primary Suite, Quartz Counters, Radon Mitigation System, Smoke Free, Walk-In Closet(s), Wet Bar
- Flooring: Carpet, Tile, Wood
- Basement: Crawl Space,Finished,Partial,Sump Pump
- Number of fireplaces: 1
- Fireplace features: Gas, Living Room
Interior area
- Total structure area: 4,710
- Total interior livable area: 4,710 sqft
- Finished area above ground: 3,377
- Finished area below ground: 1,097
Property
Parking
- Total spaces: 3
- Parking features: Concrete, Electric Vehicle Charging Station(s), Floor Coating, Tandem
- Attached garage spaces: 3
Features
- Levels: Two
- Stories: 2
- Patio & porch: Front Porch
Lot
- Size: 0.26 Acres
- Features: Corner Lot, Sprinklers In Front, Sprinklers In Rear
Details
- Parcel number: R0490638
- Special conditions: Standard
Construction
Type & style
- Home type: SingleFamily
- Property subtype: Single Family Residence
Materials
- Frame, Stone
- Roof: Composition
Condition
- Year built: 2017
Details
- Builder model: YUMA
- Builder name: Toll Brothers
Utilities & green energy
- Sewer: Public Sewer
- Water: Public
Community & HOA
Community
- Security: Carbon Monoxide Detector(s), Smoke Detector(s)
- Subdivision: Idyllwilde/Reata North
HOA
- Has HOA: Yes
- Amenities included: Clubhouse, Fitness Center, Playground, Pool, Trail(s)
- Services included: Maintenance Grounds, Recycling, Trash
- HOA fee: $138 monthly
- HOA name: Advance HOA
- HOA phone: 303-482-2213
Location
- Region: Parker
Financial & listing details
- Price per square foot: $209/sqft
- Tax assessed value: $891,697
- Annual tax amount: $6,342
- Date on market: 2/19/2026
- Listing terms: Cash,Conventional,FHA,VA Loan
- Exclusions: Tire Racks In Garage, Garage Refrigerator, Stand Up Refrigerator & Microwave In The Basement, All Tv's, Gas Bbq Grill, And All Curtains.
- Ownership: Individual
Price history
| Date | Event | Price |
|---|---|---|
| 3/31/2026 | Sold | $985,000-1%$209/sqft |
Source:  REcolorado as distributed by MLS GRID #2141810 Report a problem REcolorado as distributed by MLS GRID #2141810 Report a problem | ||
| 2/22/2026 | Pending sale | $995,000$211/sqft |
Source: REcolorado as distributed by MLS GRID #2141810 Report a problem | ||
| 2/19/2026 | Listed for sale | $995,000+35.8%$211/sqft |
Source: REcolorado as distributed by MLS GRID #2141810 Report a problem | ||
| 7/20/2017 | Sold | $732,816$156/sqft |
Source: Public Record Report a problem | ||
Public tax history
| Year | Property taxes | Tax assessment |
|---|---|---|
| 2025 | $6,342 -1% | $55,730 -16.9% |
| 2024 | $6,408 +40.6% | $67,070 -1% |
| 2023 | $4,557 -6.6% | $67,720 +50.8% |
| 2022 | $4,879 | $44,920 -2.8% |
| 2021 | -- | $46,210 +4.2% |
| 2020 | $4,855 +2.9% | $44,330 |
| 2019 | $4,716 | $44,330 +9.4% |
| 2018 | $4,716 +281.7% | $40,520 +263.4% |
| 2017 | $1,235 +64.9% | $11,150 +316% |
| 2016 | $749 | $2,680 |
Find assessor info on the county website
Neighborhood: Reata North
Nearby homes
- $955,0005 bd5 ba4.3k sqft11986 S Stroll Ln, Parker, CO 80138Sold

- $688,5002 bd2 ba2.1k sqft11976 S Stroll Ln, Parker, CO 80138Off Market
- $875,0004 bd4 ba5.1k sqft11999 S Stroll Ln, Parker, CO 80138For Sale
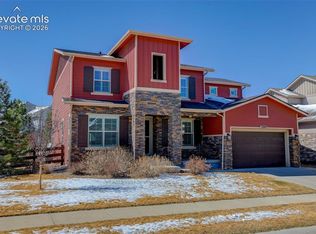
- $569,6002 bd3 ba2.9k sqft21756 E Stroll Ave, Parker, CO 80138Off Market
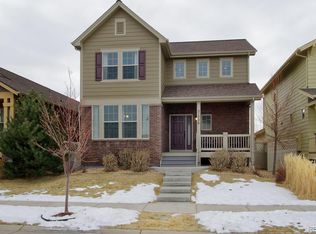
- $620,0003 bd3 ba2.1k sqft21748 E Stroll Ave, Parker, CO 80138Off Market
- $853,4004 bd4 ba3.1k sqft11981 S Stroll Ln, Parker, CO 80138Off Market
- $653,8004 bd3 ba2.7k sqft21764 E Stroll Ave, Parker, CO 80138Off Market
- $644,5003 bd3 ba2k sqft21772 E Stroll Ave, Parker, CO 80138Off Market
Nearby schools
GreatSchools rating
- 7/10Pioneer Elementary SchoolGrades: PK-5Distance: 1.2 mi
- 5/10Cimarron Middle SchoolGrades: 6-8Distance: 0.7 mi
- 7/10Legend High SchoolGrades: 9-12Distance: 0.6 mi
Schools provided by the listing agent
- Elementary: Pioneer
- Middle: Cimarron
- High: Legend
- District: Douglas RE-1
Source: REcolorado as distributed by MLS GRID. This data may not be complete. We recommend contacting the local school district to confirm school assignments for this home.
Get a cash offer in 3 minutes
Find out how much your home could sell for in as little as 3 minutes with a no-obligation cash offer.
Estimated market value
$978,800
Get a cash offer in 3 minutes
Find out how much your home could sell for in as little as 3 minutes with a no-obligation cash offer.
Estimated market value
$978,800
- Colorado
- Douglas County
- Parker
- 80138
- Reata North
- 12000 S Stroll Lane
Nearby cities
Nearby neighborhoods
Nearby zip codes
Other Parker Topics
