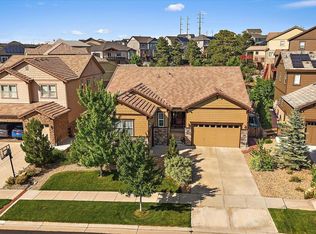
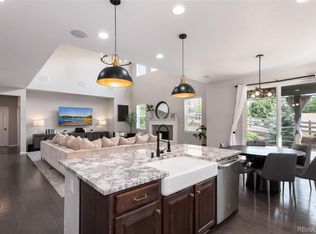
Welcome to 23850 E Ontario Place, where thoughtful updates, modern comfort, and an unbeatable location come together. This move-in ready home offers peace of mind with all major systems already updated, allowing you to move in and simply enjoy your new home. Adding even more confidence, the home includes a **5-year roof certification**, giving buyers valuable assurance that one of the home's most important components has already been professionally evaluated. Fresh interior paint completed last week creates a bright, clean feel throughout, while professionally installed exterior lighting enhances the curb appeal and a warm, welcoming ambiance. The home is also equipped with CAT 6 cabling, making it ideal for high-speed internet, remote work, streaming, gaming, or a connected smart home.
Located in highly desirable southeast Aurora, you'll enjoy easy access to the area's best amenities. Just minutes away, Southlands offers an excellent mix of shopping, restaurants, coffee shops, entertainment, and seasonal community events. Outdoor recreation is abundant at the nearby Aurora Reservoir, where you can enjoy paddleboarding, kayaking, fishing, swimming, or miles of scenic walking and biking trails. Neighborhood parks, golf courses, and open spaces are also just a short drive away.
Commuting is easy with quick access to E-470, connecting you to Denver International Airport, the Denver Tech Center, Parker, Buckley Space Force Base, and downtown Denver. With major improvements already completed, a **5-year roof certification**, fresh finishes, modern connectivity, and a prime location close to shopping, recreation, and commuter routes, 23850 E Ontario Place is a home you'll be proud to own.
For sale
Price cut: $15K (7/31)
$935,000
23850 E Ontario Place, Aurora, CO 80016
4beds
4,927sqft
:
Get pre-qualified$5,815/mo
Single Family Residence
Built in 2015
10,600 Square Feet Lot
$-- Zestimate®
$190/sqft
$106/mo HOA
What's special
- 31 days |
- 589 |
- 25 |
Zillow last checked:
Listing updated:
Listed by:
Bryan Eckert 720-253-4254 bryan@storyhomegroup.com,
LPT Realty,
Story Home Group 720-975-7227,
LPT Realty
Source: REcolorado as distributed by MLS GRID,MLS#: 2787533
Facts & features
Interior
Bedrooms & bathrooms
- Bedrooms: 4
- Bathrooms: 4
- Full bathrooms: 3
- 1/2 bathrooms: 1
- Main level bathrooms: 1
Bedroom
- Features: Primary Suite
- Level: Upper
Bedroom
- Features: Primary Suite
- Level: Upper
Bedroom
- Level: Upper
Bedroom
- Level: Upper
Bathroom
- Features: Primary Suite
- Level: Upper
Bathroom
- Level: Upper
Bathroom
- Level: Upper
Bathroom
- Level: Main
Dining room
- Level: Main
Family room
- Level: Main
Kitchen
- Level: Main
Laundry
- Level: Main
Living room
- Level: Main
Office
- Level: Main
Heating
- Forced Air
Cooling
- Central Air
Appliances
- Included: Dishwasher, Microwave, Oven, Refrigerator
Features
- Entrance Foyer, Kitchen Island, Pantry, Primary Suite, Smart Thermostat, Vaulted Ceiling(s), Walk-In Closet(s)
- Basement: Unfinished,Walk-Out Access
- Number of fireplaces: 1
- Fireplace features: Living Room
Interior area
- Total structure area: 4,927
- Total interior livable area: 4,927 sqft
- Finished area above ground: 3,243
- Finished area below ground: 0
Video & virtual tour
Property
Parking
- Total spaces: 3
- Parking features: Concrete, Floor Coating, Insulated Garage
- Attached garage spaces: 3
Features
- Levels: Two
- Stories: 2
- Patio & porch: Covered, Deck, Front Porch, Patio
- Fencing: Full
Lot
- Size: 10,600 Square Feet
- Features: Corner Lot, Cul-De-Sac
Details
- Parcel number: 035075141
- Special conditions: Standard
Construction
Type & style
- Home type: SingleFamily
- Property subtype: Single Family Residence
Materials
- Concrete, Frame, Stone, Wood Siding
- Roof: Concrete,Other
Condition
- Year built: 2015
Utilities & green energy
- Sewer: Public Sewer
- Water: Public
Community & HOA
Community
- Subdivision: Tallyn'S Reach North
HOA
- Has HOA: Yes
- HOA fee: $1,271 annually
- HOA name: Tallyn's Reach Authority
- HOA phone: 303-369-1800
Location
- Region: Aurora
Financial & listing details
- Price per square foot: $190/sqft
- Tax assessed value: $847,200
- Annual tax amount: $6,777
- Date on market: 7/10/2026
- Listing terms: Cash,Conventional,FHA,VA Loan
- Exclusions: Seller's Personal Property, Bose Stereos, Washer, Dryer, Samsung Refrigerator In Basement, 2 Tool Boxes In Garage, Wall Lockers
- Ownership: Individual
Estimated market value
Not available
Estimated sales range
Not available
Not available
Price history
| Date | Event | Price |
|---|---|---|
| 7/31/2026 | Price change | $935,000-1.6%$190/sqft |
Source:  REcolorado as distributed by MLS GRID #2787533 Report a problem REcolorado as distributed by MLS GRID #2787533 Report a problem | ||
| 7/10/2026 | Listed for sale | $950,000+58.2%$193/sqft |
Source: REcolorado as distributed by MLS GRID #2787533 Report a problem | ||
| 1/14/2016 | Sold | $600,400$122/sqft |
Source: Public Record Report a problem | ||
Public tax history
| Year | Property taxes | Tax assessment |
|---|---|---|
| 2025 | $6,867 +10.3% | $52,950 -9.6% |
| 2024 | $6,226 +10.6% | $58,578 -6.8% |
| 2023 | $5,629 -0.2% | $62,867 +31.7% |
| 2022 | $5,639 | $47,733 -2.8% |
| 2021 | -- | $49,107 -2.5% |
| 2020 | $6,389 +11.4% | $50,387 |
| 2019 | $5,736 | $50,387 +12.7% |
| 2018 | $5,736 +0.8% | $44,698 |
| 2017 | $5,688 | $44,698 -6.6% |
| 2016 | -- | $47,856 +987.6% |
| 2015 | -- | $4,400 +58.1% |
| 2014 | $542 | $2,783 |
Find assessor info on the county website
Monthly payment
Est. payment
Payment breakdown
Explore the cost of this home by adjusting the details. Changes won't be saved.Climate risks
Neighborhood: Tallyn's Reach
Nearby schools
GreatSchools rating
- 7/10Coyote Hills Elementary SchoolGrades: PK-5Distance: 0.5 mi
- 6/10Infinity Middle SchoolGrades: 6-8Distance: 2.1 mi
- 8/10Cherokee Trail High SchoolGrades: 9-12Distance: 1.7 mi
Schools provided by the listing agent
- Elementary: Coyote Hills
- Middle: Fox Ridge
- High: Cherokee Trail
- District: Cherry Creek 5
Source: REcolorado as distributed by MLS GRID. This data may not be complete. We recommend contacting the local school district to confirm school assignments for this home.
- $846,1003 bd3 ba2.3k sqft23870 E Ontario Pl, Aurora, CO 80016Off Market
- $817,9005 bd3 ba4.6k sqft6708 S Catawba Way, Aurora, CO 80016Off Market

- $810,0006 bd3 ba4.6k sqft23871 E Ontario Pl, Aurora, CO 80016Sold
- $1,014,2005 bd4 ba5.5k sqft6711 S Catawba Way, Aurora, CO 80016Off Market
- $879,2005 bd3 ba4k sqft6714 S Catawba Way, Aurora, CO 80016Off Market
- $909,9005 bd5 ba4.8k sqft23851 E Ontario Pl, Aurora, CO 80016Off Market
- $821,6004 bd3 ba5k sqft6710 S Catawba Way, Aurora, CO 80016Off Market
- $881,6005 bd5 ba4.9k sqft23891 E Ontario Pl, Aurora, CO 80016Off Market
A local agent can set up tours, give advice and negotiate with sellers.
Similar homes
- $899,9995 bd5 ba4.2k sqft6985 S Buchanan Court, Aurora, CO 80016For Sale

 MLS ID #4034342, Danielle Martini, Coldwell Banker Realty 44. REcolorado as distributed by MLS GRID
 - $860,0005 bd5 ba4.9k sqft23910 E Ontario Place, Aurora, CO 80016For Sale
 MLS ID #4946780, Heather Christensen, Keller Williams DTC. REcolorado as distributed by MLS GRID
 - $899,9995 bd4 ba5.6k sqft25338 E Costilla Place, Aurora, CO 80016For Sale
 MLS ID #4825500, Evan Watson, Your Home Sold Guaranteed Realty - Premier Partners. REcolorado as distributed by MLS GRID
 - $939,0004 bd4 ba4.8k sqft26902 E Ottawa Place, Aurora, CO 80016For Sale
 MLS ID #1815836, Kristen Nederveld, Compass - Denver. REcolorado as distributed by MLS GRID
 - $938,8505 bd5 ba5k sqft24872 E Irish Drive, Aurora, CO 80016For SaleMLS ID #1921792, Tom Ullrich, RE/MAX Professionals. REcolorado as distributed by MLS GRID
- $935,0005 bd4 ba4.3k sqft24030 E Tansy Drive, Aurora, CO 80016For SaleMLS ID #2579578, Chris Denny, LIV Sotheby's International Realty. REcolorado as distributed by MLS GRID
- $975,0003 bd4 ba4.6k sqft23366 E Piccolo Drive, Aurora, CO 80016For SaleMLS ID #7286518, Luke Brenning, MHC Realty Group LLC. REcolorado as distributed by MLS GRID
- $799,9995 bd5 ba4.8k sqft8247 S Country Club Parkway, Aurora, CO 80016For SaleMLS ID #3454657, Renae Luoma, RE/MAX Professionals. REcolorado as distributed by MLS GRID
- $975,0005 bd4 ba5.1k sqft8035 S Kewaunee Street, Aurora, CO 80016For SaleMLS ID #1534139, Lisa Rowe, RE/MAX Alliance. REcolorado as distributed by MLS GRID
- $999,0005 bd5 ba4.7k sqft27523 E Euclid Drive, Aurora, CO 80016For SaleMLS ID #3110829, Todd Landgrave, Kentwood Real Estate DTC, LLC. REcolorado as distributed by MLS GRID
- $850,0006 bd5 ba4.6k sqft22537 E Union Circle, Aurora, CO 80015For SaleMLS ID #2842484, Jon Schaefer, Thrive Real Estate Group. REcolorado as distributed by MLS GRID
- $895,0006 bd4 ba4.7k sqft7170 S Uriah St, Aurora, CO 80016For Sale
 MLS ID #1065125, Team Twito, Resident Realty. IRES as distributed by MLS GRID
 - $1,030,0005 bd5 ba5.2k sqft7963 S Valleyhead Way, Aurora, CO 80016For SaleMLS ID #9871845, Maura Fischer, Coldwell Banker Realty 24. REcolorado as distributed by MLS GRID
- $800,0003 bd4 ba4.6k sqft23579 E Swallow Circle, Aurora, CO 80016For SaleMLS ID #2158105, Brian McWilliams, Compass - Denver. REcolorado as distributed by MLS GRID
- $1,200,0005 bd4 ba4.5k sqft23675 E Del Norte Place, Aurora, CO 80016For SaleMLS ID #5540486, Igor Roudatchenko, HomeSmart Realty. REcolorado as distributed by MLS GRID
- $700,0005 bd4 ba4k sqft5042 S Valdai Way, Aurora, CO 80015New ConstructionMLS ID #8252436, Heather O'Leary, eXp Realty, LLC. REcolorado as distributed by MLS GRID
- $1,150,0006 bd5 ba4.4k sqft8055 S Vandriver Way, Aurora, CO 80016For SaleMLS ID #8267487, Derek Thomas, Compass - Denver. REcolorado as distributed by MLS GRID
- $704,9005 bd3 ba3.9k sqft6668 S Killarney Court, Aurora, CO 80016For SaleMLS ID #1719043, Julie Maeda, Guardian Real Estate Group. REcolorado as distributed by MLS GRID
- $575,0004 bd4 ba2.5k sqft7639 S Zante Court, Aurora, CO 80016For SaleMLS ID #4279715, Danielle Martini, Coldwell Banker Realty 44. REcolorado as distributed by MLS GRID
- $950,0003 bd4 ba4.6k sqft7013 Mentha Drive, Castle Rock, CO 80108New ConstructionMLS ID #7771534, Elizabeth Seale, HomeSmart. REcolorado as distributed by MLS GRID
