Skip main navigation
Off market
  • $821,300

    6708 S Catawba Way, Aurora, CO 80016

    5beds
    3baths
    4,642sqft
    Detached Single Family
    Built in 2015
    9,574 Square Feet Lot
    $821,300 Zestimate®
    $177/sqft
    $4,031 Estimated rent

    Home value

    $821,300

    $780,000 - $862,000

    $4,031/mo

    Zestimate® history
    Loading
    Loading...

    Owner options

    List your home for rent

    $4,031/mo

    Rent Zestimate®

    Find your next renter with Zillow Rental Manager. Plus, with online applications, you can quickly screen prospective tenants – for free.

    Learn more

    $4,031/mo

    Rent Zestimate®

    Refinance and save

    $4,733/mo

    Est. payment

    Refinancing to a lower rate could help reduce your monthly payments and save thousands over the life of the loan.

    See today's rates

    $4,733/mo

    Est. payment

    Explore your selling options

    Work with a Zillow partner agent

    Leverage their expertise and Zillow's premium Showcase listings to get your home seen by more buyers.

    Get started

    List with your own agent

    Get your home in front of millions of buyers by listing it on Zillow.

    Learn how to do it

    Sell it yourself

    Take full control of how buyers see your home on Zillow by listing For Sale by Owner (FSBO).

    List your home

    What's special

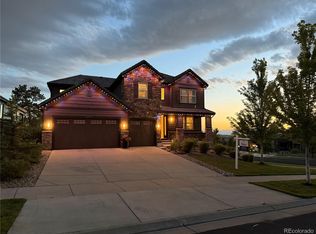
    Solid Oak Floors Highlight Main Floor From Entry Through Great Room & Kitchen * Stainless Steel Gourmet Kitchen Including Double Ovens & Refrigerator & 36" Gas Burner Cooktop * GMK Premier Concord Maple Kitchen Cabinets w/ Classic Crown Molding * Upgraded Granite Kitchen Counters & Spacious Island w/ Pendant Lighting * Elkay Gourmet Single Bowl Kitchen Sink w/ Arctic Stainless Faucet * Deluxe Master Bathroom w/ Granite Counter & Euroglass Shower & Huge Walk-In Closet * 8 Foot Doors Throughout Main Level Plus 8 Foot Glass Doors In Study/Office * Home Technology Package & TV Conduit Plus Theater Prewire * Coffered Ceilings In Great Room & Master * Finished Basement w/ Massive Family Room * 5 True Bedrooms Plus Study/Office * Stamped Patio & Concrete Hot Tub Pad Plus Awning * Back Yard Surrounded By Towering Ponderosa Pines + Mountain View/Just Like Living In The Woods * Large Lawn For Tossing A Baseball Or Playground Equipment * Home Was Completed In August of 2016 * Quick Possession

    This property is off market, which means it's not currently listed for sale or rent on Zillow. This may be different from what's available on other websites or public sources.

    Facts & features

    Interior

    Bedrooms & bathrooms
    • Bedrooms: 5
    • Bathrooms: 3
    Heating
    • Forced air, Electric, Gas
    Cooling
    • Central
    Appliances
    • Included: Dishwasher, Microwave, Refrigerator
    Features
    • Kitchen Island, Pantry, Walk-In Closet(s), Double Pane Windows, Sump Pump, Breakfast Nook, Master Bath, Radon Mitigation System, Open Floorplan, Master Suite, Eating Space / Kitchen, Updated, Five Piece Bath, Heated Basement, Smoke Free, Foyer/Entry
    • Flooring: Tile, Carpet, Hardwood
    • Basement: Finished
    • Has fireplace: Yes
    • Fireplace features: Gas/Gas Logs
    Interior area
    • Total interior livable area: 4,642 sqft

    Property

    Parking
    • Parking features: Garage - Attached
    Features
    • Exterior features: Stone, Wood
    • Has spa: Yes
    • Has view: Yes
    • View description: Mountain
    Lot
    • Size: 9,574 Square Feet
    Details
    • Parcel number: 207130217014
    • Zoning: RE470

    Construction

    Type & style
    • Home type: SingleFamily
    • Property subtype: Detached Single Family
    Materials
    • Wood
    • Roof: Tile
    Condition
    • Year built: 2015

    Utilities & green energy

    • Utilities for property: Cable Available

    Community & HOA

    HOA
    • Has HOA: Yes
    • Amenities included: Clubhouse, Tennis Court(s), Community Pool, Trail(s), Common Area Grounds Maintenance, Trash Removal
    • Services included: Tennis Courts, Trash Removal, Clubhouse, Community Pool, Common Area Grounds Maintenance, Trails
    • HOA fee: $15 monthly
    Location
    • Region: Aurora

    Financial & listing details

    • Price per square foot: $177/sqft
    • Tax assessed value: $910,800
    • Annual tax amount: $6,797

    Price history

    DateEventPrice
    11/13/2019Sold$605,000-2.4%$130/sqft
    Source: Public Record Report a problem
    10/8/2019Pending sale$619,900$134/sqft
    Source: MB One Real Estate #8691573 Report a problem
    9/27/2019Price change$619,900-1.6%$134/sqft
    Source: MB One Real Estate #8691573 Report a problem
    9/19/2019Listed for sale$629,900$136/sqft
    Source: MB One Real Estate #8691573 Report a problem
    8/19/2019Listing removed$629,900$136/sqft
    Source: MB One Real Estate #5495070 Report a problem
    8/14/2019Price change$629,900-3.1%$136/sqft
    Source: MB One Real Estate #5495070 Report a problem
    8/9/2019Price change$649,900-3%$140/sqft
    Source: MB One Real Estate #5495070 Report a problem
    7/30/2019Listed for sale$669,900+34.7%$144/sqft
    Source: MB One Real Estate #5495070 Report a problem
    8/31/2016Sold$497,500-4.3%$107/sqft
    Source: Public Record Report a problem
    2/16/2016Pending sale$519,678$112/sqft
    Source: RE/MAX MASTERS MILLENNIUM #7136086 Report a problem
    12/30/2015Price change$519,678-2.3%$112/sqft
    Source: RE/MAX MASTERS MILLENNIUM #7136086 Report a problem
    11/17/2015Listed for sale$532,078$115/sqft
    Source: RE/MAX Masters Millennium #7136086 Report a problem

    Public tax history

    YearProperty taxesTax assessment
    2025$6,797 +10.3%$56,925 -1.8%
    2024$6,162 +17.3%$57,975 -6.9%
    2023$5,252 -0.2%$62,258 +39.8%
    2022$5,262 $44,536 -2.8%
    2021-- $45,818 +14.7%
    2020$5,063 +10.1%$39,933
    2019$4,597 $39,933 +11.5%
    2018$4,597 +0.8%$35,820
    2017$4,558 $35,820 +397.8%
    2016-- $7,196 +63.5%
    2015-- $4,400 +58.1%
    2014$542 $2,783
    Find assessor info on the county website

    Neighborhood: Tallyn's Reach

    Nearby schools

    GreatSchools rating
    Schools provided by the listing agent
    • Elementary: Coyote Hills
    • Middle: Fox Ridge
    • High: Cherokee Trail
    • District: Cherry Creek 5

    Source: The MLS. This data may not be complete. We recommend contacting the local school district to confirm school assignments for this home.

    Get a cash offer in 3 minutes
    Find out how much your home could sell for in as little as 3 minutes with a no-obligation cash offer.
    Estimated market value
    $821,300
    Get a cash offer in 3 minutes
    Find out how much your home could sell for in as little as 3 minutes with a no-obligation cash offer.
    Estimated market value
    $821,300