PRICE REDUCED + SELLER OFFERING ADDITIONAL 5K FOR BUYERS WHO GET UNDER CONTRACT BY THURSDAY, 7/23!! Welcome to Parker! This stand-out designer-touched home is perfectly situated on a premium lot backing to walking trails. From the charming covered front porch to the thoughtfully designed interior, this home is filled with warmth, style, and modern upgrades throughout. The open floor plan floods with light and features designer touches including beautiful gold light fixtures, Craftsman-inspired wallpaper with custom wainscoting walls, and a gas fireplace and hand-crafted mantel. The spacious kitchen is made for gathering, offering sleek quartz countertops, a wonderfully oversized island, extended cabinetry, a walk-in pantry, and a sun-filled dining area surrounded by tall vinyl windows overlooking the professionally landscaped backyard and large patio for dining al fresco!
A hard-to-find main-floor bedroom and 3/4 bath provide flexibility for guests, multi-gen families, or working from home. Upstairs, you'll enjoy a large loft for even more flexible space options, two additional guest bedrooms, full bathroom, convenient laundry with washer and dryer inclusions, and a generous private primary suite with a soaking tub and expansive walk-in closet.
There are so many outdoor activities to explore! Hop on the trails, climb the incline, spend the day on the water at Reuter-Hess Reservoir, or hike nearby Castlewood Canyon! Feeling social? You’re just minutes from Historic Downtown Parker’s Mainstreet District and O’Brien Park where festivals, parades, and farmers markets fill the town’s streets and neighbors gather! You’ll love living here!
For sale
Price cut: $10K (7/14)
$690,000
10812 Hayloft Street, Parker, CO 80134
4beds
3,621sqft
:
Get pre-qualified$4,485/mo
Single Family Residence
Built in 2022
4,791 Square Feet Lot
$-- Zestimate®
$191/sqft
$98/mo HOA
What's special
- 30 days |
- 907 |
- 55 |
Zillow last checked:
Listing updated:
Listed by:
Janell Arant 720-469-5332 janell@westandmainhomes.com,
West and Main Homes Inc
Source: REcolorado as distributed by MLS GRID,MLS#: 6165123
Facts & features
Interior
Bedrooms & bathrooms
- Bedrooms: 4
- Bathrooms: 3
- Full bathrooms: 2
- 3/4 bathrooms: 1
- Main level bathrooms: 1
- Main level bedrooms: 1
Bedroom
- Description: Rare Main Floor Bedroom - Perfect For Guests, Multi-Gen Living, Or Home Office
- Level: Main
- Area: 132.09 Square Feet
- Dimensions: 11.9 x 11.1
Bedroom
- Description: Private Large Primary Suite, Views Of Trail, Walk-In Closet
- Features: Primary Suite
- Level: Upper
- Area: 220.52 Square Feet
- Dimensions: 14.9 x 14.8
Bedroom
- Description: Spacious Bedroom And Closet
- Level: Upper
- Area: 136.34 Square Feet
- Dimensions: 10.4 x 13.11
Bedroom
- Description: Spacious Bedroom And Closet
- Level: Upper
- Area: 123.76 Square Feet
- Dimensions: 10.4 x 11.9
Bathroom
- Description: Rare Main Floor 3/4 Bath - Perfect For Guests Who Are Using Main Floor Bedroom!
- Level: Main
- Area: 46.44 Square Feet
- Dimensions: 5.4 x 8.6
Bathroom
- Description: 5-Piece Bathroom With Large Soaking Tub
- Features: Primary Suite
- Level: Upper
- Area: 129.6 Square Feet
- Dimensions: 12 x 10.8
Bathroom
- Description: Plenty Of Counter Space, Full Bathroom
- Level: Upper
- Area: 48.5 Square Feet
- Dimensions: 4.11 x 11.8
Dining room
- Description: Surrounded By Tall Vinyl Windows Overlooking The Walking Path And Professional Landscaping
- Level: Main
- Area: 148.4 Square Feet
- Dimensions: 10.6 x 14
Kitchen
- Description: Expansive Kitchen Island And Cabinets, Walk-In Pantry, Sleek Upgraded Refrigerator
- Level: Main
- Area: 247.66 Square Feet
- Dimensions: 20.3 x 12.2
Laundry
- Description: Washer And Dryer Included!
- Level: Upper
- Area: 31.24 Square Feet
- Dimensions: 4.11 x 7.6
Living room
- Description: Hand-Crafted Wainscoting And Mantel, Designer Valances And Chandelier
- Level: Main
- Area: 377.58 Square Feet
- Dimensions: 20.3 x 18.6
Loft
- Description: Spacious Loft For Additional Family Room Or Flex Space, Built-In Wall Shelves
- Level: Upper
- Area: 278.89 Square Feet
- Dimensions: 18.11 x 15.4
Utility room
- Description: Full Unfinished Basement Ready For Your Vision!
- Level: Basement
- Area: 1833.93 Square Feet
- Dimensions: 49.7 x 36.9
Heating
- Forced Air
Cooling
- Central Air
Appliances
- Included: Dishwasher, Disposal, Dryer, Gas Water Heater, Humidifier, Microwave, Range, Refrigerator, Self Cleaning Oven, Washer
Features
- Built-in Features, Entrance Foyer, Five Piece Bath, High Ceilings, High Speed Internet, Kitchen Island, Laminate Counters, Open Floorplan, Pantry, Primary Suite, Quartz Counters, Radon Mitigation System, Smart Thermostat, Smoke Free, Walk-In Closet(s)
- Flooring: Carpet, Laminate, Vinyl
- Windows: Double Pane Windows, Window Coverings
- Basement: Bath/Stubbed,Full,Unfinished
- Number of fireplaces: 1
- Fireplace features: Gas, Living Room
Interior area
- Total structure area: 3,621
- Total interior livable area: 3,621 sqft
- Finished area above ground: 2,422
- Finished area below ground: 0
Video & virtual tour
Property
Parking
- Total spaces: 2
- Parking features: Concrete
- Attached garage spaces: 2
Features
- Levels: Two
- Stories: 2
- Patio & porch: Covered, Patio
- Exterior features: Private Yard, Rain Gutters
- Fencing: Full
Lot
- Size: 4,791 Square Feet
- Features: Greenbelt, Irrigated, Landscaped, Level, Master Planned, Sprinklers In Front, Sprinklers In Rear
Details
- Parcel number: R0615179
- Special conditions: Standard
Construction
Type & style
- Home type: SingleFamily
- Architectural style: Contemporary
- Property subtype: Single Family Residence
Materials
- Brick, Frame, Wood Siding
- Roof: Composition
Condition
- Year built: 2022
Details
- Builder name: Century
Utilities & green energy
- Sewer: Public Sewer
- Water: Public
- Utilities for property: Electricity Connected, Internet Access (Wired), Natural Gas Connected, Phone Available
Green energy
- Energy efficient items: Thermostat
Community & HOA
Community
- Security: Carbon Monoxide Detector(s), Radon Detector, Smoke Detector(s)
- Subdivision: Enclave At Pine Grove
HOA
- Has HOA: Yes
- Amenities included: Park, Playground, Trail(s)
- Services included: Reserve Fund, Maintenance Grounds, Recycling, Trash
- HOA fee: $98 monthly
- HOA name: Enclave at Pine Grove
- HOA phone: 303-985-9623
Location
- Region: Parker
Financial & listing details
- Price per square foot: $191/sqft
- Tax assessed value: $626,396
- Annual tax amount: $5,898
- Date on market: 6/25/2026
- Listing terms: 1031 Exchange,Cash,Conventional,FHA,Other,VA Loan
- Exclusions: Personal Property, Staging, Window Curtains, Tv's And Tv Mounts. Negotiable: Curtains, Any Exclusions Listed, Some Furniture Could Be Negotiable - Just Ask.
- Ownership: Individual
- Electric utility on property: Yes
- Road surface type: Paved
Estimated market value
Not available
Estimated sales range
Not available
Not available
Price history
| Date | Event | Price |
|---|---|---|
| 7/14/2026 | Price change | $690,000-1.4%$191/sqft |
Source:  REcolorado as distributed by MLS GRID #6165123 Report a problem REcolorado as distributed by MLS GRID #6165123 Report a problem | ||
| 6/25/2026 | Listed for sale | $700,000+6.1%$193/sqft |
Source: REcolorado as distributed by MLS GRID #6165123 Report a problem | ||
| 1/3/2023 | Sold | $660,000$182/sqft |
Source: Public Record Report a problem | ||
Public tax history
| Year | Property taxes | Tax assessment |
|---|---|---|
| 2025 | $5,811 -1% | $39,150 -12.1% |
| 2024 | $5,868 +190.5% | $44,540 -1% |
| 2023 | $2,020 +75.8% | $44,970 +183.4% |
| 2022 | $1,149 | $15,870 +75.9% |
| 2021 | -- | $9,020 |
Find assessor info on the county website
Monthly payment
Est. payment
Payment breakdown
Explore the cost of this home by adjusting the details. Changes won't be saved.Climate risks
Neighborhood: 80134
Nearby schools
GreatSchools rating
- 8/10Prairie Crossing Elementary SchoolGrades: PK-6Distance: 0.7 mi
- 4/10Sierra Middle SchoolGrades: 7-8Distance: 2.4 mi
- 8/10Chaparral High SchoolGrades: 9-12Distance: 1.4 mi
Schools provided by the listing agent
- Elementary: Prairie Crossing
- Middle: Sierra
- High: Chaparral
- District: Douglas RE-1
Source: REcolorado as distributed by MLS GRID. This data may not be complete. We recommend contacting the local school district to confirm school assignments for this home.
- $635,0003 bd3 ba3k sqft10806 Hayloft St, Parker, CO 80134Sold
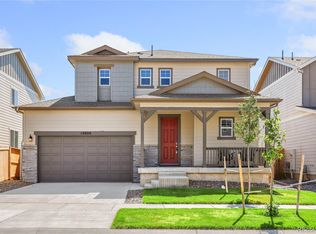
- $668,6004 bd3 ba2.6k sqft10796 Hayloft St, Parker, CO 80134Off Market
- $628,9003 bd2 ba3.3k sqft10801 Hayloft St, Parker, CO 80134Off Market
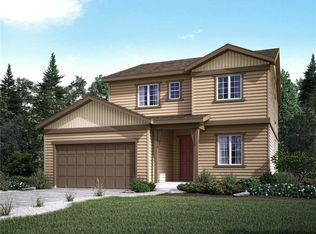
- $612,0004 bd3 ba2.2k sqft10788 Hayloft St, Parker, CO 80134Off Market
- $717,0004 bd3 ba3.3k sqft10871 Hayloft St, Parker, CO 80134Sold
- $693,3004 bd3 ba2.8k sqft10809 Hayloft St, Parker, CO 80134Off Market
- $740,0004 bd4 ba3.6k sqft10811 Wooden Pole Dr, Parker, CO 80134Sold
- $540,2001 bd3 ba1.9k sqft16147 Martingale Dr, Parker, CO 80134Off Market
A local agent can set up tours, give advice and negotiate with sellers.
Similar homes
- $760,0005 bd4 ba4.2k sqft15921 Filly Avenue, Parker, CO 80134For Sale

 MLS ID #7444857, Dominic Miller, Compass - Denver. REcolorado as distributed by MLS GRID
 - $740,0004 bd4 ba4k sqft10548 Oakmoor Lane, Parker, CO 80134For Sale
 MLS ID #1750160, Elizabeth Lowey, Marrs Realty and Management. REcolorado as distributed by MLS GRID
 - $675,0004 bd3 ba3.6k sqft15545 Greenstone Circle, Parker, CO 80134For Sale
 MLS ID #2393779, Medra Volpi, Coldwell Banker Realty 24. REcolorado as distributed by MLS GRID
 - $712,5004 bd4 ba4k sqft15514 E Flower Mound Place, Parker, CO 80134For Sale
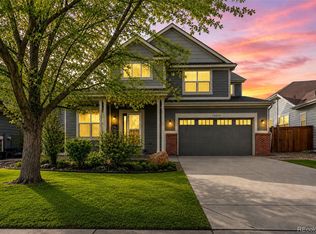 MLS ID #9632387, Brittanie Chambers, eXp Realty, LLC. REcolorado as distributed by MLS GRID
 - $735,0004 bd4 ba3.9k sqft15981 Red Bud Drive, Parker, CO 80134For SaleMLS ID #6112138, Anitha Sundar, Full Circle Realty CO. REcolorado as distributed by MLS GRID
- $765,0004 bd3 ba4.2k sqft11747 Larkspur Drive, Parker, CO 80134For SaleMLS ID #9491852, Stephen White, HomeSmart Realty. REcolorado as distributed by MLS GRID
- $799,0005 bd4 ba4.4k sqft10635 Clarke Farms Drive, Parker, CO 80134For SaleMLS ID #9502850, Nate Forse, Compass - Denver. REcolorado as distributed by MLS GRID
- $619,9905 bd3 ba3.2k sqft12868 Capital Creek Street, Parker, CO 80134For SaleMLS ID #2822438, Blair Bryant, The Steller Group, Inc. REcolorado as distributed by MLS GRID
- $610,0004 bd2 ba3.3k sqft14032 Shasta Daisy Street, Parker, CO 80134For SaleMLS ID #6075603, Jaime Goldmann, Keller Williams DTC. REcolorado as distributed by MLS GRID
- $635,0004 bd3 ba2.7k sqft18095 Dandy Brush Drive, Parker, CO 80134For SaleMLS ID #4303720, Dylan Lander, Real Broker, LLC DBA Real. REcolorado as distributed by MLS GRID
- $709,0004 bd3 ba3.7k sqft22102 E Ida Pl, Aurora, CO 80015For Sale
 MLS ID #6395409, Joan Pratt, RE/MAX Professionals. elevateMLS
 - $599,9503 bd3 ba2.5k sqft15062 Chicago Street, Parker, CO 80134For SaleMLS ID #4958451, Don Alber, RE/MAX Professionals. REcolorado as distributed by MLS GRID
- $765,0005 bd3 ba3.7k sqft6454 Leathers Lane, Parker, CO 80134For SaleMLS ID #5724072, Joshua Hastings, Coldwell Banker Realty 44. REcolorado as distributed by MLS GRID
- $775,0004 bd4 ba4.7k sqft12938 Bridge View Lane, Parker, CO 80134For SaleMLS ID #6162288, Patrick Ingrassia, HomeSmart Realty. REcolorado as distributed by MLS GRID
- $835,0007 bd4 ba4.8k sqft17888 Coral Burst Street, Parker, CO 80134For SaleMLS ID #3812779, Larissa Buso, NextHome Aspire. REcolorado as distributed by MLS GRID
- $700,0005 bd3 ba3.7k sqft22669 E Tufts Place, Aurora, CO 80015For SaleMLS ID #4981622, EMPOWERHOME Team, Keller Williams DTC. REcolorado as distributed by MLS GRID
- $685,0004 bd4 ba2.6k sqft26822 E Easter Place, Aurora, CO 80016For SaleMLS ID #9274364, Heather Christensen, Keller Williams DTC. REcolorado as distributed by MLS GRID
- $640,0004 bd4 ba2.8k sqftCanterberry Crossing, Parker, CO 80138For SaleMLS ID #7057331, Amy Kriegbaum, MB Homes by Amy K. REcolorado as distributed by MLS GRID
- $765,0004 bd4 ba3.5k sqft11774 Pine Hill Street, Parker, CO 80138For SaleMLS ID #7082827, Rachael Miesen, Milehimodern. REcolorado as distributed by MLS GRID
- $749,0004 bd3 ba3.6k sqft12677 Fisher Drive, Englewood, CO 80112For SaleMLS ID #9101430, Stephanie Collins, Redfin Corporation. REcolorado as distributed by MLS GRID
