Incredible opportunity to own this like-new Craftsman-style 2-story gem in a prime Parker location. An inviting front porch provide a warm welcome to an immaculate interior that’s been tastefully designed and features brilliant natural light, tall ceilings, sleek quartz countertops, wide plank LVP flooring, 5 panel doors, and modern recessed lighting throughout. The crisp and clean neutral color palette is perfect for any décor and makes the home feel cheerful. Easily entertain family and friends from the open concept main floor that is anchored by a fireplace with a striking floor-to-ceiling tile surround. The expansive kitchen is sure to delight the home chef with its gorgeous light gray cabinetry, classic subway tile backsplash, island with seating, sprawling quartz countertop space, walk-in pantry, and stainless steel appliances! The dining nook flows seamlessly off the kitchen and open to the back patio ready for summertime BBQs. All 3 bedrooms and the laundry room, complete with new washer and dryer, are conveniently located on the 2nd floor. 2 sunny secondary bedrooms share a beautiful Jack-n-Jill full bathroom, while the impressive primary suite enjoys a walk-in closet and a private bathroom complete with double sinks and a herringbone tiled walk-in shower with pebble rock flooring. Unfinished basement ready to finish off for more living space, or use unfinished for storage or home gym. Fantastic location in a welcoming community with an extensive trail network, well-maintained parks, and quick access to highways to easily get you anywhere you need. This move-in-ready treasure needs nothing or you to do but move right in and call it home.
Sold for $635,000
$635,000
10806 Hayloft Street, Parker, CO 80134
3beds
3,038sqft
Single Family Residence
Built in 2022
4,792 Square Feet Lot
$614,100 Zestimate®
$209/sqft
$3,679 Estimated rent
Home value
$614,100
$583,000 - $645,000
$3,679/mo
Zestimate® history
Owner options
List your home for rent
$3,679/mo
Rent Zestimate®
Find your next renter with Zillow Rental Manager. Plus, with online applications, you can quickly screen prospective tenants – for free.
$3,679/mo
Rent Zestimate®
Refinance and save
$3,088/mo
Est. payment
Refinancing to a lower rate could help reduce your monthly payments and save thousands over the life of the loan.
$3,088/mo
Est. payment
Explore your selling options
Work with a Zillow partner agent
Leverage their expertise and Zillow's premium Showcase listings to get your home seen by more buyers.
Get startedList with your own agent
Get your home in front of millions of buyers by listing it on Zillow.
Learn how to do itSell it yourself
Take full control of how buyers see your home on Zillow by listing For Sale by Owner (FSBO).
List your homeWhat's special
Clean neutral color paletteSleek quartz countertopsBack patioTall ceilingsBrilliant natural lightGorgeous light gray cabinetryExpansive kitchen
Zillow last checked:
Listing updated:
Listed by:
Paul Taliercio 303-265-1166 Paul.Taliercio@Redfin.com,
Redfin Corporation
Bought with:
Victor Mayorga
Redfin Corporation
Source: REcolorado as distributed by MLS GRID,MLS#: 2364930
Facts & features
Interior
Bedrooms & bathrooms
- Bedrooms: 3
- Bathrooms: 3
- Full bathrooms: 2
- 1/2 bathrooms: 1
- Main level bathrooms: 1
- Main level bedrooms: 1
Primary bedroom
- Description: Carpet Floors, En-Suite Bath
- Level: Upper
- Area: 195 Square Feet
- Dimensions: 15 x 13
Bedroom
- Description: Carpet Floors, Jack-N-Jill Bath
- Level: Upper
- Area: 110 Square Feet
- Dimensions: 10 x 11
Bedroom
- Description: Carpet Floors, Jack-N-Jill Bath
- Level: Main
- Area: 120 Square Feet
- Dimensions: 10 x 12
Primary bathroom
- Description: Primary En-Suite Bath, Dual Sinks With Quartz Countertops, Vinyl Plank Floors, Walk-In Shower With Bench Seat, Walk-In Closet
- Level: Upper
- Area: 90 Square Feet
- Dimensions: 15 x 6
Bathroom
- Description: Vinyl Plank Floors, Pedestal Sink
- Level: Main
- Area: 36 Square Feet
- Dimensions: 6 x 6
Bathroom
- Description: Jack-N-Jill Bath Connecting Two Bedrooms, Dual Sinks With Quartz Countertops, Tub/Shower Combination
- Level: Upper
- Area: 220 Square Feet
- Dimensions: 22 x 10
Dining room
- Description: Vinyl Plank Floors, Sliding Door To Backyard
- Level: Main
- Area: 180 Square Feet
- Dimensions: 12 x 15
Kitchen
- Description: Vinyl Plank Floors, Walk-In Pantry, Quartz Countertops, Stainless Steel Appliances, Center Eat-In Island, Open To Dining And Living Rooms
- Level: Main
- Area: 224 Square Feet
- Dimensions: 14 x 16
Laundry
- Description: Tile Floors, Shelf, Samsung Front-Loading Washer And Dryer
- Level: Upper
- Area: 35 Square Feet
- Dimensions: 5 x 7
Living room
- Description: Open Concept, Vinal Plank Floors, Fireplace With Floor-To-Ceiling Tile Surround
- Level: Main
- Area: 391 Square Feet
- Dimensions: 23 x 17
Heating
- Forced Air
Cooling
- Central Air
Appliances
- Included: Dishwasher, Disposal, Dryer, Gas Water Heater, Microwave, Range, Refrigerator, Self Cleaning Oven, Washer
Features
- Eat-in Kitchen, High Speed Internet, Jack & Jill Bathroom, Kitchen Island, Open Floorplan, Pantry, Primary Suite, Quartz Counters, Walk-In Closet(s)
- Flooring: Carpet, Vinyl
- Windows: Double Pane Windows
- Basement: Full,Unfinished
- Number of fireplaces: 1
- Fireplace features: Family Room, Gas, Gas Log
Interior area
- Total structure area: 3,038
- Total interior livable area: 3,038 sqft
- Finished area above ground: 2,018
- Finished area below ground: 0
Property
Parking
- Total spaces: 2
- Parking features: Concrete
- Attached garage spaces: 2
Features
- Levels: Two
- Stories: 2
- Patio & porch: Covered, Front Porch, Patio
- Exterior features: Balcony, Lighting, Private Yard, Rain Gutters, Smart Irrigation
- Fencing: Partial
Lot
- Size: 4,792 Square Feet
- Features: Greenbelt, Landscaped, Master Planned, Sprinklers In Front
Details
- Parcel number: R0615178
- Special conditions: Standard
Construction
Type & style
- Home type: SingleFamily
- Property subtype: Single Family Residence
Materials
- Frame, Wood Siding
- Roof: Composition
Condition
- Year built: 2022
Utilities & green energy
- Sewer: Public Sewer
- Water: Public
- Utilities for property: Cable Available, Electricity Connected, Internet Access (Wired), Natural Gas Available, Phone Available
Community & HOA
Community
- Security: Carbon Monoxide Detector(s), Smoke Detector(s)
- Subdivision: Prairie Crossing
HOA
- Has HOA: Yes
- Amenities included: Park, Playground, Trail(s)
- Services included: Maintenance Grounds, Recycling, Snow Removal, Trash
- HOA fee: $75 monthly
- HOA name: Enclave at Pine Grove
- HOA phone: 303-591-3121
Location
- Region: Parker
Financial & listing details
- Price per square foot: $209/sqft
- Tax assessed value: $602,595
- Annual tax amount: $2,020
- Date on market: 7/26/2023
- Listing terms: Cash,Conventional,FHA,VA Loan
- Exclusions: Seller's Personal Property.
- Ownership: Individual
- Electric utility on property: Yes
- Road surface type: Paved
Price history
| Date | Event | Price |
|---|---|---|
| 8/18/2023 | Sold | $635,000+5.8%$209/sqft |
Source:  REcolorado as distributed by MLS GRID #2364930 Report a problem REcolorado as distributed by MLS GRID #2364930 Report a problem | ||
| 12/29/2022 | Sold | $600,000-15.9%$197/sqft |
Source: Public Record Report a problem | ||
| 4/13/2022 | Price change | $713,025-0.7%$235/sqft |
Source:  RE/MAX International #2894072 Report a problem RE/MAX International #2894072 Report a problem | ||
| 4/5/2022 | Price change | $718,025+0.1%$236/sqft |
Source: RE/MAX International #2894072 Report a problem | ||
| 4/2/2022 | Price change | $717,145+0.3%$236/sqft |
Source: RE/MAX International #2894072 Report a problem | ||
| 3/15/2022 | Listed for sale | $715,145$235/sqft |
Source: RE/MAX International #2894072 Report a problem | ||
Public tax history
| Year | Property taxes | Tax assessment |
|---|---|---|
| 2025 | $5,570 -1% | $37,660 -12.1% |
| 2024 | $5,624 +178.4% | $42,830 -1% |
| 2023 | $2,020 +75.8% | $43,250 +172.5% |
| 2022 | $1,149 | $15,870 +75.9% |
| 2021 | -- | $9,020 |
Find assessor info on the county website
Neighborhood: 80134
Nearby homes
- $690,0004 bd3 ba3.6k sqft10812 Hayloft St, Parker, CO 80134For Sale
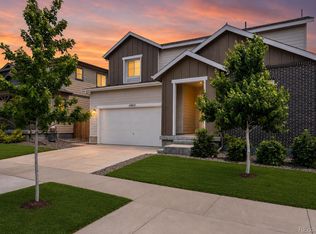
- $671,9004 bd3 ba2.6k sqft10796 Hayloft St, Parker, CO 80134Off Market
- $631,6003 bd2 ba3.3k sqft10801 Hayloft St, Parker, CO 80134Off Market
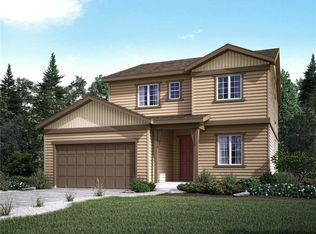
- $615,8004 bd3 ba2.2k sqft10788 Hayloft St, Parker, CO 80134Off Market
- $688,1004 bd2 ba3.3k sqft10871 Hayloft St, Parker, CO 80134Off Market
- $576,4003 bd3 ba2.1k sqft16151 Martingale Dr, Parker, CO 80134Off Market
- $540,2001 bd3 ba1.9k sqft16147 Martingale Dr, Parker, CO 80134Off Market
- $698,0004 bd3 ba2.8k sqft10809 Hayloft St, Parker, CO 80134Off Market
Nearby schools
GreatSchools rating
- 8/10Prairie Crossing Elementary SchoolGrades: PK-6Distance: 0.7 mi
- 4/10Sierra Middle SchoolGrades: 7-8Distance: 2.4 mi
- 8/10Chaparral High SchoolGrades: 9-12Distance: 1.4 mi
Schools provided by the listing agent
- Elementary: Prairie Crossing
- Middle: Sierra
- High: Chaparral
- District: Douglas RE-1
Source: REcolorado as distributed by MLS GRID. This data may not be complete. We recommend contacting the local school district to confirm school assignments for this home.
Get a cash offer in 3 minutes
Find out how much your home could sell for in as little as 3 minutes with a no-obligation cash offer.
Estimated market value
$614,100
Get a cash offer in 3 minutes
Find out how much your home could sell for in as little as 3 minutes with a no-obligation cash offer.
Estimated market value
$614,100
- Colorado
- Douglas County
- Parker
- 80134
- 10806 Hayloft Street
Nearby cities
Nearby neighborhoods
Nearby zip codes
Other Parker Topics
