Fully updated ranch on a quiet Stroh Ranch cul-de-sac, featuring a walkout basement and entertainer's backyard, just steps from Cherry Creek Trail! This inviting 5-bed, 3-bath home features fresh paint and carpet, a luxurious main-level primary suite, and versatile living spaces equally suited for lively celebrations and quiet evenings at home. An extended front porch framed by vibrant greenery creates a welcoming first impression, as soaring vaulted ceilings and abundant natural light fills the open main level. Designed for holiday hosting or cozy weekends, the bright living room flows into an expansive family room anchored by a gas fireplace in custom tile surround. The connected dining area offers a sunny bay window and easy deck access, while the renovated kitchen showcases bold blue cabinetry, quartz countertops, dedicated pantry, and a center island with oversized breakfast bar. Unwind in the primary retreat, boasting a luxurious en suite bath with oversized walk-in shower, deep soaking tub, seated vanity, and spacious walk-in closet. A second bedroom, dedicated office, full hall bath, and thoughtfully designed laundry room with built-in storage complete the main level. The walkout basement offers incredible versatility with newly-finished spaces, including 3 conforming bedrooms and a stylish ¾ bath, while a sprawling rough-in unfinished recreation area is primed for a home theater, hobby studio, or private guest space. In the backyard, enjoy summer barbecues on the sprawling new deck overlooking lush lawn and established garden beds, while a covered brick paver patio and private hot tub are ideal for relaxing year-round. Oversized two-car garage with shelving! Enjoy easy access to the Cherry Creek and Colorado Front Range Trail systems, neighborhood playgrounds, sport courts, and pool, just a short stroll away. Located just minutes from Reuter-Hess Reservoir and Downtown Parker for convenient shopping, dining, and recreation.
Accepting backups
Price cut: $10K (7/28)
$610,000
12868 Capital Creek Street, Parker, CO 80134
5beds
3,226sqft
:
Get pre-qualified$3,926/mo
Single Family Residence
Built in 2003
7,405 Square Feet Lot
$-- Zestimate®
$189/sqft
$48/mo HOA
What's special
- 41 days |
- 1,099 |
- 86 |
Zillow last checked:
Listing updated:
Listed by:
Blair Bryant 720-589-1740 blaircontracts@stellerrealestate.com,
The Steller Group, Inc
Source: REcolorado as distributed by MLS GRID,MLS#: 2822438
Facts & features
Interior
Bedrooms & bathrooms
- Bedrooms: 5
- Bathrooms: 3
- Full bathrooms: 2
- 3/4 bathrooms: 1
- Main level bathrooms: 2
- Main level bedrooms: 2
Bedroom
- Description: Spacious, Bright Windows, Vaulted, Overlooking Deck, Update En Suite
- Features: Primary Suite
- Level: Main
- Area: 156 Square Feet
- Dimensions: 12 x 13
Bedroom
- Description: Deep Closet
- Level: Main
- Area: 100 Square Feet
- Dimensions: 10 x 10
Bedroom
- Description: Finished, Conforming
- Level: Basement
- Area: 156 Square Feet
- Dimensions: 12 x 13
Bedroom
- Description: Finished, Conforming
- Level: Basement
- Area: 156 Square Feet
- Dimensions: 12 x 13
Bedroom
- Description: Finished, Conforming
- Level: Basement
- Area: 143 Square Feet
- Dimensions: 11 x 13
Bathroom
- Description: Luxurious Updates, 4-Pc, Deep Soaking Tub, Oversized Walk-In Shower, Seated Makeup Vanity, Walk-In Closet
- Features: En Suite Bathroom, Primary Suite
- Level: Main
Bathroom
- Description: Updated
- Level: Main
Bathroom
- Description: Updated, Spacious Shower, Built-In Storage
- Level: Basement
Dining room
- Description: Bay Window, Deck Access
- Level: Main
- Area: 156 Square Feet
- Dimensions: 12 x 13
Family room
- Description: Vaulted, Gas Fireplace
- Level: Main
- Area: 195 Square Feet
- Dimensions: 13 x 15
Kitchen
- Description: Updated, Blue Cabinetry, Quartz Counters, Pantry, Center Island Breakfast Bar
- Level: Main
- Area: 169 Square Feet
- Dimensions: 13 x 13
Laundry
- Description: Finished, Mudroom, Cabinets
- Level: Main
- Area: 54 Square Feet
- Dimensions: 6 x 9
Living room
- Description: Vaulted
- Level: Main
- Area: 182 Square Feet
- Dimensions: 13 x 14
Office
- Description: French Doors, Closet
- Level: Main
- Area: 120 Square Feet
- Dimensions: 12 x 10
Heating
- Forced Air, Natural Gas
Cooling
- Central Air
Appliances
- Included: Dishwasher, Dryer, Humidifier, Microwave, Range, Refrigerator, Self Cleaning Oven, Washer
- Laundry: In Unit
Features
- Built-in Features, Ceiling Fan(s), Eat-in Kitchen, Entrance Foyer, Kitchen Island, Open Floorplan, Pantry, Primary Suite, Quartz Counters, Smart Thermostat, Smoke Free, Vaulted Ceiling(s), Walk-In Closet(s)
- Flooring: Carpet, Tile, Wood
- Windows: Bay Window(s), Double Pane Windows, Window Coverings
- Basement: Bath/Stubbed,Interior Entry,Sump Pump,Walk-Out Access
- Number of fireplaces: 1
- Fireplace features: Family Room, Gas
Interior area
- Total structure area: 3,226
- Total interior livable area: 3,226 sqft
- Finished area above ground: 1,621
- Finished area below ground: 557
Video & virtual tour
Property
Parking
- Total spaces: 2
- Parking features: Concrete, Dry Walled, Storage
- Attached garage spaces: 2
Features
- Levels: One
- Stories: 1
- Patio & porch: Covered, Deck, Front Porch, Patio
- Exterior features: Garden, Private Yard, Rain Gutters
- Has spa: Yes
- Spa features: Heated
- Fencing: Full
Lot
- Size: 7,405 Square Feet
- Features: Cul-De-Sac, Irrigated, Landscaped, Many Trees, Sprinklers In Front, Sprinklers In Rear
Details
- Parcel number: R0427643
- Special conditions: Standard
Construction
Type & style
- Home type: SingleFamily
- Architectural style: Traditional
- Property subtype: Single Family Residence
Materials
- Stone, Wood Siding
- Foundation: Concrete Perimeter, Slab
- Roof: Composition
Condition
- Updated/Remodeled
- Year built: 2003
Utilities & green energy
- Electric: 110V
- Sewer: Public Sewer
- Water: Public
- Utilities for property: Cable Available, Electricity Connected, Internet Access (Wired), Natural Gas Available, Natural Gas Connected, Phone Available
Community & HOA
Community
- Security: Carbon Monoxide Detector(s), Smoke Detector(s), Video Doorbell
- Subdivision: Stroh Ranch
HOA
- Has HOA: Yes
- Amenities included: Clubhouse, Park, Playground, Pool, Tennis Court(s), Trail(s)
- Services included: Maintenance Grounds, Recycling, Trash
- HOA fee: $48 monthly
- HOA name: Stroh Ranch
- HOA phone: 303-224-0004
Location
- Region: Parker
Financial & listing details
- Price per square foot: $189/sqft
- Tax assessed value: $598,050
- Annual tax amount: $3,454
- Date on market: 6/26/2026
- Listing terms: Cash,Conventional,FHA,VA Loan
- Exclusions: Personal Property And Any Staging Items, Speakers And Tv, Curtains And Rods
- Ownership: Individual
- Electric utility on property: Yes
- Road surface type: Paved
Estimated market value
Not available
Estimated sales range
Not available
Not available
Price history
| Date | Event | Price |
|---|---|---|
| 8/1/2026 | Pending sale | $610,000$189/sqft |
Source:  REcolorado as distributed by MLS GRID #2822438 Report a problem REcolorado as distributed by MLS GRID #2822438 Report a problem | ||
| 7/28/2026 | Price change | $610,000-1.6%$189/sqft |
Source: REcolorado as distributed by MLS GRID #2822438 Report a problem | ||
| 7/23/2026 | Price change | $619,990-0.8%$192/sqft |
Source: REcolorado as distributed by MLS GRID #2822438 Report a problem | ||
| 7/14/2026 | Price change | $625,000-2.3%$194/sqft |
Source: REcolorado as distributed by MLS GRID #2822438 Report a problem | ||
| 6/26/2026 | Listed for sale | $639,900+8.5%$198/sqft |
Source: REcolorado as distributed by MLS GRID #2822438 Report a problem | ||
| 7/10/2025 | Sold | $590,000-1.7%$183/sqft |
Source: REcolorado as distributed by MLS GRID #3143832 Report a problem | ||
| 6/11/2025 | Pending sale | $599,900$186/sqft |
Source: REcolorado as distributed by MLS GRID #3143832 Report a problem | ||
| 5/1/2025 | Price change | $599,900-1.7%$186/sqft |
Source: REcolorado as distributed by MLS GRID #3143832 Report a problem | ||
| 4/11/2025 | Listed for sale | $610,000+42.2%$189/sqft |
Source: REcolorado as distributed by MLS GRID #3143832 Report a problem | ||
| 3/2/2020 | Sold | $429,000-0.7%$133/sqft |
Source: Public Record Report a problem | ||
| 2/4/2020 | Pending sale | $431,900$134/sqft |
Source: Atlas Real Estate Report a problem | ||
| 1/16/2020 | Price change | $431,900-2.3%$134/sqft |
Source: Atlas Real Estate Report a problem | ||
| 1/3/2020 | Price change | $441,900-0.2%$137/sqft |
Source: Atlas Real Estate Group Report a problem | ||
| 12/20/2019 | Price change | $442,900-0.2%$137/sqft |
Source: Atlas Real Estate Group Report a problem | ||
| 11/9/2019 | Listed for sale | $443,900+3.4%$138/sqft |
Source: Atlas Real Estate Group Report a problem | ||
| 11/8/2019 | Sold | $429,200+24.4%$133/sqft |
Source: Public Record Report a problem | ||
| 3/18/2015 | Sold | $344,900$107/sqft |
Source: Public Record Report a problem | ||
| 2/10/2015 | Pending sale | $344,900$107/sqft |
Source: Coldwell Banker Residential Brokerage - Southeast Metro at DTC #1617666 Report a problem | ||
| 2/5/2015 | Listed for sale | $344,900+31.9%$107/sqft |
Source: Coldwell Banker Residential Brokerage - Southeast Metro at DTC #1617666 Report a problem | ||
| 7/31/2003 | Sold | $261,439$81/sqft |
Source: Public Record Report a problem | ||
Public tax history
| Year | Property taxes | Tax assessment |
|---|---|---|
| 2025 | $3,220 -1.1% | $37,380 -12% |
| 2024 | $3,255 +39.6% | $42,500 -1% |
| 2023 | $2,332 -4% | $42,920 +47.9% |
| 2022 | $2,429 | $29,020 -2.8% |
| 2021 | -- | $29,860 +3.1% |
| 2020 | $2,365 -6.5% | $28,950 |
| 2019 | $2,529 | $28,950 +14.1% |
| 2018 | $2,529 +6.7% | $25,380 |
| 2017 | $2,371 +6.7% | $25,380 +11.1% |
| 2016 | $2,222 -2% | $22,850 |
| 2015 | $2,268 +5.2% | $22,850 +17.5% |
| 2014 | $2,155 | $19,440 |
| 2013 | -- | $19,440 -3.4% |
| 2012 | -- | $20,130 |
| 2011 | -- | $20,130 -2.7% |
| 2010 | -- | $20,690 -4.1% |
| 2009 | $1,175 | $21,580 |
| 2008 | -- | $21,580 +3.8% |
| 2007 | -- | $20,800 |
| 2006 | $2,246 +90.5% | $20,800 +2.9% |
| 2004 | $1,179 +437.1% | $20,210 +1048.3% |
| 2003 | $219 | $1,760 +0.2% |
| 2002 | -- | $1,757 |
Find assessor info on the county website
Monthly payment
Est. payment
Payment breakdown
Explore the cost of this home by adjusting the details. Changes won't be saved.Climate risks
Neighborhood: Stroh Ranch
Nearby schools
GreatSchools rating
- 5/10Legacy Point Elementary SchoolGrades: PK-5Distance: 0.5 mi
- 6/10Sagewood Middle SchoolGrades: 6-8Distance: 3.9 mi
- 8/10Ponderosa High SchoolGrades: 9-12Distance: 3.3 mi
Schools provided by the listing agent
- Elementary: Legacy Point
- Middle: Sagewood
- High: Ponderosa
- District: Douglas RE-1
Source: REcolorado as distributed by MLS GRID. This data may not be complete. We recommend contacting the local school district to confirm school assignments for this home.
- $553,8003 bd3 ba2.2k sqft12864 Capital Creek St, Parker, CO 80134Off Market
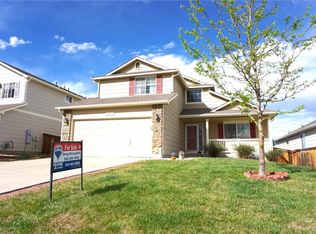
- $608,2004 bd4 ba2.6k sqft12874 Capital Creek St, Parker, CO 80134Off Market
- $532,9003 bd2 ba2k sqft12858 Capital Creek St, Parker, CO 80134Off Market
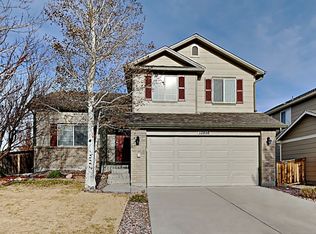
- $537,7002 bd3 ba2.6k sqft12878 Capital Creek St, Parker, CO 80134Off Market

- $520,3003 bd3 ba2.1k sqft18644 Horse Creek St, Parker, CO 80134Off Market
- $535,4003 bd3 ba1.8k sqft18656 Horse Creek St, Parker, CO 80134Off Market
- $545,7003 bd2 ba2.4k sqft18632 Horse Creek St, Parker, CO 80134Off Market
- $542,4003 bd2 ba1.7k sqft18660 Horse Creek St, Parker, CO 80134Off Market
A local agent can set up tours, give advice and negotiate with sellers.
Similar homes
- $615,0004 bd3 ba2.6k sqft11660 Crow Hill Drive, Parker, CO 80134For Sale

 MLS ID #7105745, Steven Beam, RE/MAX Alliance. REcolorado as distributed by MLS GRID
 - $635,0005 bd3 ba3.7k sqft10894 Willow Reed Circle, Parker, CO 80134For Sale
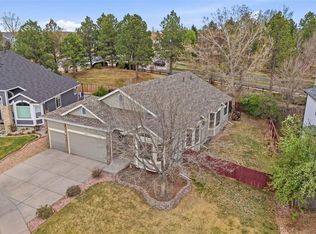 MLS ID #5968835, Joan Pratt, RE/MAX Professionals. REcolorado as distributed by MLS GRID
 - $639,9005 bd4 ba2.5k sqft10526 Berthoud Way, Parker, CO 80134For Sale
 MLS ID #4156213, Brittney Ostransky, Real Broker, LLC DBA Real. REcolorado as distributed by MLS GRID
 - $649,9004 bd4 ba2.7k sqft17016 Lamar Drive, Parker, CO 80134For Sale
 MLS ID #9589559, Mor Zucker, LIV Sotheby's International Realty. REcolorado as distributed by MLS GRID
 - $579,9004 bd3 ba2.2k sqft16604 E Hollow Horn Avenue, Parker, CO 80134For SaleMLS ID #9525025, Ray Rice, Compass - Denver. REcolorado as distributed by MLS GRID
- $585,0003 bd4 ba1.9k sqft16287 Blueleaf Place, Parker, CO 80134For SaleMLS ID #8878501, Chad Griffith, RE/MAX Professionals. REcolorado as distributed by MLS GRID
- $720,0004 bd4 ba3.2k sqft9832 Amber Rock Drive, Parker, CO 80134For SaleMLS ID #4344405, Jennifer Routon, LIV Sotheby's International Realty. REcolorado as distributed by MLS GRID
- $712,0004 bd4 ba3.6k sqft11945 S Black Horn Circle, Parker, CO 80134For SaleMLS ID #9946179, Melissa Fogler, Real Broker, LLC DBA Real. REcolorado as distributed by MLS GRID
- $719,0004 bd3 ba3.2k sqft10130 Lodestone Way, Parker, CO 80134For SaleMLS ID #5145935, Illona Gerlock, Coldwell Banker Realty 18. REcolorado as distributed by MLS GRID
- $575,0003 bd3 ba1.8k sqft11042 Pheasant Court, Parker, CO 80134New ConstructionMLS ID #8464127, Emily Schaefer, LPT Realty. REcolorado as distributed by MLS GRID
- $650,0004 bd3 ba2.2k sqft10382 Nottingham Drive, Parker, CO 80134For SaleMLS ID #4991744, Shaylin Werner, RE/MAX Professionals. REcolorado as distributed by MLS GRID
- $650,0004 bd4 ba3.2k sqftCompark, Parker, CO 80134For SaleMLS ID #2497384, Jayson Holland, Listings.com. REcolorado as distributed by MLS GRID
- $559,5554 bd4 ba1.7k sqft8579 Sweet Clover Way, Parker, CO 80134For SaleMLS ID #6298357, Ela Sobczak, Brokers Guild Real Estate. REcolorado as distributed by MLS GRID
- $740,0004 bd4 ba4k sqft10548 Oakmoor Lane, Parker, CO 80134For SaleMLS ID #1750160, Elizabeth Lowey, Marrs Realty and Management. REcolorado as distributed by MLS GRID
- $589,0004 bd3 ba2.7k sqft5140 E Hanover Place, Castle Rock, CO 80104For SaleMLS ID #3256357, Andrew Livingston, Freedom Realty Group LLC. REcolorado as distributed by MLS GRID
- $749,9006 bd4 ba3.3k sqft10288 Hadrian Court, Parker, CO 80134For SaleMLS ID #5361823, Kelli Eagle, eXp Realty, LLC. REcolorado as distributed by MLS GRID
- $689,9004 bd4 ba3.1k sqft23981 Glenmoor Drive, Parker, CO 80138For SaleMLS ID #8763934, Hoffmans Homes, Engel and Volkers: Castle Rock & Castle Pines. REcolorado as distributed by MLS GRID
- $625,0004 bd4 ba2.7k sqft14192 E Chenango Place, Aurora, CO 80015For SaleMLS ID #8112966, Melissa Wiggins, Keller Williams Realty Downtown LLC. REcolorado as distributed by MLS GRID
- $614,0004 bd3 ba3.7k sqft3625 Golden Spur Loop, Castle Rock, CO 80108For SaleMLS ID #9582019, Clay Tichota, Legacy 100 Real Estate Partners LLC. REcolorado as distributed by MLS GRID
- $585,0004 bd3 ba2.1k sqft4238 Brookwood Place, Highlands Ranch, CO 80130For SaleMLS ID #8409486, Bob Miner, RE/MAX Professionals. REcolorado as distributed by MLS GRID
