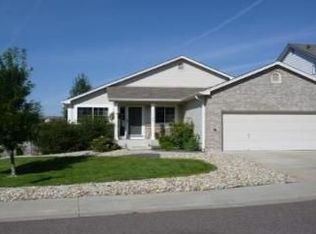
Welcome home to this beautifully maintained 4-bedroom, 4-bathroom property in the highly desirable Parker area! This move-in-ready home offers an open and inviting floor plan, featuring a spacious kitchen with ample cabinet and counter space, perfect for entertaining and everyday living. All appliances are included, making your move even easier.
The finished basement provides additional living space ideal for a recreation room, home office, gym, or guest retreat. Step outside to enjoy the private backyard, offering the perfect setting for relaxing, or hosting family and friends.
With generous living spaces, modern convenience, and a fantastic location close to parks, shopping, dining, and schools, this home is ready for its next owner to move in and enjoy. Don't miss this incredible opportunity!
For sale
Price cut: $30K (8/31)
$659,900
23981 Glenmoor Drive, Parker, CO 80138
4beds
3,150sqft
Single Family Residence
Built in 2000
7,405 Square Feet Lot
$-- Zestimate®
$209/sqft
$100/mo HOA
What's special
- 74 days
- 430
- 21
Zillow last checked:
Listing updated:
Listed by:
Hoffmans Homes 720-419-9684 HoffmansHomesllc@gmail.com,
Engel and Volkers: Castle Rock & Castle Pines,
Kirstin Hoffman 720-419-9684,
Engel and Volkers: Castle Rock & Castle Pines
Source: REcolorado as distributed by MLS GRID,MLS#: 8763934
Facts & features
Interior
Bedrooms & bathrooms
- Bedrooms: 4
- Bathrooms: 4
- Full bathrooms: 1
- 3/4 bathrooms: 2
- 1/4 bathrooms: 1
- Main level bathrooms: 1
Bedroom
- Features: Primary Suite
- Level: Upper
- Area: 215 Square Feet
- Dimensions: 13.11 x 16.4
Bedroom
- Level: Upper
- Area: 119.18 Square Feet
- Dimensions: 10.1 x 11.8
Bedroom
- Level: Upper
- Area: 148 Square Feet
- Dimensions: 10 x 14.8
Bedroom
- Level: Basement
- Area: 219.13 Square Feet
- Dimensions: 12.1 x 18.11
Bathroom
- Level: Main
Bathroom
- Features: Primary Suite
- Level: Upper
- Area: 84.55 Square Feet
- Dimensions: 9.5 x 8.9
Bathroom
- Level: Upper
- Area: 44.59 Square Feet
- Dimensions: 9.1 x 4.9
Bathroom
- Level: Basement
- Area: 47 Square Feet
- Dimensions: 9.4 x 5
Dining room
- Level: Main
- Area: 114.13 Square Feet
- Dimensions: 11.3 x 10.1
Family room
- Level: Main
- Area: 352.59 Square Feet
- Dimensions: 21.9 x 16.1
Great room
- Level: Basement
- Area: 260.15 Square Feet
- Dimensions: 12.1 x 21.5
Kitchen
- Level: Main
- Area: 502.02 Square Feet
- Dimensions: 25.6 x 19.61
Laundry
- Level: Main
- Area: 32.8 Square Feet
- Dimensions: 4.1 x 8
Living room
- Level: Main
- Area: 228.48 Square Feet
- Dimensions: 11.9 x 19.2
Loft
- Level: Upper
- Area: 336.31 Square Feet
- Dimensions: 16.9 x 19.9
Heating
- Forced Air
Cooling
- Attic Fan, Central Air
Appliances
- Included: Cooktop, Dishwasher, Disposal, Dryer, Oven, Refrigerator, Washer, Water Softener
Features
- Eat-in Kitchen, Entrance Foyer, Five Piece Bath, Kitchen Island, Open Floorplan, Pantry, Primary Suite, Vaulted Ceiling(s), Walk-In Closet(s)
- Flooring: Wood
- Basement: Finished
- Number of fireplaces: 1
- Fireplace features: Family Room
Interior area
- Total structure area: 3,150
- Total interior livable area: 3,150 sqft
- Finished area above ground: 1,949
- Finished area below ground: 689
Video & virtual tour
Property
Parking
- Total spaces: 2
- Parking features: Garage - Attached
- Attached garage spaces: 2
Features
- Levels: Multi/Split
- Patio & porch: Covered, Patio
- Exterior features: Private Yard, Water Feature
Lot
- Size: 7,405 Square Feet
Details
- Parcel number: R0418668
- Special conditions: Standard
Construction
Type & style
- Home type: SingleFamily
- Property subtype: Single Family Residence
Materials
- Wood Siding
Condition
- Year built: 2000
Utilities & green energy
- Sewer: Public Sewer
- Water: Public
Community & HOA
Community
- Security: Carbon Monoxide Detector(s), Smart Locks, Smoke Detector(s)
- Subdivision: Canterberry Crossing
HOA
- Has HOA: Yes
- Amenities included: Pool, Tennis Court(s), Trail(s)
- Services included: Trash
- HOA fee: $230 quarterly
- HOA name: Canterberry Crossing
- HOA phone: 303-841-4658
- Second HOA fee: $70 quarterly
- Second HOA name: Palmettos
- Second HOA phone: 303-828-1232
Location
- Region: Parker
Financial & listing details
- Price per square foot: $209/sqft
- Tax assessed value: $590,715
- Annual tax amount: $4,147
- Date on market: 6/20/2026
- Listing terms: 1031 Exchange,Cash,Conventional,FHA,VA Loan
- Exclusions: Seller Personal Property
- Ownership: Individual
Estimated market value
Not available
Estimated sales range
Not available
Not available
Price history
| Date | Event | Price |
|---|---|---|
| 8/31/2026 | Price change | $659,900-4.3%$209/sqft |
Source:  REcolorado as distributed by MLS GRID #8763934 Report a problem REcolorado as distributed by MLS GRID #8763934 Report a problem | ||
| 7/29/2026 | Price change | $689,900-2.1%$219/sqft |
Source: REcolorado as distributed by MLS GRID #8763934 Report a problem | ||
| 7/8/2026 | Price change | $705,000-1.4%$224/sqft |
Source: REcolorado as distributed by MLS GRID #8763934 Report a problem | ||
| 6/20/2026 | Listed for sale | $715,000+216.7%$227/sqft |
Source: REcolorado as distributed by MLS GRID #8763934 Report a problem | ||
| 6/30/2000 | Sold | $225,752$72/sqft |
Source: Public Record Report a problem | ||
Public tax history
| Year | Property taxes | Tax assessment |
|---|---|---|
| 2025 | -- | $36,920 -12.4% |
| 2024 | $3,994 +21.3% | $42,130 -1% |
| 2023 | $3,293 -3.7% | $42,550 +39.9% |
| 2022 | $3,420 | $30,420 -2.8% |
| 2021 | -- | $31,300 +6.9% |
| 2020 | $3,230 +6.3% | $29,280 |
| 2019 | $3,039 +5.9% | $29,280 +14.2% |
| 2018 | $2,870 +11.2% | $25,640 |
| 2017 | $2,582 | $25,640 +12.8% |
| 2016 | $2,582 -5.1% | $22,740 |
| 2015 | $2,720 +9.7% | $22,740 +19.5% |
| 2014 | $2,480 | $19,030 |
| 2013 | -- | $19,030 -0.6% |
| 2012 | -- | $19,140 |
| 2011 | -- | $19,140 -8.1% |
| 2010 | -- | $20,820 -4.5% |
| 2009 | $1,333 | $21,810 |
| 2008 | -- | $21,810 +0.5% |
| 2007 | -- | $21,700 |
| 2006 | $2,881 +18.9% | $21,700 +19% |
| 2004 | $2,422 -39.1% | $18,230 -13% |
| 2003 | $3,976 | $20,950 |
| 2002 | -- | $20,950 +25.4% |
| 2001 | $2,123 +525.2% | $16,710 +537.3% |
| 2000 | $340 | $2,622 |
Find assessor info on the county website
Monthly payment
Est. payment
Payment breakdown
Explore the cost of this home by adjusting the details. Changes won't be saved.Climate risks
Neighborhood: 80138
Nearby schools
Schools provided by the listing agent
- Elementary: Frontier Valley
- Middle: Cimarron
- High: Legend
- District: Douglas RE-1
Source: REcolorado as distributed by MLS GRID. This data may not be complete. We recommend contacting the local school district to confirm school assignments for this home.


Similar homes
- $669,9006 bd3 ba4.1k sqft23430 E Holly Hills Way, Parker, CO 80138For Sale

 MLS ID #1962643, Cameron McClellan, eXp Realty, LLC. REcolorado as distributed by MLS GRID
 - $689,0006 bd4 ba3.5k sqft11943 Song Bird Hills Street, Parker, CO 80138For Sale
 MLS ID #6437271, Kimberly Brown, Coldwell Banker Realty 24. REcolorado as distributed by MLS GRID
 - $720,0004 bd5 ba3.7k sqft22240 Pebble Brook Lane, Parker, CO 80138For Sale
 MLS ID #4154743, Amy Kriegbaum, MB Homes by Amy K. REcolorado as distributed by MLS GRID
 - $809,9005 bd4 ba3.9k sqft23585 E Maple Hills Avenue, Parker, CO 80138For Sale
 MLS ID #6281971, Lindsay Stover, Home Run Real Estate LLC. REcolorado as distributed by MLS GRID
 - $615,0003 bd4 ba2.1k sqft11090 Tim Tam Way, Parker, CO 80138For SaleMLS ID #9476786, Todd Landgrave, Kentwood Real Estate DTC, LLC. REcolorado as distributed by MLS GRID
- $775,0004 bd3 ba4.1k sqft23383 Rockdale Place, Parker, CO 80138For SaleMLS ID #3520086, Duane Rademacher, Mile High Real Estate. REcolorado as distributed by MLS GRID
- $635,0003 bd3 ba3.1k sqftFieldstone at Tallyn's Reach, Aurora, CO 80016For SaleMLS ID #3935440, Shelle Pennington, Addison & Maxwell. REcolorado as distributed by MLS GRID
- $580,0004 bd3 ba2.8k sqft17608 Peyton Drive, Parker, CO 80134For SaleMLS ID #6341379, Brett Reasoner, Serhant Colorado LLC. REcolorado as distributed by MLS GRID
- $680,0003 bd4 ba3.3k sqft17351 Cornerstone Drive, Parker, CO 80134For SaleMLS ID #9699636, Rike Palese, RE/MAX Professionals. REcolorado as distributed by MLS GRID
- $599,9905 bd4 ba3.1k sqftAnthology, Parker, CO 80134For SaleMLS ID #1531876, Shannon Dudnick, Realty One Group Elevations, LLC. REcolorado as distributed by MLS GRID
- $650,0003 bd3 ba3.4k sqft8419 Dove Ridge Way, Parker, CO 80134For SaleMLS ID #8662601, Mike Duggan, RE/MAX Professionals. REcolorado as distributed by MLS GRID
- $729,9004 bd4 ba4k sqft10548 Oakmoor Lane, Parker, CO 80134For SaleMLS ID #1750160, Elizabeth Lowey, Marrs Realty and Management. REcolorado as distributed by MLS GRID
- $665,0004 bd4 ba2.1k sqft11052 Woodhurst Circle, Highlands Ranch, CO 80130For SaleMLS ID #9342419, Kathleen Dorram, Keller Williams DTC. REcolorado as distributed by MLS GRID
- $660,0004 bd4 ba2.7k sqft15655 E Kettle Place, Englewood, CO 80112For SaleMLS ID #7515851, Susan Webber, Keller Williams Preferred Realty. REcolorado as distributed by MLS GRID
- $770,0004 bd3 ba3.8k sqft12223 S Buffalo Gap Trail, Parker, CO 80134For SaleMLS ID #4877804, Tatiana Torres, Compass - Denver. REcolorado as distributed by MLS GRID
- $699,0002 bd3 ba3.8k sqft22780 E Heritage Parkway, Aurora, CO 80016For SaleMLS ID #9048573, Josh Fruchtman, The Linear Group LLC. REcolorado as distributed by MLS GRID
- $719,0006 bd4 ba3.3k sqft10288 Hadrian Court, Parker, CO 80134For SaleMLS ID #5361823, Kelli Eagle, eXp Realty, LLC. REcolorado as distributed by MLS GRID
- $575,0003 bd3 ba1.8k sqft11042 Pheasant Court, Parker, CO 80134New ConstructionMLS ID #8464127, Emily Schaefer, LPT Realty. REcolorado as distributed by MLS GRID
- $650,0004 bd4 ba2.5k sqft4883 Apollo Bay Drive, Highlands Ranch, CO 80130For SaleMLS ID #2558280, Jolynn Crownover, Real Broker, LLC DBA Real. REcolorado as distributed by MLS GRID
- $638,5005 bd4 ba2.8k sqft19913 E Progress Place, Centennial, CO 80015For SaleMLS ID #4283954, Jeremy Carr, Your Castle Real Estate Inc. REcolorado as distributed by MLS GRID
